Skip main navigation
Sold for $215,000
  • $215,000

    130 Devon Dr, Saint Louis, MI 48880

    4beds
    1,752sqft
    Single Family Residence
    Built in 1972
    0.5 Acres Lot
    $239,200 Zestimate®
    $123/sqft
    $1,740 Estimated rent

    Home value

    $239,200

    $225,000 - $251,000

    $1,740/mo

    Zestimate® history
    Loading
    Loading...

    Owner options

    List your home for rent

    $1,740/mo

    Rent Zestimate®

    Find your next renter with Zillow Rental Manager. Plus, with online applications, you can quickly screen prospective tenants – for free.

    Learn more

    $1,740/mo

    Rent Zestimate®

    Refinance and save

    $1,466/mo

    Est. payment

    Refinancing to a lower rate could help reduce your monthly payments and save thousands over the life of the loan.

    See today's rates

    $1,466/mo

    Est. payment

    Explore your selling options

    Work with a Zillow partner agent

    Leverage their expertise and Zillow's premium Showcase listings to get your home seen by more buyers.

    Get started

    List with your own agent

    Get your home in front of millions of buyers by listing it on Zillow.

    Learn how to do it

    Sell it yourself

    Take full control of how buyers see your home on Zillow by listing For Sale by Owner (FSBO).

    List your home

    What's special

    Attached garageWest of the riverLaundry roomLighted outdoor patio area
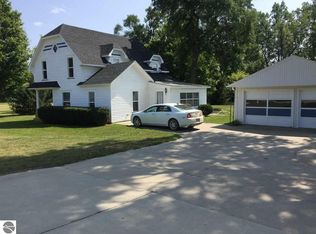
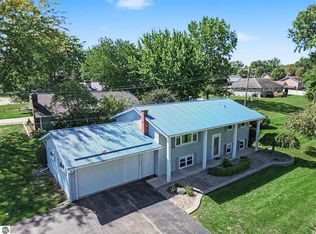
    What a nice place!!!! And, what a great location. The extra lot faces M46 just west of the river. Just a couple miles from 127 making your commute quick and easy if you need to hop on the expressway. This home is kept meticulously clean and I can't begin to express what a difference that makes to how well it shows. Everything is fresh and clean. The walls and ceilings are nicely painted, vinyl laminate flooring, and tile in the bathrooms. The upper floor has 2 bedrooms, a full bathroom, livingroom, dining room and kitchen. The lower level has a bedroom, a family room that was at one time and could again be the fourth bedroom, a full bathroom and the laundry room that opens up to a cover and lighted outdoor patio area. In addition to the attached garage there are two other sheds for the mower and other extra outdoor equipment. Devon Drive is in the Westgate Subdivision It hosts a park where people have held family reunions and birthday parties. The entire subdivision has blacktop roads making it a very inviting place to get in your steps or ride a bike. Price of ownership is evident throughout the subdivision.

    Zillow last checked:

    Listing updated:

    Listed by:

    Sue Welling 989-560-9898,

    43 NORTH REALTY 989-463-1219

    Bought with:

    Melissa Allen

    CENTURY 21 LEE-MAC REALTY

    Source: NGLRMLS,MLS#: 1920522MLS Logo

    Facts & features

    Interior

    Bedrooms & bathrooms
    • Bedrooms: 4
    • Bathrooms: 2
    • Full bathrooms: 2
    • Main level bathrooms: 1
    • Main level bedrooms: 2
    Primary bedroom
    • Level: Main
    • Area: 162
    • Dimensions: 18 x 9
    Bedroom 2
    • Level: Main
    • Area: 108
    • Dimensions: 9 x 12
    Bedroom 3
    • Level: Lower
    • Area: 117
    • Dimensions: 13 x 9
    Bedroom 4
    • Level: Lower
    • Area: 153
    • Dimensions: 17 x 9
    Primary bathroom
    • Features: Shared
    Dining room
    • Level: Main
    • Area: 900
    • Dimensions: 10 x 90
    Kitchen
    • Level: Main
    • Area: 108
    • Dimensions: 12 x 9
    Living room
    • Level: Main
    • Area: 221
    • Dimensions: 17 x 13
    Heating
    • Forced Air, Natural Gas
    Cooling
    • Central Air
    Appliances
    • Included: Refrigerator, Oven/Range, Dishwasher, Microwave, Washer, Dryer, Exhaust Fan
    • Laundry: Lower Level
    Features
    • None, WiFi
    • Flooring: Wood, Vinyl, Carpet, Tile
    • Basement: Walk-Out Access,Egress Windows,Finished,Interior Entry
    • Has fireplace: No
    • Fireplace features: None
    Interior area
    • Total structure area: 1,752
    • Total interior livable area: 1,752 sqft
    • Finished area above ground: 1,752
    • Finished area below ground: 0

    Property

    Parking
    • Total spaces: 1
    • Parking features: Attached, Asphalt
    • Attached garage spaces: 1
    Accessibility
    • Accessibility features: None
    Features
    • Patio & porch: Patio
    • Exterior features: Rain Gutters
    • Has view: Yes
    • View description: Water
    • Water view: Water
    Lot
    • Size: 0.50 Acres
    • Dimensions: 160 x 152
    • Features: Level, Landscaped, Subdivided
    Details
    • Additional structures: Shed(s)
    • Parcel number: 295385016103 & 04
    • Zoning description: Residential

    Construction

    Type & style
    • Home type: SingleFamily
    • Architectural style: Raised Ranch
    • Property subtype: Single Family Residence
    Materials
    • Frame, Vinyl Siding, Brick
    • Foundation: Block
    • Roof: Asphalt
    Condition
    • New construction: No
    • Year built: 1972

    Utilities & green energy

    • Sewer: Public Sewer
    • Water: Public
    Green energy
    • Energy efficient items: Not Applicable
    • Water conservation: Not Applicable

    Community & neighborhood

    Security
    • Security features: Smoke Detector(s)
    Community
    • Community features: None
    Location
    • Region: Saint Louis
    • Subdivision: Westgate Park Subdivision

    HOA & financial

    HOA
    • Services included: None

    Other

    Other facts
    • Listing agreement: Exclusive Right Sell
    • Price range: $215K - $215K
    • Listing terms: Conventional,Cash,FHA,MSHDA,USDA Loan,VA Loan
    • Ownership type: Private Owner
    • Road surface type: Asphalt

    Price history

    DateEventPrice
    6/25/2024Sold$215,000$123/sqft
    Source: NGLRMLS #1920522 Report a problem
    5/31/2024Pending sale$215,000$123/sqft
    Source: NGLRMLS #1920522 Report a problem
    5/21/2024Listed for sale$215,000$123/sqft
    Source: NGLRMLS #1920522 Report a problem
    4/13/2024Pending sale$215,000$123/sqft
    Source: NGLRMLS #1920522 Report a problem
    3/26/2024Listed for sale$215,000$123/sqft
    Source: NGLRMLS #1920522 Report a problem
    3/4/2024Listing removed--
    Source: Realcomp II #79080013118 Report a problem
    12/15/2023Listed for sale$215,000$123/sqft
    Source: NGLRMLS #1917721 Report a problem
    12/14/2023Pending sale$215,000$123/sqft
    Source: NGLRMLS #1917721 Report a problem
    12/7/2023Price change$215,000-4.4%$123/sqft
    Source: NGLRMLS #1917721 Report a problem
    11/20/2023Listed for sale$225,000+1.4%$128/sqft
    Source: NGLRMLS #1917721 Report a problem
    12/21/2022Listing removed$222,000$127/sqft
    Source: MiRealSource #80000036 Report a problem
    11/8/2022Price change$222,000-4.3%$127/sqft
    Source: NGLRMLS #1904493 Report a problem
    10/21/2022Price change$232,000+29%$132/sqft
    Source: NGLRMLS #1904493 Report a problem
    9/2/2022Listed for sale$179,900+38.4%$103/sqft
    Source: NGLRMLS #1904493 Report a problem
    8/2/2019Sold$130,000-10.3%$74/sqft
    Source: NGLRMLS #1861948 Report a problem
    6/12/2019Price change$144,900-3.3%$83/sqft
    Source: AMERICA'S CHOICE REALTY LLC #1861948 Report a problem
    5/30/2019Price change$149,900+50.1%$86/sqft
    Source: AMERICA'S CHOICE REALTY LLC #1861948 Report a problem
    2/15/2016Listed for sale$99,900-9.1%$57/sqft
    Source: Owner Report a problem
    11/18/2015Listing removed$109,900$63/sqft
    Source: CENTURY 21 Lee-Mac Realty #1788867 Report a problem
    7/1/2015Price change$109,900-4.4%$63/sqft
    Source: CENTURY 21 Lee-Mac Realty #1788867 Report a problem
    11/20/2014Price change$114,900-4.2%$66/sqft
    Source: CENTURY 21 Lee-Mac Realty #1788867 Report a problem
    8/9/2014Listed for sale$119,900+379.6%$68/sqft
    Source: CENTURY 21 LEE-MAC REALTY #1788867 Report a problem
    3/17/2014Sold$25,000-28.4%$14/sqft
    Source: Public Record Report a problem
    2/27/2014Pending sale$34,900$20/sqft
    Source: CENTURY 21 Lee-Mac Realty #1779033 Report a problem
    2/14/2014Price change$34,900-22.3%$20/sqft
    Source: CENTURY 21 Lee-Mac Realty #1779033 Report a problem
    1/12/2014Listed for sale$44,900$26/sqft
    Source: CENTURY 21 Lee-Mac Realty #1779033 Report a problem

    Public tax history

    YearProperty taxesTax assessment
    2025$2,217 +11.9%$81,000 +10.2%
    2024$1,982 $73,500 +22.7%
    2023-- $59,900 +5.5%
    2022-- $56,800 +24.8%
    2021-- $45,500 +6.8%
    2020-- $42,600 -4.3%
    2019-- $44,500 +2.1%
    2018-- $43,600 +11.2%
    2017-- $39,200 +4.8%
    2016-- $37,400 +4.2%
    2015-- $35,900 -32.9%
    2014-- $53,500

    Find assessor info on the county website

    Neighborhood: 48880

    Nearby schools

    GreatSchools rating
    Schools provided by the listing agent
    • District: St. Louis Public Schools

    Source: NGLRMLS. This data may not be complete. We recommend contacting the local school district to confirm school assignments for this home.

    Get pre-qualified for a loan
    At Zillow Home Loans, we can pre-qualify you in as little as 5 minutes with no impact to your credit score.

    An equal housing lender. NMLS #10287.