Over 2000 square feet of finished living space in this 5-bedroom, 2-bathroom home located in the highly desired Westgate Subdivision, across the street from Leppien Park! Leppien Park offers direct access to the Pine River with a boat launch, playscape for kids and a pavilion for large gatherings. The major exterior items have been taken care of, including an updated steel roof, windows, and vinyl siding. Both bathrooms have been recently remodeled and have hard surface counters. The eat-in kitchen has direct access to an elevated back deck and was updated years ago with higher end Diamond cabinetry, with soft close drawers and cabinets. The floorplan includes 2 bedrooms up and 3 bedrooms down, and a ton of living space with a living room on the upper level and a cozy family room with woodburning stove in the lower level. With all of the major improvements already in place, this home is an excellent opportunity to add some new flooring and paint, and instantly change the feel and character to your desired taste!
Accepting backups
$225,000
160 Devon Dr, Saint Louis, MI 48880
5beds
2,016sqft
Single Family Residence
Built in 1970
0.69 Acres Lot
$223,300 Zestimate®
$112/sqft
$-- HOA
What's special
Updated steel roof
- 33 days
- 214
- 10
Zillow last checked:
Listing updated:
Listed by:
Jayson Sumerix 989-620-0350,
CENTURY 21 LEE-MAC REALTY 989-463-6085
Source: NGLRMLS,MLS#: 1950669
Facts & features
Interior
Bedrooms & bathrooms
- Bedrooms: 5
- Bathrooms: 2
- Full bathrooms: 2
Primary bedroom
- Level: Upper
- Area: 100.44
- Dimensions: 12.4 x 8.1
Bedroom 2
- Level: Upper
- Area: 93.27
- Dimensions: 11.5 x 8.11
Bedroom 3
- Level: Lower
- Area: 132
- Dimensions: 12 x 11
Bedroom 4
- Level: Lower
- Area: 102.3
- Dimensions: 11 x 9.3
Primary bathroom
- Features: None
Dining room
- Level: Upper
- Area: 117.6
- Dimensions: 9.8 x 12
Family room
- Level: Lower
- Area: 210.9
- Dimensions: 18.5 x 11.4
Kitchen
- Level: Upper
- Area: 211.6
- Dimensions: 18.4 x 11.5
Living room
- Level: Upper
- Area: 224.25
- Dimensions: 19.5 x 11.5
Heating
- Forced Air, Natural Gas
Cooling
- Central Air
Appliances
- Included: Refrigerator, Oven/Range, Disposal, Water Softener Owned, Washer, Dryer, Gas Water Heater
- Laundry: Lower Level
Features
- Bookcases, Entrance Foyer, Pantry, Solid Surface Counters, Cable TV, High Speed Internet
- Flooring: Carpet, Laminate, Concrete
- Windows: Drapes
- Basement: Finished,Interior Entry
- Has fireplace: Yes
- Fireplace features: Wood Burning, Stove
Interior area
- Total structure area: 2,016
- Total interior livable area: 2,016 sqft
- Finished area above ground: 1,008
- Finished area below ground: 1,008
Property
Parking
- Total spaces: 2
- Parking features: Attached, Garage Door Opener, Concrete Floors, Asphalt, Circular Driveway, Private
- Attached garage spaces: 2
Accessibility
- Accessibility features: None
Features
- Levels: Bi-Level
- Patio & porch: Deck, Covered
- Waterfront features: None
Lot
- Size: 0.69 Acres
- Dimensions: 262.16 x 112
- Features: Level, Landscaped, Subdivided
Details
- Additional structures: None
- Parcel number: 295385016000
- Zoning description: Residential
- Special conditions: Estate
Construction
Type & style
- Home type: SingleFamily
- Property subtype: Single Family Residence
Materials
- Frame, Vinyl Siding
- Foundation: Block
- Roof: Metal/Steel
Condition
- New construction: No
- Year built: 1970
Utilities & green energy
- Sewer: Public Sewer
- Water: Public
Community & HOA
Community
- Features: None
- Subdivision: Westgate Park
HOA
- Services included: None
Location
- Region: Saint Louis
Financial & listing details
- Price per square foot: $112/sqft
- Tax assessed value: $62,103
- Annual tax amount: $2,549
- Price range: $225K - $225K
- Date on market: 9/17/2026
- Cumulative days on market: 36 days
- Listing agreement: Exclusive Right Sell
- Listing terms: Conventional,Cash,FHA,MSHDA,USDA Loan,VA Loan
- Road surface type: Asphalt
Estimated market value
$223,300
$212,000 - $234,000
$2,020/mo
Price history
| Date | Event | Price |
|---|---|---|
| 9/17/2026 | Listed for sale | $225,000$112/sqft |
Source:  NGLRMLS #1950669 Report a problem | ||
Public tax history
| Year | Property taxes | Tax assessment |
|---|---|---|
| 2026 | $2,578 +2.1% | $93,400 +4.5% |
| 2025 | $2,524 +10.7% | $89,400 +10.6% |
| 2024 | $2,281 | $80,800 +2.5% |
| 2023 | -- | $78,800 +5.6% |
| 2022 | -- | $74,600 +24.7% |
| 2021 | -- | $59,800 +6.8% |
| 2020 | -- | $56,000 -7.1% |
| 2019 | -- | $60,300 -6.7% |
| 2018 | -- | $64,600 +7.8% |
| 2017 | -- | $59,900 +3.3% |
| 2016 | -- | $58,000 +3% |
| 2015 | -- | $56,300 +0.4% |
| 2014 | -- | $56,100 -1.2% |
| 2013 | -- | $56,800 +1.8% |
| 2012 | -- | $55,800 +4.9% |
| 2011 | -- | $53,200 |
Find assessor info on the county website
Monthly payment
Est. payment
Payment breakdown
Explore the cost of this home by adjusting the details. Changes won't be saved.Climate risks
Neighborhood: 48880
Nearby schools
Schools provided by the listing agent
- District: St. Louis Public Schools
Source: NGLRMLS. This data may not be complete. We recommend contacting the local school district to confirm school assignments for this home.
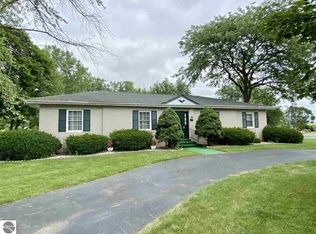

Similar homes
- $223,9003 bd2 ba2.1k sqft510 Teman St, Saint Louis, MI 48880For Sale
 MLS ID #1950576, Micah Kemler. NGLRMLS
- $219,9993 bd2 ba1.8k sqft405 E Saginaw St, Saint Louis, MI 48880For Sale
 MLS ID #1946310, Jeanette Corbin. NGLRMLS
- $175,0003 bd2 ba1.5k sqft502 E Hazel St, Saint Louis, MI 48880For Sale
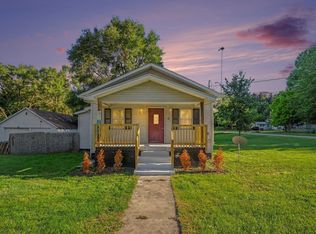 MLS ID #1950431, Adam Vibber. NGLRMLS
- $215,0002 bd2 ba1.5k sqft6564 N Crapo Rd, Saint Louis, MI 48880For Sale
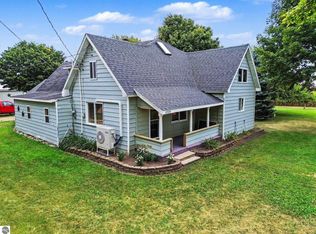 MLS ID #1950021, Tricia Boerma. NGLRMLS
- $199,9995 bd2 ba1.8k sqft1926 E Broadway St, Mount Pleasant, MI 48858For Sale
 MLS ID #20261081667, Timothy Hillmer, Century 21 Curran & Oberski. Realcomp II
- $205,0003 bd3 ba2k sqft22359 Gratiot Rd, Merrill, MI 48637For Sale
 MLS ID #50210364, Brittany Kretz, Etiquette Times Realty. MiRealSource
- $199,9004 bd1 ba1.6k sqft6054 E Almy Rd, Vestaburg, MI 48891For Sale
 MLS ID #26049318, Brittany Felde, Felde Realty. MichRIC
