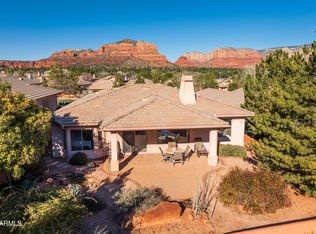
Located on a quiet cul-de-sac street in Sedona Golf Resort, this well-maintained home offers a spacious, comfortable floorplan and an inviting setting surrounded by Sedona's natural beauty. The open-concept great room is anchored by a striking stone fireplace and flows to a covered patio--perfect for peaceful mornings, outdoor dining, or relaxing evenings amid easy-care desert landscaping.
The kitchen features stainless steel appliances, durable countertops, a custom backsplash, and an open connection to the main living and dining areas. The spacious primary suite includes a generous bath and walk-in closet, while the split floorplan provides privacy for guests. A versatile flex space offers options for a home office, den, hobby room, or potential third bedroom. Enjoy convenient access to golf, hiking, outdoor recreation, and Sedona's iconic red rock surroundings. Whether envisioned as a full-time residence or a Sedona getaway, this home offers generous living space and the opportunity to personalize over time while enjoying it from day one.
For sale
Price cut: $20K (8/20)
$829,000
130 E BIGHORN Court, Sedona, AZ 86351
2beds
2,375sqft
Single Family Residence
Built in 2002
6,602 Square Feet Lot
$-- Zestimate®
$349/sqft
$72/mo HOA
What's special
Covered patioStriking stone fireplaceSplit floorplanOpen kitchenEasy-care desert landscapingCustom backsplashQuiet cul-de-sac street
- 169 days |
- 542 |
- 18 |
Zillow last checked:
Listing updated:
Listed by:
Joy Kim 928-301-9890,
Realty ONE Group Mountain Desert
Source: ARMLS,MLS#: 6993934
Facts & features
Interior
Bedrooms & bathrooms
- Bedrooms: 2
- Bathrooms: 2
- Full bathrooms: 2
Primary bedroom
- Level: First
Bedroom
- Level: First
Den
- Level: First
Dining room
- Level: First
Kitchen
- Level: First
Living room
- Level: First
Heating
- Propane
Cooling
- Central Air, Ceiling Fan(s), Programmable Thmstat
Appliances
- Included: Dryer, Washer, Reverse Osmosis, Refrigerator, Built-in Microwave, Dishwasher, Disposal, Electric Range, Electric Oven
- Laundry: Inside
Features
- High Speed Internet, Double Vanity, Breakfast Bar, Kitchen Island, Pantry, Full Bth Master Bdrm, Separate Shwr & Tub
- Flooring: Carpet, Tile
- Windows: Double Pane Windows
- Has basement: No
- Number of fireplaces: 1
- Fireplace features: Living Room, Gas
Interior area
- Total structure area: 2,375
- Total interior livable area: 2,375 sqft
Property
Parking
- Total spaces: 4
- Parking features: Attached, Garage Door Opener
- Attached garage spaces: 2
- Uncovered spaces: 2
Features
- Stories: 1
- Patio & porch: Covered
- Has spa: Yes
- Spa features: Above Ground, Heated, Private
- Fencing: Block
- Has view: Yes
- View description: Red Rocks/Boulders, Mountain(s)
Lot
- Size: 6,602 Square Feet
- Features: Desert Back, Desert Front, Gravel/Stone Front, Gravel/Stone Back, Auto Timer H2O Front, Auto Timer H2O Back
Details
- Parcel number: 40553168
Construction
Type & style
- Home type: SingleFamily
- Architectural style: Contemporary,Ranch
- Property subtype: Single Family Residence
Materials
- Stucco, Wood Frame
- Foundation: Slab
- Roof: Tile
Condition
- Year built: 2002
Details
- Builder name: Golden Heritage Homes
Utilities & green energy
- Sewer: Public Sewer
- Water: Pvt Water Company
- Utilities for property: Propane
Community & HOA
Community
- Features: Golf
- Subdivision: SEDONA GOLF RESORT PHASE 2 PCL R 2
HOA
- Has HOA: Yes
- Services included: Maintenance Grounds, Trash
- HOA fee: $215 quarterly
- HOA name: Sedona Golf Resort
- HOA phone: 928-282-4479
Location
- Region: Sedona
Financial & listing details
- Price per square foot: $349/sqft
- Tax assessed value: $805,763
- Annual tax amount: $4,294
- Date on market: 3/5/2026
- Cumulative days on market: 169 days
- Listing terms: Cash,Conventional,VA Loan
- Ownership: Fee Simple
- Road surface type: Asphalt
Estimated market value
Not available
Estimated sales range
Not available
Not available
Price history
| Date | Event | Price |
|---|---|---|
| 8/20/2026 | Price change | $829,000-2.4%$349/sqft |
Source:  ARMLS #6993934 Report a problem ARMLS #6993934 Report a problem | ||
| 3/5/2026 | Listed for sale | $849,000-5.6%$357/sqft |
Source: ARMLS #6993934 Report a problem | ||
| 1/19/2026 | Listing removed | $899,000$379/sqft |
Source: ARMLS #6935543 Report a problem | ||
| 10/18/2025 | Listed for sale | $899,000+11%$379/sqft |
Source: ARMLS #6935543 Report a problem | ||
| 10/21/2024 | Sold | $810,000-4.6%$341/sqft |
Source: ARMLS #536128 Report a problem | ||
| 10/21/2024 | Pending sale | $849,000$357/sqft |
Source:  SVVAR #536128 Report a problem SVVAR #536128 Report a problem | ||
| 10/5/2024 | Contingent | $849,000$357/sqft |
Source: SVVAR #536128 Report a problem | ||
| 9/16/2024 | Price change | $849,000-8.2%$357/sqft |
Source: SVVAR #536128 Report a problem | ||
| 7/19/2024 | Price change | $925,000-7.3%$389/sqft |
Source: SVVAR #536128 Report a problem | ||
| 6/12/2024 | Price change | $998,000-3.1%$420/sqft |
Source: SVVAR #536128 Report a problem | ||
| 5/28/2024 | Price change | $1,029,900-5.9%$434/sqft |
Source: SVVAR #536128 Report a problem | ||
| 5/15/2024 | Listed for sale | $1,095,000+230.4%$461/sqft |
Source: SVVAR #536128 Report a problem | ||
| 10/3/2002 | Sold | $331,389$140/sqft |
Source: Public Record Report a problem | ||
Public tax history
| Year | Property taxes | Tax assessment |
|---|---|---|
| 2025 | $4,294 +3.1% | $58,295 +5% |
| 2024 | $4,165 +2% | $55,519 -44.2% |
| 2023 | $4,085 -3.2% | $99,424 +31.6% |
| 2022 | $4,218 +0% | $75,535 -0.9% |
| 2021 | $4,216 +0.8% | $76,240 +1.4% |
| 2020 | $4,184 -6.6% | $75,158 |
| 2019 | $4,481 +2% | -- |
| 2018 | $4,394 +2% | -- |
| 2017 | $4,308 +4.6% | -- |
| 2016 | $4,121 +6.3% | -- |
| 2015 | $3,878 | -- |
| 2014 | -- | -- |
| 2013 | -- | -- |
| 2012 | -- | -- |
| 2011 | $2,897 | $37,774 |
| 2010 | -- | -- |
| 2009 | $2,617 +4.9% | -- |
| 2008 | $2,495 | -- |
| 2007 | -- | -- |
| 2006 | -- | -- |
| 2005 | -- | -- |
| 2004 | -- | -- |
| 2001 | -- | -- |
Find assessor info on the county website
Monthly payment
Est. payment
Payment breakdown
Explore the cost of this home by adjusting the details. Changes won't be saved.Climate risks
Neighborhood: Village of Oak Creek
Nearby schools
GreatSchools rating
- 9/10West Sedona Elementary SchoolGrades: PK-6Distance: 6.8 mi
- 5/10Sedona Red Rock High SchoolGrades: 6-12Distance: 5.8 mi
Schools provided by the listing agent
- Elementary: West Sedona Elementary School
- Middle: Sedona Red Rock Junior/Senior High School
- High: Sedona Red Rock Junior/Senior High School
- District: Sedona-Oak Creek JUSD #9
Source: ARMLS. This data may not be complete. We recommend contacting the local school district to confirm school assignments for this home.
- $3,2953 bd2 ba1.8k sqft110 E Bighorn Ct, Sedona, AZ 86351For Rent

- $753,500-- bd-- ba1.5k sqft150 E Bighorn Ct, Sedona, AZ 86351Off Market
- $836,0002 bd2 ba2.3k sqft170 E Bighorn Ct, Sedona, AZ 86351Off Market
- $3,2003 bd2 ba1.9k sqft90 E Bighorn Ct, Sedona, AZ 86351For Rent

- $754,200-- bd-- ba1.5k sqft190 E Bighorn Ct, Sedona, AZ 86351Off Market
- $880,700-- bd-- ba1.9k sqft70 E Bighorn Ct, Sedona, AZ 86351Off Market
- $893,000-- bd-- ba1.9k sqft145 E Bighorn Ct, Sedona, AZ 86351Off Market
- $1,059,800-- bd-- ba2.3k sqft185 E Bighorn Ct, Sedona, AZ 86351Off Market
A local agent can set up tours, give advice and negotiate with sellers.
A local lender can help you make sure your offer is ready when you are.
Similar homes
- $799,0002 bd2 ba1.9k sqft840 CROWN RIDGE Road, Sedona, AZ 86351For Sale
 MLS ID #6988884, Bob Bruno, Coldwell Banker Realty. ARMLS
 - $899,0003 bd2 ba1.7k sqft1185 BELL ROCK Boulevard, Sedona, AZ 86351For Sale
 MLS ID #7061312, Kathy Cox, Realty ONE Group Mountain Desert. ARMLS
 - $998,9002 bd2 ba2.3k sqft225 E BIGHORN Court, Sedona, AZ 86351For Sale
 MLS ID #7043034, Sonya Ashford, Berkshire Hathaway HomeServices Arizona Properties. ARMLS
 - $910,0003 bd2 ba1.5k sqft1070 CROWN RIDGE Road, Sedona, AZ 86351For Sale
 MLS ID #6971258, Sean Baguley, REAL ESTATE BROKERS OF SEDONA. ARMLS
 - $1,000,0003 bd3 ba2.7k sqft490 DEER PASS Drive, Sedona, AZ 86351For SaleMLS ID #7037696, Edwin Kim, RealtyONEGroup Mountain Desert. ARMLS
- $849,0004 bd3 ba2.9k sqft60 ROSE MOUNTAIN Court, Sedona, AZ 86351For SaleMLS ID #7060030, Cynthia Chapman, Coldwell Banker Realty. ARMLS
- $779,9003 bd3 ba1.8k sqft95 STONE Way, Sedona, AZ 86351For SaleMLS ID #7051664, Cindy Dante, RE/MAX Sedona. ARMLS
- $885,0003 bd2 ba1.5k sqft325 RAINTREE Road, Sedona, AZ 86351For SaleMLS ID #7065586, Gerald Bergis, Coldwell Banker Realty. ARMLS
- $750,0003 bd2 ba2k sqft70 RIO VERDE Circle, Sedona, AZ 86351For SaleMLS ID #6989836, Tara Remy, Better Homes and Gardens Real. ARMLS
- $729,0003 bd3 ba1.8k sqft105 REDROCK Road, Sedona, AZ 86351For SaleMLS ID #7011936, Shannon Evola, Coldwell Banker Realty. ARMLS
- $749,0002 bd2 ba1.6k sqft30 RIM TRAIL Circle, Sedona, AZ 86351For SaleMLS ID #7066776, Lisa Frost, Coldwell Banker Realty. ARMLS
- $1,150,0003 bd2 ba2.6k sqft165 White Tail Drive, Sedona, AZ 86351For SaleMLS ID #7043031, Rick Wesselhoff, Coldwell Banker Realty. ARMLS
- $712,0003 bd2 ba2k sqft80 Adobe Trail, Sedona, AZ 86351For SaleMLS ID #7011510, Katrin Themlitz, Russ Lyon Sotheby's International Realty. ARMLS
- $845,0002 bd2 ba1.9k sqft239 Canyon Mesa Drive, Sedona, AZ 86351For SaleMLS ID #7064580, Joshua A Meacham, Homesmart Pros. ARMLS
- $1,050,0003 bd2 ba2.1k sqft15 Gunsight Hills Drive, Sedona, AZ 86351For SaleMLS ID #7025163, Rob Schabatka, RE/MAX Sedona. ARMLS
- $689,0003 bd2 ba1.6k sqft240 CASTLE ROCK Road, Sedona, AZ 86351For SaleMLS ID #7042965, Kathy Cox, Realty ONE Group Mountain Desert. ARMLS
- $1,150,0002 bd2 ba1.9k sqft86 RIDGE ROCK Road, Sedona, AZ 86351For SaleMLS ID #7049395, Jerome Huez, Sedona Elite Properties. ARMLS
- $1,199,0003 bd3 ba3.3k sqft50 E TONTO Drive, Sedona, AZ 86351For SaleMLS ID #7048168, Jillian Baker, Realty ONE Group Mountain Desert. ARMLS
- $1,099,0004 bd3 ba2.8k sqft100 Rojo Drive, Sedona, AZ 86351For SaleMLS ID #6942150, Donna Wisbey, West USA Realty of Prescott. ARMLS
- $1,045,0003 bd2 ba2.3k sqft15 LA CUERDA --, Sedona, AZ 86351For SaleMLS ID #7037779, Bob Bruno, Coldwell Banker Realty. ARMLS
