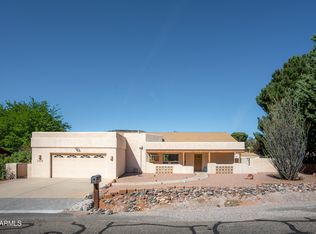
Nestled in a quiet cul-de-sac, the neighborhood exudes peace and solitude. This cherished, single level Santa Fe Spanish-style home feels like a warm embrace the moment you walk in. Soaring vaulted ceilings with gorgeous tongue-and-groove wood and hand-hewn beams set the tone, cozy, character-filled, and inviting. 3 bedrooms, 2 baths and 2065 SF of thoughtfully designed living on .23 acre lot give you room to breathe and room to dream. Solar panels keep everyday living simple and sustainable, and with trail access right outside your door, Sedona's breathtaking beauty is just steps away. This is the one you'll feel in your heart before you finish the tour. Beautiful bones, location unbeatable, and with a little TLC this one will shine. STR permitted, please verify.
For sale
Price cut: $37K (9/4)
$675,000
80 Adobe Trail, Sedona, AZ 86351
3beds
2,065sqft
Single Family Residence
Built in 1982
0.28 Acres Lot
$-- Zestimate®
$327/sqft
$32/mo HOA
What's special
Solar panelsHand-hewn beamsSoaring vaulted ceilingsGorgeous tongue-and-groove wood
- 195 days
- 6,073
- 473
Zillow last checked:
Listing updated:
Listed by:
Katrin Themlitz 928-821-1133,
Russ Lyon Sotheby's International Realty
Source: ARMLS,MLS#: 7011510
Facts & features
Interior
Bedrooms & bathrooms
- Bedrooms: 3
- Bathrooms: 2
- Full bathrooms: 2
Heating
- Solar, Forced Air
Cooling
- Evaporative Cooling
Appliances
- Included: Dryer, Washer, Reverse Osmosis, Refrigerator, Built-in Microwave, Dishwasher, Disposal, Gas Cooktop, Built-In Electric Oven
- Laundry: Inside
Features
- Pantry, Vaulted Ceiling(s), 3/4 Bath Master Bdrm
- Flooring: Vinyl
- Windows: Single Pane, Screens, Double Pane Windows
- Has basement: No
- Number of fireplaces: 1
- Fireplace features: Insert
Interior area
- Total structure area: 2,065
- Total interior livable area: 2,065 sqft
Property
Parking
- Total spaces: 4
- Parking features: Garage, Open
- Garage spaces: 2
- Uncovered spaces: 2
Features
- Stories: 1
- Patio & porch: Covered
- Exterior features: Rain Gutters
- Has spa: Yes
- Spa features: Above Ground, Private
- Fencing: Partial
- Has view: Yes
- View description: Desert, Red Rocks/Boulders, Trees/Woods, Mountain(s)
Lot
- Size: 0.28 Acres
- Features: Desert Front, Auto Timer H2O Front, Auto Timer H2O Back
Details
- Parcel number: 40542120
Construction
Type & style
- Home type: SingleFamily
- Architectural style: Territorial/Santa Fe
- Property subtype: Single Family Residence
Materials
- Stucco, Wood Frame
- Roof: Shake
Condition
- Year built: 1982
Utilities & green energy
- Electric: 220 Volts in Kitchen
- Water: Pvt Water Company
- Utilities for property: Natural Gas Connected
Community & HOA
Community
- Subdivision: Oak Shadows
HOA
- Has HOA: Yes
- Services included: Other (See Remarks)
- HOA fee: $330 annually
- HOA name: VOCA
- Second HOA fee: $50 annually
- Second HOA name: VOCA
- Second HOA phone: 928-204-1820
Location
- Region: Sedona
Financial & listing details
- Price per square foot: $327/sqft
- Tax assessed value: $567,396
- Annual tax amount: $1,230
- Date on market: 4/3/2026
- Cumulative days on market: 189 days
- Listing terms: Cash to Loan,Cash
- Ownership: Fee Simple
- Electric utility on property: Yes
Estimated market value
Not available
Estimated sales range
Not available
Not available
Price history
| Date | Event | Price |
|---|---|---|
| 9/4/2026 | Price change | $675,000-5.2%$327/sqft |
Source:  ARMLS #7011510 Report a problem ARMLS #7011510 Report a problem | ||
| 5/11/2026 | Price change | $712,000-1.1%$345/sqft |
Source: ARMLS #7011510 Report a problem | ||
| 4/9/2026 | Listed for sale | $720,000+222.1%$349/sqft |
Source: ARMLS #7011510 Report a problem | ||
| 5/18/2001 | Sold | $223,500+43.3%$108/sqft |
Source: ARMLS #371466 Report a problem | ||
| 3/31/1994 | Sold | $156,000$76/sqft |
Source: Public Record Report a problem | ||
Public tax history
| Year | Property taxes | Tax assessment |
|---|---|---|
| 2026 | $1,230 -3.8% | $25,482 |
| 2025 | $1,279 -3% | $25,482 |
| 2024 | $1,318 -5% | $25,482 -63.8% |
| 2023 | $1,388 -7.8% | $70,412 +335.1% |
| 2022 | $1,505 -5.5% | $16,184 -7.6% |
| 2021 | $1,592 -4.9% | $17,521 -63.7% |
| 2020 | $1,675 -0.7% | $48,258 |
| 2019 | $1,686 -3.1% | -- |
| 2018 | $1,739 +3.5% | -- |
| 2017 | $1,680 +6.2% | -- |
| 2016 | $1,582 +8% | -- |
| 2015 | $1,465 | -- |
| 2014 | -- | -- |
| 2013 | -- | -- |
| 2012 | -- | -- |
| 2011 | $2,116 | $24,511 |
| 2010 | -- | -- |
| 2009 | $1,969 +7.9% | -- |
| 2008 | $1,825 | -- |
| 2007 | -- | -- |
| 2006 | -- | -- |
| 2005 | -- | -- |
| 2004 | -- | -- |
| 2003 | -- | -- |
| 2002 | -- | -- |
| 2001 | -- | -- |
Find assessor info on the county website
Monthly payment
Est. payment
Payment breakdown
Explore the cost of this home by adjusting the details. Changes won't be saved.Climate risks
Neighborhood: Village of Oak Creek
Nearby schools
Schools provided by the listing agent
- Elementary: West Sedona Elementary School
- Middle: Sedona Red Rock Junior/Senior High School
- High: Sedona Red Rock Junior/Senior High School
- District: Sedona-Oak Creek JUSD #9
Source: ARMLS. This data may not be complete. We recommend contacting the local school district to confirm school assignments for this home.


Similar homes
- $765,0003 bd2 ba1.6k sqft170 MONTAZONA Trail, Sedona, AZ 86351For Sale
 MLS ID #7087924, Wiebke Wanner-Borchardt, Coldwell Banker Realty. ARMLS
 - $685,0003 bd3 ba1.8k sqft105 REDROCK Road, Sedona, AZ 86351For Sale
 MLS ID #7011936, Shannon Evola, Coldwell Banker Realty. ARMLS
 - $699,0003 bd2 ba1.7k sqft35 PALO VERDE Circle, Sedona, AZ 86351For Sale
 MLS ID #7078892, Nisreen Hawley, Berkshire Hathaway HomeServices Arizona Properties. ARMLS
 - $749,0003 bd3 ba1.8k sqft95 STONE Way, Sedona, AZ 86351For Sale
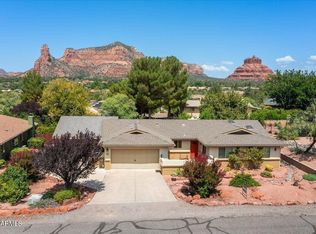 MLS ID #7051664, Cindy Dante, RE/MAX Sedona. ARMLS
 - $849,9992 bd2 ba1.4k sqft25 Fairway Oaks Dr, Sedona, AZ 86351For Sale
 MLS ID #204479, Katie Smith, RE/MAX Fine Properties. NAZMLS
