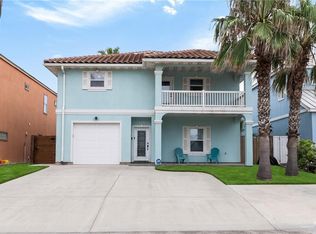
Experience the ultimate South Padre Island lifestyle in this stunning 5-bedroom, 3-bath luxury home, comfortably accommodating up to 16 guests. Featuring an expansive open-concept design, high-end furnishings, and sophisticated finishes throughout, this home is perfect for entertaining or relaxing in style. Enjoy your private backyard oasis with a sparkling swimming pool and jacuzzi, or take a short stroll to the beach. Complete with a garage and outstanding vacation rental potential, this beautifully appointed coastal retreat offers the perfect blend of luxury, comfort, and investment opportunity.
For sale
$995,000
130 E Capricorn Dr, South Padre Island, TX 78597
5beds
2,126sqft
Single Family Residence
Built in 2003
6,098 Square Feet Lot
$941,400 Zestimate®
$468/sqft
$-- HOA
What's special
Sparkling swimming poolSophisticated finishes throughoutPrivate backyard oasisHigh-end furnishingsExpansive open-concept design
- 53 days
- 175
- 16
Zillow last checked:
Listing updated:
Listed by:
Chris Gonzalez 956-545-3002,
GRT Realty
Source: SPIBOR,MLS#: 106530
Facts & features
Interior
Bedrooms & bathrooms
- Bedrooms: 5
- Bathrooms: 3
- Full bathrooms: 3
Heating
- Electric
Cooling
- Central Air
Interior area
- Total structure area: 2,126
- Total interior livable area: 2,126 sqft
Property
Parking
- Total spaces: 1
- Parking features: Attached
- Attached garage spaces: 1
Features
- Patio & porch: Patio, Covered
- Exterior features: BBQ Area, Balcony, Private Yard
- Has private pool: Yes
- Pool features: Outdoor Pool
- Has spa: Yes
- Spa features: Heated
- Fencing: Fenced
- Waterfront features: Gulf Interior
Lot
- Size: 6,098 Square Feet
Details
- Parcel number: 6764001500020000
- Zoning: R
Construction
Type & style
- Home type: SingleFamily
- Property subtype: Single Family Residence
Materials
- Roof: Composition
Condition
- Year built: 2003
Community & HOA
Community
- Features: None
- Subdivision: Padre Beach Sec X
Location
- Region: South Padre Island
Financial & listing details
- Price per square foot: $468/sqft
- Tax assessed value: $763,314
- Annual tax amount: $12,131
- Date on market: 7/11/2026
- Listing terms: Bank Loan,Cash,Conventional,FHA,VA Loan
Estimated market value
$941,400
$894,000 - $988,000
$4,877/mo
Price history
| Date | Event | Price |
|---|---|---|
| 7/11/2026 | Listed for sale | $995,000+128.7%$468/sqft |
Source:  RGVMLS #29777888 Report a problem RGVMLS #29777888 Report a problem | ||
| 7/20/2020 | Listing removed | $435,000$205/sqft |
Source: Furcron, Inc. #91374 Report a problem | ||
| 6/25/2020 | Pending sale | $435,000$205/sqft |
Source: Furcron, Inc. #91374 Report a problem | ||
| 6/16/2020 | Listed for sale | $435,000$205/sqft |
Source: Furcron, Inc. #91374 Report a problem | ||
| 6/15/2020 | Pending sale | $435,000$205/sqft |
Source: Furcron, Inc. #91374 Report a problem | ||
| 6/27/2019 | Listed for sale | $435,000-0.9%$205/sqft |
Source: Furcron Inc. #29718264 Report a problem | ||
| 3/21/2019 | Listing removed | $439,000$206/sqft |
Source: RE/MAX Elite #89574 Report a problem | ||
| 1/22/2019 | Price change | $439,000-4.4%$206/sqft |
Source: RE/MAX Elite #89574 Report a problem | ||
| 10/19/2018 | Listed for sale | $459,000$216/sqft |
Source: RE/MAX Elite #89574 Report a problem | ||
| 9/16/2018 | Listing removed | $459,000$216/sqft |
Source: RE/MAX Elite #89574 Report a problem | ||
| 4/11/2018 | Price change | $459,000-2.1%$216/sqft |
Source: RE/MAX Elite #89574 Report a problem | ||
| 4/1/2017 | Price change | $469,000-4.1%$221/sqft |
Source: RE/MAX Elite #87923 Report a problem | ||
| 9/12/2016 | Price change | $489,000-1.2%$230/sqft |
Source: RE/MAX Elite #86206 Report a problem | ||
| 3/31/2016 | Listed for sale | $495,000-0.9%$233/sqft |
Source: RE/MAX Elite #86206 Report a problem | ||
| 2/16/2016 | Listing removed | $499,500$235/sqft |
Source: Franke Realtors, INC. #83776 Report a problem | ||
| 10/28/2015 | Listed for sale | $499,500$235/sqft |
Source: Franke Realtors, INC. #83776 Report a problem | ||
| 8/18/2015 | Listing removed | $499,500$235/sqft |
Source: Franke Realtors, INC. #83776 Report a problem | ||
| 4/14/2015 | Listed for sale | $499,500$235/sqft |
Source: Franke Realtors, INC. #83776 Report a problem | ||
| 10/30/2014 | Listing removed | $5,256$2/sqft |
Source: Franke Realtors Report a problem | ||
| 2/15/2014 | Listed for rent | $5,256$2/sqft |
Source: Franke Realtors Report a problem | ||
| 2/14/2014 | Listing removed | $499,500$235/sqft |
Source: SandDollar Realty Report a problem | ||
| 2/2/2014 | Listed for sale | $499,500-6.6%$235/sqft |
Source: SandDollar Realty Report a problem | ||
| 2/2/2012 | Listing removed | $535,000$252/sqft |
Source: CENTURY 21 SandDollar Realty #77757 Report a problem | ||
| 9/15/2011 | Price change | $535,000-8.5%$252/sqft |
Source: CENTURY 21 SandDollar Realty #77757 Report a problem | ||
| 3/25/2011 | Listed for sale | $585,000$275/sqft |
Source: CENTURY 21 SandDollar Realty #77757 Report a problem | ||
Public tax history
| Year | Property taxes | Tax assessment |
|---|---|---|
| 2025 | $12,981 +3.3% | $763,314 -0.8% |
| 2024 | $12,563 -1.2% | $769,408 -0.8% |
| 2023 | $12,712 +29% | $775,515 +49.1% |
| 2022 | $9,857 | $520,213 +39.1% |
| 2021 | -- | $373,973 -0.7% |
| 2020 | -- | $376,665 +1% |
| 2019 | $7,704 +2% | $373,105 +0% |
| 2018 | $7,555 +4.9% | $372,955 +6.9% |
| 2017 | $7,200 -1.8% | $348,912 -2.6% |
| 2016 | $7,335 +2.6% | $358,241 |
| 2015 | $7,151 | $358,241 |
| 2014 | $7,151 | $358,241 -7% |
| 2013 | -- | $385,238 -1.2% |
| 2012 | -- | $390,061 +10.8% |
| 2011 | -- | $352,024 +0.9% |
| 2010 | -- | $349,032 -0.3% |
| 2009 | -- | $349,927 -9.7% |
| 2008 | -- | $387,427 -0.8% |
| 2007 | -- | $390,540 +37.9% |
| 2005 | $5,450 -1.2% | $283,138 -1% |
| 2004 | $5,516 +324% | $285,945 |
| 2002 | $1,301 | -- |
Find assessor info on the county website
Monthly payment
Est. payment
Payment breakdown
Explore the cost of this home by adjusting the details. Changes won't be saved.Climate risks
Neighborhood: 78597
Nearby schools
Schools provided by the listing agent
- District: Point Isabel ISD
Source: SPIBOR. This data may not be complete. We recommend contacting the local school district to confirm school assignments for this home.
- $995,0005 bd3 ba2.1k sqft130 E Capricorn St E, South Padre Island, TX 78597For Sale
- $649,2004 bd-- ba2.1k sqft128 E Capricorn Dr, South Padre Island, TX 78597Off Market
- $644,8004 bd-- ba2.1k sqft128 E Capricorn Dr, South Padre Island, TX 78597Off Market
- $664,5003 bd3 ba1.8k sqft126 E Capricorn Dr, South Padre Island, TX 78597Off Market
Similar homes
- $998,1004 bd3 ba1.8k sqft121 E Aries Dr, South Padre Island, TX 78597For Sale
 MLS ID #106323, Clarissa Lopez, Keller Williams Realty. SPIBOR
 - $975,0004 bd4 ba2k sqft119 E Cora Lee Dr, South Padre Island, TX 78597For Sale
 MLS ID #106102, Clarissa Lopez, Keller Williams Realty. SPIBOR
 - $959,0005 bd3 ba2.8k sqft217 W Oleander St, South Padre Island, TX 78597For Sale
 MLS ID #103261, Wilfredo Zuniga, RE/MAX Elite. SPIBOR
 - $685,0004 bd3 ba1.9k sqft200 W Retama St, South Padre Island, TX 78597For Sale
 MLS ID #514244, Jesus Robert De Leon, Housekey Realty. Greater McAllen AOR
 - $995,0003 bd4 ba1.9k sqft8405 Water St, South Padre Island, TX 78597For Sale
 MLS ID #29777157, Lorena Ruiz, Realty One Group, Modern Edge. RGVMLS
