A tastefully updated and remodeled fully furnished split level home built on just under two full lots features 4bed/4 baths, and a versatile bonus room ideal as a second living area, pool cabana, guest space, and/or home office. The open floor plan features luxury vinyl plank flooring and a gourmet kitchen complete with a gas range perfect for cooking and entertaining. The luxurious primary suite boasts a bath that creates a resort-like retreat. Step outside to a private oasis with a large heated pool and cascading waterfall from the hot tub. The extended yard, established grass, tropical lush landscaping and. private fencing maximize outdoor space. An oversized additional air conditioned RV garage on the adjacent lot provides exceptional storage and flexibility as a fitness gym. This Smart Home lets you control the pool, garage, cameras, thermostats, irrigation, and even the oven from your phone. A rare combination of style, space, and technology!
For sale
$1,475,000
226 W Sunset Dr, South Padre Island, TX 78597
4beds
2,876sqft
Single Family Residence, Residential
Built in 1990
0.27 Acres Lot
$-- Zestimate®
$513/sqft
$-- HOA
What's special
Fully furnishedOpen floor planExtended yardLuxury vinyl plank flooringTastefully updated and remodeledTropical lush landscapingEstablished grass
- 7 days
- 90
- 11
Likely to sell faster than
Zillow last checked:
Listing updated:
Listed by:
Norma Turkington 956-459-3898,
Re/Max Elite
Source: Greater McAllen AOR,MLS#: 513684
Facts & features
Interior
Bedrooms & bathrooms
- Bedrooms: 4
- Bathrooms: 4
- Full bathrooms: 4
Dining room
- Description: Living Area(s): 1
Living room
- Description: Living Area(s): 1
Heating
- Has Heating (Unspecified Type)
Cooling
- Central Air
Appliances
- Included: Electric Water Heater, Gas Cooktop, Dishwasher, Dryer, Microwave, Refrigerator, Washer, Wine Cooler
- Laundry: Laundry Closet
Features
- Stone Counters, Bonus Room, Ceiling Fan(s), Walk-In Closet(s), Wet/Dry Bar
- Flooring: Tile
- Doors: Storm Door(s)
- Windows: Storm Window(s), Mini Blinds
Interior area
- Total structure area: 2,876
- Total interior livable area: 2,876 sqft
Property
Parking
- Total spaces: 4
- Parking features: Attached, Detached
- Attached garage spaces: 4
Features
- Patio & porch: Patio
- Exterior features: Balcony
- Has private pool: Yes
- Pool features: Heated, In Ground, Outdoor Pool
- Fencing: Other,Partial,Privacy
- Waterfront features: Bayside
Lot
- Size: 0.27 Acres
- Features: Cul-De-Sac
Details
- Additional structures: Storage
- Parcel number: 6716002010021010
Construction
Type & style
- Home type: SingleFamily
- Property subtype: Single Family Residence, Residential
Materials
- Stucco
- Foundation: Combination
- Roof: Clay Tile
Condition
- Year built: 1990
Utilities & green energy
- Sewer: Public Sewer
Community & HOA
Community
- Features: None
- Subdivision: Fiesta Isles
HOA
- Has HOA: No
Location
- Region: South Padre Island
Financial & listing details
- Price per square foot: $513/sqft
- Tax assessed value: $898,825
- Annual tax amount: $15,285
- Date on market: 8/26/2026
- Road surface type: Gravel
Estimated market value
Not available
Estimated sales range
Not available
Not available
Price history
| Date | Event | Price |
|---|---|---|
| 8/26/2026 | Listed for sale | $1,475,000$513/sqft |
Source: Greater McAllen AOR #513684 Report a problem | ||
Public tax history
| Year | Property taxes | Tax assessment |
|---|---|---|
| 2025 | $15,285 +4.2% | $898,825 |
| 2024 | $14,676 +1.7% | $898,825 +2.1% |
| 2023 | $14,425 +36.2% | $880,077 +57.5% |
| 2022 | $10,590 | $558,870 +11.7% |
| 2021 | -- | $500,282 +17% |
| 2020 | -- | $427,687 |
| 2019 | $8,831 +2% | $427,687 |
| 2018 | $8,660 | $427,687 |
Find assessor info on the county website
Monthly payment
Est. payment
Payment breakdown
Explore the cost of this home by adjusting the details. Changes won't be saved.Climate risks
Neighborhood: 78597
Nearby schools
Schools provided by the listing agent
- Elementary: Port Isabel
- Middle: Port Isabel Junior High
- High: Port Isabel H.S.
- District: Port Isabel ISD
Source: Greater McAllen AOR. This data may not be complete. We recommend contacting the local school district to confirm school assignments for this home.
- $1,475,0004 bd4 ba2.8k sqft226 W Sunset Dr, South Padre Island, TX 78597For Sale
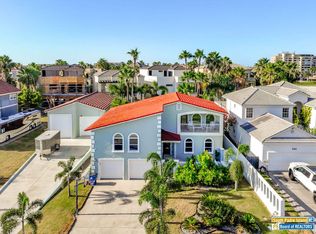
- $146,4513 bd3 ba2.6k sqft228 W Sunset Dr, South padre island, TX 78597Off Market

- $73,226-- sqft228 W Sunset Dr, South Padre Island, TX 78597Off Market
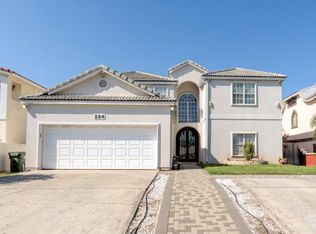
- $1,080,6005 bd4 ba4k sqft224 W Sunset Dr, South Padre Island, TX 78597Off Market
Similar homes
- $1,475,0004 bd4 ba2.8k sqft226 W Sunset Dr, South Padre Island, TX 78597For SaleMLS ID #106729, Norma Turkington, RE/MAX Elite. SPIBOR
- $1,500,0004 bd4 ba2.5k sqft5609 S Laguna Circle # A, South Padre Island, TX 78597For Sale

 MLS ID #1995713, Thomas DeWine TREC #546368, NAI Excel. LERA MLS
 - $1,450,0004 bd3 ba2.8k sqft8205 Water St, South Padre Island, TX 78597For Sale
 MLS ID #106312, Glenda George, Patrick McNulty, Broker. SPIBOR
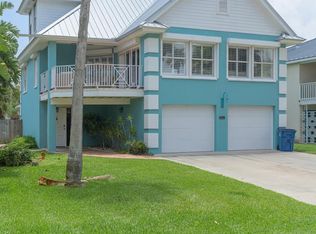
 - $1,100,0003 bd4 ba2.4k sqft125 E Palmetto Dr, South Padre Island, TX 78597For Sale
 MLS ID #106314, Padre Elite Team, RE/MAX Elite. SPIBOR
 - $1,499,9994 bd4 ba2k sqft4301 Gulf Blvd, South Padre Island, TX 78597For Sale
 MLS ID #29733983, Carol Mark, JWA Realty. RGVMLS
