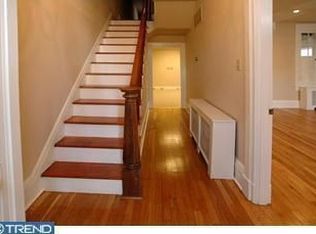
This stately home is situated perfectly on a spacious corner lot in the center of Doylestown Borough. The brick exterior lends itself to a timeless era while the interior updates offer modern sophistication. Dating back to 1867 it is a mix of historic features with an updated flare. The impressive front porch offers a shady spot to relax. This beautiful home offers 3908 feet of living space on three floors. The first floor boasts ten-foot ceilings throughout with mostly hardwood. The gorgeous molding and deep window wells add to the ambiance. The floor plan lends itself to versatility depending on your needs. A beautiful gas-burning fireplace can be found in the spacious family room with folding French doors allowing the light to enter brightly. You will love the custom built-in shelving for storage and display. In the rear of the first floor, you will find a newer addition that offers a kitchen for a chef with a cathedral ceiling, gorgeous cabinetry, a six-burner Wolfe commercial range including double ovens, and a Sub-Zero refrigerator. In addition, there is a large island with a built-in microwave, warming drawer, and under-counter beverage cooler. Exposed brick, granite countertops, and recessed lighting complete this modern space. The sunny breakfast area encompassed with windows and a full view atrium door leads to the rear yard brick patio where you will find the perfect spot for outdoor living and entertainment. A brick walkway leads to the oversized two-car garage with an upper storage area. The second floor offers impressive nine-foot ceilings, a spacious master bedroom with a large custom walk-in closet, a master bath, and a private water closet. A second bedroom, sitting area, and full bath can be found on this floor. The third floor offers a bedroom with an office/sitting room, a nice-sized library, and two additional bedrooms that lead to a shared hall bath. Need more space? The unfinished basement is readily available for a gym, game room, wine cellar, or whatever you desire. An elevator is the perfect surprise, making it easy to access all three floors with the touch of a button. This beautifully finished historic home offers all the conveniences you need with accessibility to some of the best dining, shops, and cultural attractions just a short walk away. Don’t wait to start living your best life.
Sold for $1,700,000
Zillow last checked:
Listing updated:
Bought with:
Douglas Pearson, RS30776S
Kurfiss Sotheby's International Realty
Source: Bright MLS,MLS#: PABU2065162
Price history
| Date | Event | Price |
|---|---|---|
| 4/22/2024 | Sold | $1,700,000-5.3%$435/sqft |
Source:  Bright MLS #PABU2065162 Report a problem Bright MLS #PABU2065162 Report a problem | ||
| 4/5/2024 | Pending sale | $1,795,000$459/sqft |
Source: Bright MLS #PABU2065162 Report a problem | ||
| 3/22/2024 | Contingent | $1,795,000$459/sqft |
Source: Bright MLS #PABU2065162 Report a problem | ||
| 3/1/2024 | Listed for sale | $1,795,000-10.3%$459/sqft |
Source: Bright MLS #PABU2065162 Report a problem | ||
| 12/2/2023 | Listing removed | -- |
Source: Bright MLS #PABU2056576 Report a problem | ||
| 9/2/2023 | Listed for sale | $2,000,000+1.3%$512/sqft |
Source: Bright MLS #PABU2056576 Report a problem | ||
| 9/2/2023 | Listing removed | $1,975,000$505/sqft |
Source: Bright MLS #PABU2051862 Report a problem | ||
| 6/19/2023 | Listed for sale | $1,975,000$505/sqft |
Source: Bright MLS #PABU2051862 Report a problem | ||
| 6/19/2023 | Listing removed | $1,975,000$505/sqft |
Source: Bright MLS #PABU2044196 Report a problem | ||
| 3/14/2023 | Listed for sale | $1,975,000$505/sqft |
Source: Bright MLS #PABU2044196 Report a problem | ||
| 3/4/2023 | Contingent | $1,975,000$505/sqft |
Source: Bright MLS #PABU2044196 Report a problem | ||
| 3/1/2023 | Listed for sale | $1,975,000+97.5%$505/sqft |
Source: Bright MLS #PABU2044196 Report a problem | ||
| 9/25/2013 | Sold | $1,000,000+0.5%$256/sqft |
Source: Public Record Report a problem | ||
| 7/20/2013 | Listed for sale | $995,000-8.3%$255/sqft |
Source: J. Carroll Molloy, Realtor #6252461 Report a problem | ||
| 6/17/2013 | Listing removed | $1,085,000$278/sqft |
Source: J. Carroll Molloy, Realtor #5899874 Report a problem | ||
| 9/19/2012 | Price change | $1,085,000-7.7%$278/sqft |
Source: J. Carroll Molloy, Realtor #5899874 Report a problem | ||
| 5/19/2012 | Price change | $1,175,000-7.8%$301/sqft |
Source: J. Carroll Molloy, Realtor #5899874 Report a problem | ||
| 7/2/2011 | Listed for sale | $1,275,000+51.8%$326/sqft |
Source: J Carroll Molloy, REALTOR #5899874 Report a problem | ||
| 8/14/2007 | Sold | $840,000$215/sqft |
Source: Public Record Report a problem | ||
Get a cash offer in 3 minutes
Find out how much your home could sell for in as little as 3 minutes with a no-obligation cash offer.
Estimated market value
$1,854,900
