Skip main navigation
Sold for $1,825,000
  • $1,825,000

    146 E Court St, Doylestown, PA 18901

    4beds
    3,334sqft
    Single Family Residence
    Built in 1856
    8,200 Square Feet Lot
    $1,826,400 Zestimate®
    $547/sqft
    $3,993 Estimated rent

    Home value

    $1,826,400

    $1.72M - $1.94M

    $3,993/mo

    Zestimate® history
    Loading
    Loading...

    Owner options

    List your home for rent

    $3,993/mo

    Rent Zestimate®

    Find your next renter with Zillow Rental Manager. Plus, with online applications, you can quickly screen prospective tenants – for free.

    Learn more

    $3,993/mo

    Rent Zestimate®

    Refinance and save

    $11,417/mo

    Est. payment

    Refinancing to a lower rate could help reduce your monthly payments and save thousands over the life of the loan.

    See today's rates

    $11,417/mo

    Est. payment

    Explore your selling options

    Work with a Zillow partner agent

    Leverage their expertise and Zillow's premium Showcase listings to get your home seen by more buyers.

    Get started

    List with your own agent

    Get your home in front of millions of buyers by listing it on Zillow.

    Learn how to do it

    Sell it yourself

    Take full control of how buyers see your home on Zillow by listing For Sale by Owner (FSBO).

    List your home

    What's special

    Antique brick wallsCustom pergolaFederal-style eleganceTemperature-controlled wine cellarNew roofPeriod-inspired finishes throughoutSoaring ceilings
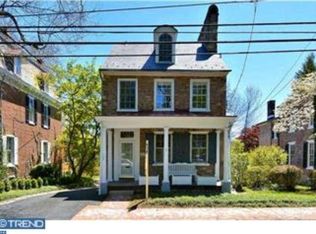
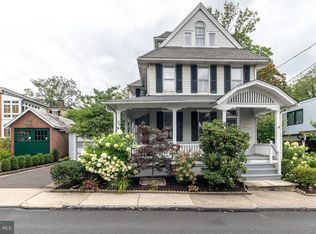
    Own a piece of Doylestown history. A rare historic gem in the heart of Doylestown. This distinguished residence at 146 E. Court Street invites its next owner to become part of its enduring legacy. Built in 1856, the Silas Milton Andrews House blends Federal-style elegance with a plethora of modern upgrades. Featuring 4 bedrooms, 2.5 baths, and 3,334 sq. ft., the home offers soaring ceilings, double-parlor layout with pocket doors, fireplaces, and period-inspired finishes throughout, including hand -painted mural and antique Baccarat chandelier. Recent improvements include two enclosed, climate-controlled sun porches with radiant heat, a remodeled kitchen with Miele appliances and reconfigured island, whole-property professional landscaping with tiered gardens, stone fountain, antique brick walls, irrigation system, and custom pergola. Major system upgrades: new roof (2025), Bosch Combi boiler, whole-house generator, 2-zone HVAC, temperature-controlled wine cellar, EV charger, cedar shutters, and updated insulation.146 E. Court Street is more than a home; it is a historical beauty with quiet sophistication. This residence offers a blend of architectural distinction with in-town living at its finest. Offering the rare combination of off-street parking and a walkable lifestyle, this home places you steps from the best of Doylestown. With the train station nearby, weekend getaways or an easy commute to Philadelphia are just moments away. Come discover the allure of this treasure in downtown Doylestown and embrace a life of elegance, comfort, and connection!

    Zillow last checked:

    Listing updated:

    Listed by:

    Lisa Frushone 215-794-3227,

    Kurfiss Sotheby's International Realty

    Bought with:

    Clinton Polchan, RS308468

    Class-Harlan Real Estate, LLC

    Source: Bright MLS,MLS#: PABU2101756MLS Logo

    Facts & features

    Interior

    Bedrooms & bathrooms
    • Bedrooms: 4
    • Bathrooms: 3
    • Full bathrooms: 2
    • 1/2 bathrooms: 1
    • Main level bathrooms: 1
    Primary bedroom
    • Level: Upper
    • Area: 150 Square Feet
    • Dimensions: 10 X 15
    Primary bedroom
    • Features: Primary Bedroom - Dressing Area
    • Level: Unspecified
    Bedroom 1
    • Level: Upper
    • Area: 182 Square Feet
    • Dimensions: 13 X 14
    Bedroom 2
    • Level: Upper
    • Area: 168 Square Feet
    • Dimensions: 12 X 14
    Bedroom 3
    • Level: Upper
    • Area: 156 Square Feet
    • Dimensions: 12 X 13
    Other
    • Features: Attic - Walk-Up
    • Level: Unspecified
    Dining room
    • Level: Main
    • Area: 198 Square Feet
    • Dimensions: 11 X 18
    Family room
    • Features: Fireplace - Other
    • Level: Main
    • Area: 252 Square Feet
    • Dimensions: 14 X 18
    Kitchen
    • Features: Kitchen - Gas Cooking, Kitchen Island
    • Level: Main
    • Area: 216 Square Feet
    • Dimensions: 12 X 18
    Living room
    • Level: Main
    • Area: 252 Square Feet
    • Dimensions: 14 X 18
    Other
    • Description: LIBRARY
    • Level: Main
    • Area: 180 Square Feet
    • Dimensions: 12 X 15
    Other
    • Description: SC PRCH
    • Level: Main
    • Area: 198 Square Feet
    • Dimensions: 11 X 18
    Other
    • Description: DRESSING
    • Level: Upper
    • Area: 121 Square Feet
    • Dimensions: 11 X 11
    Other
    • Description: SC PRCH
    • Level: Upper
    • Area: 91 Square Feet
    • Dimensions: 7 X 13
    Heating
    • Hot Water, Radiant, Natural Gas
    Cooling
    • Central Air, Electric
    Appliances
    • Included: Dishwasher, Refrigerator, Gas Water Heater
    • Laundry: Upper Level
    Features
    • Primary Bath(s), Kitchen Island, Bathroom - Stall Shower, Eat-in Kitchen, 9'+ Ceilings
    • Flooring: Wood, Tile/Brick
    • Basement: Full,Exterior Entry,Unfinished
    • Number of fireplaces: 2
    • Fireplace features: Gas/Propane
    Interior area
    • Total structure area: 3,334
    • Total interior livable area: 3,334 sqft
    • Finished area above ground: 3,334
    • Finished area below ground: 0

    Property

    Parking
    • Parking features: Driveway
    • Has uncovered spaces: Yes
    Accessibility
    • Accessibility features: None
    Features
    • Levels: Two
    • Stories: 2
    • Patio & porch: Deck, Patio, Porch
    • Exterior features: Sidewalks, Street Lights
    • Pool features: None
    • Fencing: Other
    Lot
    • Size: 8,200 sqft
    • Dimensions: 50.00 x 164.00
    • Features: Level
    Details
    • Additional structures: Above Grade, Below Grade
    • Parcel number: 08009161
    • Zoning: R2
    • Special conditions: Standard

    Construction

    Type & style
    • Home type: SingleFamily
    • Architectural style: Colonial
    • Property subtype: Single Family Residence
    Materials
    • Stone
    • Foundation: Stone
    • Roof: Flat,Metal
    Condition
    • New construction: No
    • Year built: 1856

    Utilities & green energy

    • Sewer: Public Sewer
    • Water: Public
    • Utilities for property: Cable Connected

    Community & neighborhood

    Security
    • Security features: Security System
    Location
    • Region: Doylestown
    • Subdivision: Doylestown Boro
    • Municipality: DOYLESTOWN BORO

    Other

    Other facts
    • Listing agreement: Exclusive Right To Sell
    • Ownership: Fee Simple

    Price history

    DateEventPrice
    6/17/2026Sold$1,825,000-2.7%$547/sqft
    Source: Bright MLS #PABU2101756 Report a problem
    5/18/2026Pending sale$1,875,000$562/sqft
    Source: Bright MLS #PABU2101756 Report a problem
    4/23/2026Contingent$1,875,000$562/sqft
    Source: Bright MLS #PABU2101756 Report a problem
    4/20/2026Listed for sale$1,875,000$562/sqft
    Source: Bright MLS #PABU2101756 Report a problem
    3/23/2026Contingent$1,875,000$562/sqft
    Source: Bright MLS #PABU2101756 Report a problem
    2/26/2026Price change$1,875,000-6%$562/sqft
    Source: Bright MLS #PABU2101756 Report a problem
    10/13/2025Price change$1,995,000-7.2%$598/sqft
    Source: Bright MLS #PABU2101756 Report a problem
    9/2/2025Listed for sale$2,150,000+79.2%$645/sqft
    Source: Bright MLS #PABU2101756 Report a problem
    11/12/2013Sold$1,200,000-4%$360/sqft
    Source: Public Record Report a problem
    9/16/2013Listed for sale$1,250,000+13.6%$375/sqft
    Source: Addison Wolfe Real Estate #6279583 Report a problem
    5/22/2008Sold$1,100,000+26.8%$330/sqft
    Source: Public Record Report a problem
    10/18/2005Sold$867,500$260/sqft
    Source: Public Record Report a problem

    Public tax history

    YearProperty taxesTax assessment
    2025$7,449 $39,810
    2024$7,449 +9%$39,810
    2023$6,833 +1.4%$39,810
    2022$6,738 +1.1%$39,810
    2021$6,664 +1.1%$39,810
    2020$6,591 +2.4%$39,810
    2018$6,438 +1.1%$39,810
    2017$6,371 $39,810
    2016$6,371 $39,810
    2015-- $39,810
    2014-- $39,810
    2013-- $39,810
    2012-- $39,810
    2011-- $39,810
    2010-- $39,810
    2009-- $39,810
    2008-- $39,810
    2007-- $39,810 +29.3%
    2006-- $30,800
    2005-- $30,800 +300%
    2004-- $7,700
    2003-- $7,700
    2002-- $7,700
    2000-- $7,700

    Find assessor info on the county website

    Neighborhood: 18901

    Nearby schools

    GreatSchools rating
    Schools provided by the listing agent
    • District: Central Bucks

    Source: Bright MLS. This data may not be complete. We recommend contacting the local school district to confirm school assignments for this home.

    Get a cash offer in 3 minutes
    Find out how much your home could sell for in as little as 3 minutes with a no-obligation cash offer.
    Estimated market value
    $1,826,400
    Get a cash offer in 3 minutes
    Find out how much your home could sell for in as little as 3 minutes with a no-obligation cash offer.
    Estimated market value
    $1,826,400