Discover the Victorian charm and beauty as yesteryear's nostalgia blends with some of today's modern kitchen and bath conveniences in this 3-story, 1890 built, stately brick and stone Queen Anne Victorian. The home has currently been in the same family for 79 years but was originally built for Bank President C. F. Montgomery and architecturally designed by famous Architect Samuel Fox. Check out the write up on the house described as "A BEAUTIFUL HOME, THE HANDSOME DWELLING HOUSE ERECTED BY C. F. MONTGOMERY" in the Keystone Gazette dated Friday, August 21, 1891, attached separately under documents. Site selection was important and none better than desirable Linn Street close to downtown in the beautiful downtown Historic District, close to Spring Creek, Talleyrand Park, and 20 minutes from Penn State University. Containing 14 rooms, 8 Bedrooms, 4.5 Baths on over a half-acre of land with off street parking and priced at a fraction of the reproduction cost. Think of how you can spread out for your next gathering when entertaining family and friends on holidays and football weekends. Investors may have different ideas. The current owner has updated the kitchen with granite counter tops, Viking Professional gas range & hood, Frigidaire refrigerator, & Whirlpool dishwasher while utilizing the abundant storage space in the Butler's Pantry and elsewhere. Additional features include: Jetted whirlpool tub & clawfoot soaking tub, beautiful chandeliers, including a Murano chandelier, many beautiful stained glass windows throughout, 2 large floor to ceiling decorative wall mirrors, multiple fireplaces, Burnham Commercial Boiler, 2nd floor laundry room, Culligan water softener, Casablanca ceiling fans, Gas Hydrojet total performance water heater, 2nd floor outdoor (Sleeping) porch, and many Stained glass windows. Uniquely charming and ready for you to call it home.
Sold for $430,000
$430,000
130 E Linn St, Bellefonte, PA 16823
8beds
4,305sqft
Single Family Residence
Built in 1890
0.58 Acres Lot
$445,900 Zestimate®
$100/sqft
$1,876 Estimated rent
Home value
$445,900
$401,000 - $495,000
$1,876/mo
Zestimate® history
Owner options
List your home for rent
$1,876/mo
Rent Zestimate®
Find your next renter with Zillow Rental Manager. Plus, with online applications, you can quickly screen prospective tenants – for free.
$1,876/mo
Rent Zestimate®
Refinance and save
$2,697/mo
Est. payment
Refinancing to a lower rate could help reduce your monthly payments and save thousands over the life of the loan.
$2,697/mo
Est. payment
Explore your selling options
Work with a Zillow partner agent
Leverage their expertise and Zillow's premium Showcase listings to get your home seen by more buyers.
Get startedList with your own agent
Get your home in front of millions of buyers by listing it on Zillow.
Learn how to do itSell it yourself
Take full control of how buyers see your home on Zillow by listing For Sale by Owner (FSBO).
List your homeWhat's special
Victorian charmMultiple fireplacesBurnham commercial boilerBeautiful chandeliersOff street parkingJetted whirlpool tubClawfoot soaking tub
Zillow last checked:
Listing updated:
Listed by:
Vicki Wedler 814-280-2856,
Kissinger, Bigatel & Brower
Bought with:
Vicki Wedler, RS109882A
Kissinger, Bigatel & Brower
Source: Bright MLS,MLS#: PACE2512084
Facts & features
Interior
Bedrooms & bathrooms
- Bedrooms: 8
- Bathrooms: 5
- Full bathrooms: 4
- 1/2 bathrooms: 1
- Main level bathrooms: 1
Rooms
- Room types: Living Room, Dining Room, Primary Bedroom, Kitchen, Den, Foyer, Laundry, Other, Recreation Room, Full Bath, Half Bath, Additional Bedroom
Primary bedroom
- Level: Upper
- Area: 224 Square Feet
- Dimensions: 16 x 14
Other
- Level: Upper
- Area: 240 Square Feet
- Dimensions: 16 x 15
Other
- Level: Upper
- Area: 208 Square Feet
- Dimensions: 16 x 13
Other
- Level: Upper
- Area: 280 Square Feet
- Dimensions: 20 x 14
Other
- Features: Flooring - Wood, Ceiling Fan(s)
- Level: Upper
- Area: 120 Square Feet
- Dimensions: 12 x 10
Other
- Features: Flooring - Wood
- Level: Upper
- Area: 336 Square Feet
- Dimensions: 21 x 16
Other
- Features: Flooring - Wood
- Level: Upper
- Area: 800 Square Feet
- Dimensions: 40 x 20
Other
- Features: Flooring - Wood
- Level: Upper
- Area: 340 Square Feet
- Dimensions: 20 x 17
Den
- Level: Main
- Area: 120 Square Feet
- Dimensions: 12 x 10
Dining room
- Features: Built-in Features
- Level: Main
- Area: 300 Square Feet
- Dimensions: 20 x 15
Foyer
- Level: Main
- Area: 420 Square Feet
- Dimensions: 28 x 15
Foyer
- Level: Upper
- Area: 104 Square Feet
- Dimensions: 13 x 8
Other
- Level: Upper
- Area: 54 Square Feet
- Dimensions: 9 x 6
Other
- Features: Bathroom - Jetted Tub
- Level: Upper
- Area: 90 Square Feet
- Dimensions: 10 x 9
Other
- Level: Upper
- Area: 40 Square Feet
- Dimensions: 10 x 4
Other
- Features: Soaking Tub
- Level: Upper
- Area: 91 Square Feet
- Dimensions: 13 x 7
Half bath
- Level: Main
- Area: 24 Square Feet
- Dimensions: 6 x 4
Kitchen
- Level: Main
- Area: 208 Square Feet
- Dimensions: 16 x 13
Laundry
- Level: Upper
- Area: 63 Square Feet
- Dimensions: 9 x 7
Living room
- Level: Main
- Area: 378 Square Feet
- Dimensions: 21 x 18
Other
- Level: Main
- Area: 36 Square Feet
- Dimensions: 6 x 6
Other
- Level: Main
- Area: 112 Square Feet
- Dimensions: 14 x 8
Recreation room
- Level: Main
- Area: 208 Square Feet
- Dimensions: 16 x 13
Heating
- Hot Water, Natural Gas, Coal
Cooling
- Wall Unit(s), Window Unit(s), Electric
Appliances
- Included: Built-In Range, Dishwasher, Disposal, Microwave, Range Hood, Refrigerator, Water Heater, Gas Water Heater
- Laundry: Upper Level, Hookup, Washer/Dryer Hookups Only, Laundry Room
Features
- Additional Stairway, Bathroom - Stall Shower, Built-in Features, Butlers Pantry, Dining Area, Formal/Separate Dining Room, Pantry, Walk-In Closet(s)
- Flooring: Carpet, Hardwood, Ceramic Tile, Luxury Vinyl, Wood
- Windows: Stain/Lead Glass
- Basement: Dirt Floor,Concrete,Shelving,Unfinished,Walk-Out Access,Full
- Number of fireplaces: 4
- Fireplace features: Decorative
Interior area
- Total structure area: 4,305
- Total interior livable area: 4,305 sqft
- Finished area above ground: 4,305
- Finished area below ground: 0
Property
Parking
- Parking features: Driveway, On Street
- Has uncovered spaces: Yes
Accessibility
- Accessibility features: None
Features
- Levels: Three
- Stories: 3
- Patio & porch: Patio
- Exterior features: Balcony
- Pool features: None
- Has spa: Yes
- Spa features: Bath
Lot
- Size: 0.58 Acres
Details
- Additional structures: Above Grade, Below Grade
- Parcel number: 32101,108,0000
- Zoning: R
- Special conditions: Standard
Construction
Type & style
- Home type: SingleFamily
- Architectural style: Victorian
- Property subtype: Single Family Residence
Materials
- Brick
- Foundation: Stone
- Roof: Slate
Condition
- New construction: No
- Year built: 1890
Utilities & green energy
- Sewer: Public Sewer
- Water: Public
Community & HOA
Community
- Subdivision: Bellefonte Borough
HOA
- Has HOA: No
Location
- Region: Bellefonte
- Municipality: BELLEFONTE BORO
Financial & listing details
- Price per square foot: $100/sqft
- Tax assessed value: $84,630
- Annual tax amount: $6,899
- Date on market: 10/8/2024
- Listing agreement: Exclusive Right To Sell
- Listing terms: Cash,Conventional
- Inclusions: Dishwasher, Garbage Disposal, Gas Range / Hood, Refrigerator, Water Softener
- Ownership: Fee Simple
Price history
| Date | Event | Price |
|---|---|---|
| 11/14/2025 | Sold | $430,000-4.4%$100/sqft |
Source:  Bright MLS #PACE2512084 Report a problem Bright MLS #PACE2512084 Report a problem | ||
| 11/3/2025 | Pending sale | $449,995$105/sqft |
Source: Bright MLS #PACE2512084 Report a problem | ||
| 8/6/2025 | Price change | $449,995-2.2%$105/sqft |
Source: Bright MLS #PACE2512084 Report a problem | ||
| 5/12/2025 | Price change | $459,999-7.8%$107/sqft |
Source: Bright MLS #PACE2512084 Report a problem | ||
| 11/13/2024 | Price change | $499,000-4%$116/sqft |
Source: Bright MLS #PACE2512084 Report a problem | ||
| 10/8/2024 | Listed for sale | $520,000$121/sqft |
Source: Bright MLS #PACE2512084 Report a problem | ||
Public tax history
| Year | Property taxes | Tax assessment |
|---|---|---|
| 2024 | $6,690 +3.1% | $82,540 |
| 2023 | $6,489 +2.6% | $82,540 |
| 2022 | $6,323 +1% | $82,540 |
| 2021 | $6,258 +3.1% | -- |
| 2020 | $6,072 +0.7% | $82,540 |
| 2019 | $6,030 +2.8% | $82,540 |
| 2018 | $5,864 +232.7% | $82,540 |
| 2017 | $1,763 | $82,540 |
| 2016 | $1,763 | $82,540 |
| 2015 | $1,763 | $82,540 |
| 2014 | $1,763 | $82,540 |
| 2013 | -- | $82,540 |
| 2012 | -- | $82,540 |
| 2011 | -- | $82,540 |
| 2010 | -- | $82,540 |
| 2009 | -- | $82,540 |
| 2006 | -- | $82,540 |
| 2005 | -- | $82,540 |
| 2004 | -- | $82,540 |
| 2003 | -- | $82,540 |
| 2002 | -- | $82,540 |
| 2000 | -- | $82,540 |
Find assessor info on the county website
Neighborhood: 16823
Nearby homes
- $465,0003 bd3 ba3.7k sqft140 E Linn St, Bellefonte, PA 16823Sold

- $309,8008 bd3 ba4.2k sqft116 E Linn St, Bellefonte, PA 16823Off Market

- $--1 bd1 ba-- sqft146 E Linn St APT 4, Bellefonte, PA 16823Off Market
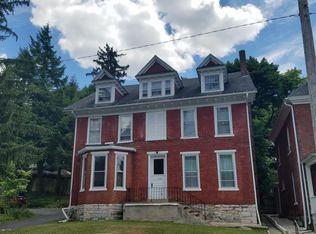
- $359,7005 bd2 ba3.5k sqft135 E Linn St, Bellefonte, PA 16823Off Market
- $312,9006 bd2 ba2.8k sqft205/207 E. Lamb, Bellefonte, PA 16823Off Market
- $412,9004 bd2 ba2.7k sqft156 E Linn St, Bellefonte, PA 16823Off Market
- $241,7006 bd2 ba2.8k sqft207 E Lamb St, Bellefonte, PA 16823Off Market
- $131,3614 bd3 ba2.6k sqft143 E Linn St, Bellefonte, PA 16823Sold
Nearby schools
GreatSchools rating
- 7/10Bellefonte Elementary SchoolGrades: K-5Distance: 0.1 mi
- 7/10Bellefonte Area Middle SchoolGrades: 6-8Distance: 0.8 mi
- 6/10Bellefonte Area High SchoolGrades: 9-12Distance: 0.9 mi
Schools provided by the listing agent
- High: Bellefonte Area
- District: Bellefonte Area
Source: Bright MLS. This data may not be complete. We recommend contacting the local school district to confirm school assignments for this home.


Get pre-qualified for a loan
At Zillow Home Loans, we can pre-qualify you in as little as 5 minutes with no impact to your credit score.An equal housing lender. NMLS #10287.
- Pennsylvania
- Centre County
- Bellefonte
- 16823
- 130 E Linn St
Nearby cities
Nearby neighborhoods
Nearby zip codes
Other Bellefonte Topics
