There is so much to love in this historic home! This brick beauty marries beautiful craftsmanship from an earlier era with modern updates aimed at comfort and efficiency. The main floor features a tiled foyer and a succession of both generous and cozy rooms with tall ceilings, beautiful wood floors, and large windows. Two gas fireplaces are found on this floor, as is a full bath. The eat-in kitchen features a gas range, quality cabinetry and countertops, and an apron-front sink. Conveniently located off the kitchen is a mudroom, with an adjacent full bath. The additional room off the kitchen would work well for a walk-in pantry, office, or storage space. With separate, but flowing spaces, and a generous formal dining room, the main floor is ready for your festive gatherings and cozy evenings at home. Take your time traveling up the main staircase (there are two) to appreciate the intricate woodwork on the banister. The dreamy primary suite features a large bedroom, walk-in closet, luxurious en suite bath, and an adjacent laundry room. Conveniently located, the laundry room has access from both the primary bedroom and the hallway. Two additional bedrooms, another pretty full bath, and a sweet sunroom complete the second floor. Wish you had even more space? Continue up to the partially finished third floor. Three large and sunny rooms, a bonus wood paneled space, and a full bath await you there. Whether you desire large areas for storage or dream of a design project, the third floor is brimming with potential. Additional highlights include a partially fenced backyard, side yard driveway, PEX plumbing, gas furnace, and on-demand hot water. Stately East Linn Street has beautiful Victorian homes, sidewalks, mature trees, and an easy proximity to all that downtown Bellefonte has to offer. Stroll over to the cafes and cute shops, the public library, and lovely Talleyrand Park. Penn State campus and downtown State College are a quick and easy commute away.
Sold for $465,000
$465,000
140 E Linn St, Bellefonte, PA 16823
3beds
3,719sqft
Single Family Residence
Built in 1890
0.41 Acres Lot
$473,200 Zestimate®
$125/sqft
$2,693 Estimated rent
Home value
$473,200
$426,000 - $525,000
$2,693/mo
Zestimate® history
Owner options
List your home for rent
$2,693/mo
Rent Zestimate®
Find your next renter with Zillow Rental Manager. Plus, with online applications, you can quickly screen prospective tenants – for free.
$2,693/mo
Rent Zestimate®
Refinance and save
$2,945/mo
Est. payment
Refinancing to a lower rate could help reduce your monthly payments and save thousands over the life of the loan.
$2,945/mo
Est. payment
Explore your selling options
Work with a Zillow partner agent
Leverage their expertise and Zillow's premium Showcase listings to get your home seen by more buyers.
Get startedList with your own agent
Get your home in front of millions of buyers by listing it on Zillow.
Learn how to do itSell it yourself
Take full control of how buyers see your home on Zillow by listing For Sale by Owner (FSBO).
List your homeWhat's special
Two gas fireplacesSweet sunroomEat-in kitchenGenerous and cozy roomsGas rangeMature treesBrick beauty
Zillow last checked:
Listing updated:
Listed by:
Maryam Frederick 814-880-6227,
RE/MAX Centre Realty
Bought with:
Anne Leonard, RS214729L
Heritage Realty Group Inc
Source: Bright MLS,MLS#: PACE2516350
Facts & features
Interior
Bedrooms & bathrooms
- Bedrooms: 3
- Bathrooms: 3
- Full bathrooms: 3
- Main level bathrooms: 1
Rooms
- Room types: Living Room, Dining Room, Primary Bedroom, Kitchen, Family Room, Den, Sun/Florida Room, Laundry, Storage Room, Primary Bathroom, Full Bath, Additional Bedroom
Primary bedroom
- Description: 16x15
- Features: Attached Bathroom, Flooring - HardWood, Walk-In Closet(s)
- Level: Upper
- Area: 240 Square Feet
- Dimensions: 15 X 16
Other
- Description: 15x15
- Features: Flooring - HardWood
- Level: Upper
- Area: 196 Square Feet
- Dimensions: 14 X 14
Other
- Description: 16x13
- Features: Flooring - HardWood
- Level: Upper
- Area: 169 Square Feet
- Dimensions: 13 X 13
Primary bathroom
- Level: Upper
- Area: 225 Square Feet
- Dimensions: 15 X 15
Den
- Features: Skylight(s)
- Level: Main
- Area: 160 Square Feet
- Dimensions: 10 X 16
Dining room
- Description: 15x14
- Features: Flooring - HardWood, Built-in Features
- Level: Main
- Area: 196 Square Feet
- Dimensions: 14 X 14
Family room
- Description: 17x14
- Features: Flooring - HardWood, Fireplace - Gas
- Level: Main
- Area: 238 Square Feet
- Dimensions: 14 X 17
Other
- Description: 1
- Level: Upper
Other
- Description: 1
- Level: Main
Kitchen
- Description: 21x14
- Features: Flooring - HardWood
- Level: Main
- Area: 304 Square Feet
- Dimensions: 16 X 19
Laundry
- Description: 7x3
- Level: Upper
- Area: 21 Square Feet
- Dimensions: 3 X 7
Living room
- Description: 14x13
- Features: Fireplace - Gas, Flooring - HardWood
- Level: Main
- Area: 210 Square Feet
- Dimensions: 14 X 15
Mud room
- Level: Main
- Area: 45 Square Feet
- Dimensions: 5 X 9
Storage room
- Level: Main
- Area: 90 Square Feet
- Dimensions: 9 X 10
Other
- Description: 20x8
- Features: Flooring - HardWood, Skylight(s)
- Level: Upper
- Area: 160 Square Feet
- Dimensions: 8 X 20
Heating
- Baseboard, Forced Air, Natural Gas
Cooling
- None
Appliances
- Included: Gas Water Heater
- Laundry: Upper Level, Laundry Room, Mud Room
Features
- Soaking Tub, Formal/Separate Dining Room, Floor Plan - Traditional, Eat-in Kitchen, Primary Bath(s), Walk-In Closet(s), Additional Stairway
- Flooring: Hardwood, Ceramic Tile, Wood
- Windows: Skylight(s)
- Basement: Unfinished,Full
- Number of fireplaces: 2
- Fireplace features: Gas/Propane
Interior area
- Total structure area: 4,874
- Total interior livable area: 3,719 sqft
- Finished area above ground: 3,719
- Finished area below ground: 0
Property
Parking
- Parking features: Driveway
- Has uncovered spaces: Yes
Accessibility
- Accessibility features: None
Features
- Levels: Two
- Stories: 2
- Patio & porch: Patio, Porch, Wrap Around
- Pool features: None
- Fencing: Partial
Lot
- Size: 0.41 Acres
- Features: Year Round Access
Details
- Additional structures: Above Grade, Below Grade
- Parcel number: 32101,109,0000
- Zoning: HARB
- Special conditions: Standard
Construction
Type & style
- Home type: SingleFamily
- Architectural style: Victorian
- Property subtype: Single Family Residence
Materials
- Brick
- Foundation: Other
- Roof: Shingle
Condition
- New construction: No
- Year built: 1890
Utilities & green energy
- Sewer: Public Sewer
- Water: Public
Community & HOA
Community
- Subdivision: Bellefonte Borough
HOA
- Has HOA: No
Location
- Region: Bellefonte
- Municipality: BELLEFONTE BORO
Financial & listing details
- Price per square foot: $125/sqft
- Tax assessed value: $71,960
- Annual tax amount: $5,832
- Date on market: 9/18/2025
- Listing agreement: Exclusive Right To Sell
- Listing terms: Cash,Conventional
- Inclusions: Large Kitchen Appliances, Washer And Dryer
- Ownership: Fee Simple
- Road surface type: Paved
Price history
| Date | Event | Price |
|---|---|---|
| 3/25/2026 | Sold | $465,000-2.9%$125/sqft |
Source:  Bright MLS #PACE2516350 Report a problem Bright MLS #PACE2516350 Report a problem | ||
| 2/28/2026 | Pending sale | $479,000$129/sqft |
Source: Bright MLS #PACE2516350 Report a problem | ||
| 11/13/2025 | Price change | $479,000-2%$129/sqft |
Source: Bright MLS #PACE2516350 Report a problem | ||
| 11/5/2025 | Price change | $489,000-2%$131/sqft |
Source: Bright MLS #PACE2516350 Report a problem | ||
| 10/15/2025 | Price change | $499,000-3.1%$134/sqft |
Source: Bright MLS #PACE2516350 Report a problem | ||
| 9/18/2025 | Listed for sale | $515,000+21.2%$138/sqft |
Source: Bright MLS #PACE2516350 Report a problem | ||
| 5/4/2021 | Sold | $425,000$114/sqft |
Source: Public Record Report a problem | ||
| 3/10/2021 | Pending sale | $425,000$114/sqft |
Source: RE/MAX Centre Realty #70898 Report a problem | ||
| 2/8/2021 | Listed for sale | $425,000+18.4%$114/sqft |
Source: RE/MAX Centre Realty #70898 Report a problem | ||
| 11/30/2016 | Sold | $359,000$97/sqft |
Source: Agent Provided Report a problem | ||
| 9/1/2016 | Listing removed | $359,000$97/sqft |
Source: RE/MAX CENTRE REALTY #48615 Report a problem | ||
| 8/18/2016 | Listed for sale | $359,000+223.4%$97/sqft |
Source: RE/MAX CENTRE REALTY #48615 Report a problem | ||
| 7/11/2007 | Sold | $111,000$30/sqft |
Source: Public Record Report a problem | ||
Public tax history
| Year | Property taxes | Tax assessment |
|---|---|---|
| 2024 | $5,833 +3.1% | $71,960 |
| 2023 | $5,657 +2.6% | $71,960 |
| 2022 | $5,513 +1% | $71,960 |
| 2021 | $5,456 +3.5% | -- |
| 2020 | $5,270 +0.7% | $71,960 |
| 2019 | $5,233 +2.8% | $71,960 |
| 2018 | $5,089 +241.4% | $71,960 |
| 2017 | $1,490 | $71,960 +3.1% |
| 2016 | $1,490 | $69,795 |
| 2015 | $1,490 | $69,795 |
| 2014 | $1,490 | $69,795 |
| 2013 | -- | $69,795 |
| 2012 | -- | $69,795 |
| 2011 | -- | $69,795 |
| 2010 | -- | $69,795 +40.5% |
| 2009 | -- | $49,675 |
| 2006 | -- | $49,675 |
| 2005 | -- | $49,675 |
| 2004 | -- | $49,675 |
| 2003 | -- | $49,675 |
| 2002 | -- | $49,675 |
| 2000 | -- | $49,675 |
Find assessor info on the county website
Neighborhood: 16823
Nearby homes
- $--1 bd1 ba-- sqft146 E Linn St APT 4, Bellefonte, PA 16823Off Market
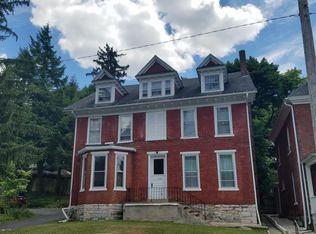
- $430,0008 bd5 ba4.3k sqft130 E Linn St, Bellefonte, PA 16823Sold

- $415,3004 bd2 ba2.7k sqft156 E Linn St, Bellefonte, PA 16823Off Market
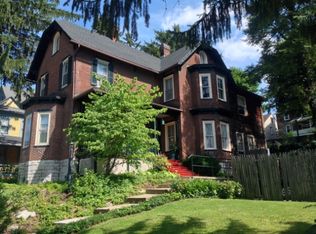
- $240,2006 bd2 ba2.8k sqft207 E Lamb St, Bellefonte, PA 16823Off Market
- $299,5006 bd2 ba2.8k sqft205/207 E. Lamb, Bellefonte, PA 16823Off Market
- $--4 bd1 ba1.5k sqft205 E Lamb St #207, Bellefonte, PA 16823Off Market
- $253,1006 bd2 ba2.4k sqft213 E Lamb St, Bellefonte, PA 16823Off Market
- $545,0003 bd4 ba3.3k sqft153 E Linn St, Bellefonte, PA 16823Sold
Nearby schools
GreatSchools rating
- 7/10Bellefonte Elementary SchoolGrades: K-5Distance: 0.1 mi
- 7/10Bellefonte Area Middle SchoolGrades: 6-8Distance: 0.7 mi
- 6/10Bellefonte Area High SchoolGrades: 9-12Distance: 0.9 mi
Schools provided by the listing agent
- High: Bellefonte Area
- District: Bellefonte Area
Source: Bright MLS. This data may not be complete. We recommend contacting the local school district to confirm school assignments for this home.


Get pre-qualified for a loan
At Zillow Home Loans, we can pre-qualify you in as little as 5 minutes with no impact to your credit score.An equal housing lender. NMLS #10287.
- Pennsylvania
- Centre County
- Bellefonte
- 16823
- 140 E Linn St
Nearby cities
Nearby neighborhoods
Nearby zip codes
Other Bellefonte Topics
