Welcome to your dream home in the Liberty Pointe. The Dupont Plan is a new 2-story home with an open layout that seamlessly connects the Living, Dining, and Kitchen areas, perfect for modern living. The chef's kitchen features cabinetry, quartz countertops and stainless steel appliances, including a smooth-top range, microwave hood, and dishwasher. This thoughtful layout offers a spacious bedroom and full bathroom on the first floor. The second floor houses the serene primary suite with a ensuite bath, dual vanity sinks, and an expansive walk-in closet. Two additional bedrooms share a stylish full bathroom with a Loft Space ideal for a home office or relaxation area. A walk-in Laundry room and energy-efficient Low E insulated dual pane windows add practicality. This home also features a 2 car garage. A 1-year limited home warranty provides peace of mind.
Pending
Price cut: $10K (9/3)
$289,888
130 Enclave Dr, Villa Rica, GA 30180
4beds
1,774sqft
Single Family Residence
Built in 2026
1 Acres Lot
$289,900 Zestimate®
$163/sqft
$38/mo HOA
What's special
Stainless steel appliancesExpansive walk-in closetQuartz countertopsMicrowave hoodSerene primary suiteSmooth-top rangeWalk-in laundry room
- 45 days
- 423
- 39
Zillow last checked:
Listing updated:
Listed by:
Octavia Valencia 678-540-1595,
WJH LLC
Source: GAMLS,MLS#: 10822925
Facts & features
Interior
Bedrooms & bathrooms
- Bedrooms: 4
- Bathrooms: 3
- Full bathrooms: 3
- Main level bathrooms: 1
- Main level bedrooms: 1
Rooms
- Room types: Other
Kitchen
- Features: Pantry
Heating
- Central, Electric
Cooling
- Electric, Central Air
Appliances
- Included: Dishwasher, Electric Water Heater, Microwave
- Laundry: None
Features
- Walk-In Closet(s)
- Flooring: Carpet, Vinyl
- Windows: Double Pane Windows
- Basement: None
- Has fireplace: No
- Common walls with other units/homes: No Common Walls
Interior area
- Total structure area: 1,774
- Total interior livable area: 1,774 sqft
- Finished area above ground: 1,774
- Finished area below ground: 0
Property
Parking
- Total spaces: 2
- Parking features: Attached, Garage
- Has attached garage: Yes
Features
- Levels: Two
- Stories: 2
Lot
- Size: 1 Acres
- Features: Other
Details
- Parcel number: 01800250003
- Special conditions: As Is
Construction
Type & style
- Home type: SingleFamily
- Architectural style: Traditional
- Property subtype: Single Family Residence
Materials
- Vinyl Siding
- Foundation: Slab
- Roof: Composition
Condition
- Under Construction
- New construction: Yes
- Year built: 2026
Utilities & green energy
- Sewer: Public Sewer
- Water: Public
- Utilities for property: Electricity Available, Sewer Available, Water Available
Community & HOA
Community
- Features: Clubhouse, Pool, Tennis Court(s), Swim Team
- Security: Carbon Monoxide Detector(s), Smoke Detector(s)
- Subdivision: Liberty Pointe
HOA
- Has HOA: Yes
- Services included: Tennis
- HOA fee: $450 annually
Location
- Region: Villa Rica
Financial & listing details
- Price per square foot: $163/sqft
- Date on market: 8/13/2026
- Cumulative days on market: 45 days
- Listing agreement: Exclusive Right To Sell
- Listing terms: FHA,Cash,Conventional,USDA Loan,VA Loan
- Electric utility on property: Yes
Estimated market value
$289,900
$275,000 - $304,000
$1,996/mo
Price history
| Date | Event | Price |
|---|---|---|
| 9/22/2026 | Pending sale | $289,888$163/sqft |
Source:  GAMLS #10822925 Report a problem GAMLS #10822925 Report a problem | ||
| 9/3/2026 | Price change | $289,888-3.3%$163/sqft |
Source:  Century Communities Report a problem Century Communities Report a problem | ||
| 8/21/2026 | Price change | $299,888-6.3%$169/sqft |
Source: Century Communities Report a problem | ||
| 8/14/2026 | Price change | $319,990+4.9%$180/sqft |
Source:  FMLS GA #7819086 Report a problem FMLS GA #7819086 Report a problem | ||
| 8/13/2026 | Listed for sale | $304,990$172/sqft |
Source: GAMLS #10822925 Report a problem | ||
Public tax history
Tax history is unavailable.
Monthly payment
Est. payment
Payment breakdown
Explore the cost of this home by adjusting the details. Changes won't be saved.Climate risks
Neighborhood: 30180
Nearby schools
Schools provided by the listing agent
- Elementary: Mirror Lake
- Middle: Mason Creek
- High: Douglas
Source: GAMLS. This data may not be complete. We recommend contacting the local school district to confirm school assignments for this home.
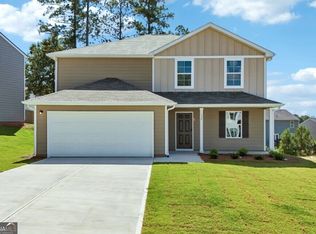
- $309,8885 bd3 ba2.1k sqft132 Enclave Dr, Villa Rica, GA 30180New Construction
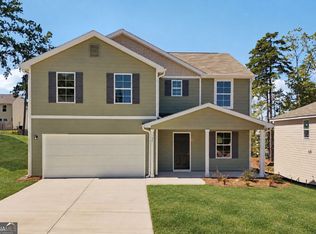
- $299,8884 bd3 ba2k sqft134 Enclave Dr, Villa Rica, GA 30180New Construction
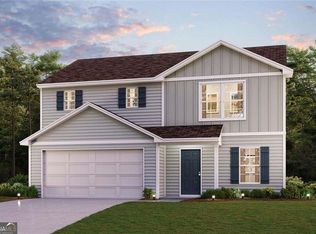
- $324,9904 bd3 ba1.7k sqft140 Enclave Dr, Villa Rica, GA 30180New Construction
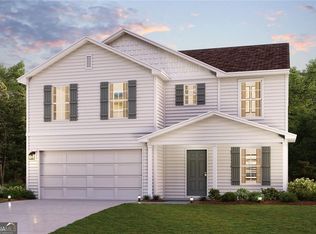
- $329,9904 bd3 ba2k sqft144 Enclave Dr, Villa Rica, GA 30180New Construction

Similar homes
- $299,8884 bd3 ba2k sqft134 Enclave Dr, Villa Rica, GA 30180Active
 GAMLS
GAMLS - $296,8884 bd3 ba2k sqft135 Enclave Dr, Villa Rica, GA 30180Active
 MLS ID #10824961, Octavia Valencia, WJH LLC. GAMLS
 - $309,8885 bd3 ba2.1k sqft132 Enclave Dr, Villa Rica, GA 30180ActiveMLS ID #10822953, Octavia Valencia, WJH LLC. GAMLS
- $326,9904 bd3 ba2k sqft139 Enclave Dr, Villa Rica, GA 30180Active
 GAMLS
GAMLS - $324,9905 bd3 ba2.1k sqft137 Enclave Dr, Villa Rica, GA 30180ActiveGAMLS
- $370,9904 bd4 ba2.6k sqft300 Canoe Pl, Villa Rica, GA 30180ActiveMLS ID #10795370, Jaymie Dimbath, Pulte Realty of Georgia, Inc. GAMLS
- $399,0714 bd3 ba2.6k sqft728 Mirror Lake Pkwy, Villa Rica, GA 30180New Construction
 FMLS GA
 - $274,9903 bd3 ba1.7k sqft512 Brixton Dr #85, Villa Rica, GA 30180New ConstructionFMLS GA
- $388,9904 bd3 ba2.4k sqft703 Cargile Ct, Villa Rica, GA 30180ActiveMLS ID #10809061, Adam Corder, Meritage Homes of Georgia Inc. GAMLS
- $275,0003 bd2 ba1.9k sqft4533 Cresant Ln, Douglasville, GA 30135For SaleMLS ID #7800458, Ally and Seth Team, Atlanta Fine Homes Sotheby's International. FMLS GA
- $295,0004 bd2 ba2.5k sqft3138 Skyler Ct, Douglasville, GA 30135ActiveMLS ID #10770146, Rashida Jackson, Fathom Realty GA, LLC. GAMLS
- $340,0005 bd3 ba2.6k sqft44 Creekside Way, Hiram, GA 30141ActiveMLS ID #10843092, Yoana Vasileva, Lokation Real Estate LLC. GAMLS
- $264,6003 bd2 ba1.1k sqft112 Headland Ct, Rockmart, GA 30153ActiveMLS ID #10828177, Scott Parke, Hester Group, REALTORS. GAMLS
- $386,4904 bd3 ba2.4k sqft706 Cargile Ct, Villa Rica, GA 30180New ConstructionFMLS GA
- $335,0004 bd3 ba2.1k sqft338 Springwater Way, Bremen, GA 30110ActiveMLS ID #10848265, Zephyr Smith, Real Broker, LLC. GAMLS
- $299,9993 bd2 ba1k sqft1881 Sylvia St, Austell, GA 30106ActiveMLS ID #10771149, Adesola Adewunwi, Virtual Properties Realty.com. GAMLS
- $325,9904 bd2 ba1.8k sqft32 Crescent Blvd, Carrollton, GA 30116New ConstructionFMLS GA
- $369,9904 bd3 ba2.4k sqft159 Wildflower Ridge Rd Lot 83, Dallas, GA 30157ActiveMLS ID #10790245, Marchandt Sidney, CCG Realty Group LLC. GAMLS
