Welcome to your dream home in the Liberty Pointe. Welcome to the Gardner Plan a very elegant two-story home designed for both comfort and versatility. The chef's kitchen is a highlight, featuring stylish cabinetry, quartz countertops, and stainless steel appliances, including an electric smooth-top range, over-the-range microwave, and dishwasher. The main floor includes a flexible space and a guest suite with a spacious walk-in closet. The oversized primary suite upstairs offers a serene retreat with a private bath and expansive walk-in closet. Additional features include a 2-car garage, and energy-efficient Low-E insulated dual-pane windows.
Active
Price cut: $37.1K (9/3)
$309,888
132 Enclave Dr, Villa Rica, GA 30180
5beds
2,180sqft
Single Family Residence
Built in 2026
6,098 Square Feet Lot
$309,800 Zestimate®
$142/sqft
$38/mo HOA
What's special
Stylish cabinetryFlexible spaceStainless steel appliancesExpansive walk-in closetQuartz countertopsOver-the-range microwaveElectric smooth-top range
- 44 days
- 108
- 12
Zillow last checked:
Listing updated:
Listed by:
Octavia Valencia 678-540-1595,
WJH LLC
Source: GAMLS,MLS#: 10822953
Facts & features
Interior
Bedrooms & bathrooms
- Bedrooms: 5
- Bathrooms: 3
- Full bathrooms: 3
- Main level bathrooms: 1
- Main level bedrooms: 1
Rooms
- Room types: Other
Kitchen
- Features: Pantry
Heating
- Central, Electric
Cooling
- Electric, Central Air
Appliances
- Included: Dishwasher, Electric Water Heater, Microwave
- Laundry: None
Features
- Walk-In Closet(s)
- Flooring: Carpet, Vinyl
- Windows: Double Pane Windows
- Basement: None
- Has fireplace: No
- Common walls with other units/homes: No Common Walls
Interior area
- Total structure area: 2,180
- Total interior livable area: 2,180 sqft
- Finished area above ground: 2,180
- Finished area below ground: 0
Property
Parking
- Total spaces: 2
- Parking features: Attached, Garage
- Has attached garage: Yes
Features
- Levels: Two
- Stories: 2
Lot
- Size: 6,098 Square Feet
- Features: Other
Details
- Parcel number: 01800250003
- Special conditions: As Is
Construction
Type & style
- Home type: SingleFamily
- Architectural style: Traditional
- Property subtype: Single Family Residence
Materials
- Vinyl Siding
- Foundation: Slab
- Roof: Composition
Condition
- Under Construction
- New construction: Yes
- Year built: 2026
Utilities & green energy
- Sewer: Public Sewer
- Water: Public
- Utilities for property: Electricity Available, Sewer Available, Water Available
Community & HOA
Community
- Features: Clubhouse, Pool, Tennis Court(s), Swim Team
- Security: Carbon Monoxide Detector(s), Smoke Detector(s)
- Subdivision: Liberty Pointe
HOA
- Has HOA: Yes
- Services included: Tennis
- HOA fee: $450 annually
Location
- Region: Villa Rica
Financial & listing details
- Price per square foot: $142/sqft
- Date on market: 8/13/2026
- Cumulative days on market: 44 days
- Listing agreement: Exclusive Right To Sell
- Listing terms: FHA,Cash,Conventional,USDA Loan,VA Loan
- Electric utility on property: Yes
Estimated market value
$309,800
$294,000 - $325,000
$2,335/mo
Price history
| Date | Event | Price |
|---|---|---|
| 9/3/2026 | Price change | $309,888-10.7%$142/sqft |
Source:  Century Communities Report a problem Century Communities Report a problem | ||
| 8/14/2026 | Price change | $346,990+4.5%$159/sqft |
Source:  FMLS GA #7819110 Report a problem FMLS GA #7819110 Report a problem | ||
| 8/13/2026 | Listed for sale | $331,990$152/sqft |
Source:  GAMLS #10822953 Report a problem GAMLS #10822953 Report a problem | ||
Public tax history
Tax history is unavailable.
Monthly payment
Est. payment
Payment breakdown
Explore the cost of this home by adjusting the details. Changes won't be saved.Climate risks
Neighborhood: 30180
Nearby schools
Schools provided by the listing agent
- Elementary: Mirror Lake
- Middle: Mason Creek
- High: Douglas
Source: GAMLS. This data may not be complete. We recommend contacting the local school district to confirm school assignments for this home.


Similar homes
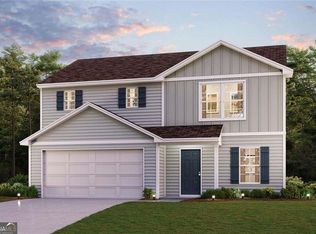
- $299,8884 bd3 ba2k sqft134 Enclave Dr, Villa Rica, GA 30180Active
 GAMLS
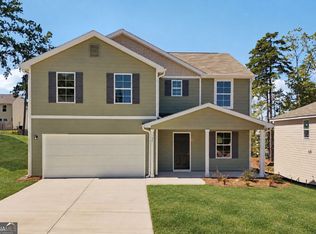
GAMLS - $324,9905 bd3 ba2.1k sqft137 Enclave Dr, Villa Rica, GA 30180Active
 GAMLS
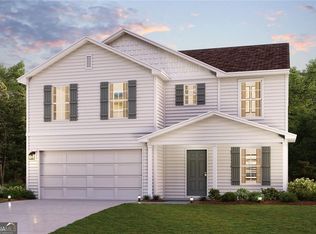
GAMLS - $296,8884 bd3 ba2k sqft135 Enclave Dr, Villa Rica, GA 30180Active
 MLS ID #10824961, Octavia Valencia, WJH LLC. GAMLS
 - $326,9904 bd3 ba2k sqft139 Enclave Dr, Villa Rica, GA 30180Active
 GAMLS
GAMLS - $439,4495 bd3 ba3k sqft632 Topsail Dr, Villa Rica, GA 30180New Construction
 FMLS GA
 - $328,0003 bd3 ba1.9k sqft15 Charleston Ct, Dallas, GA 30157ActiveMLS ID #10845601, Tanya Pickens, Opendoor Brokerage. GAMLS
- $388,9904 bd3 ba2.4k sqft703 Cargile Ct, Villa Rica, GA 30180New ConstructionFMLS GA
- $386,4904 bd3 ba2.4k sqft706 Cargile Ct, Villa Rica, GA 30180New ConstructionFMLS GA
- $279,9903 bd3 ba1.9k sqft323 Caroline Pl #174, Villa Rica, GA 30180New ConstructionFMLS GA
- $274,9903 bd3 ba1.7k sqft512 Brixton Dr #85, Villa Rica, GA 30180New ConstructionFMLS GA
- $335,0004 bd3 ba2.1k sqft338 Springwater Way, Bremen, GA 30110ActiveMLS ID #10848265, Zephyr Smith, Real Broker, LLC. GAMLS
- $309,9004 bd3 ba2.3k sqft5896 Village Loop, Fairburn, GA 30213For SaleMLS ID #7788575, Sierra Solaun, Total Investment Property Services, LLC.. FMLS GA
- $315,0005 bd3 ba2.2k sqft4951 Estonian Dr, Fairburn, GA 30213For SaleMLS ID #7793856, Sierra Solaun, Total Investment Property Services, LLC.. FMLS GA
- $325,9904 bd2 ba1.8k sqft32 Crescent Blvd, Carrollton, GA 30116New ConstructionFMLS GA
- $389,9005 bd4 ba2.6k sqft15 Cassidy Trl, Douglasville, GA 30134For SaleMLS ID #7776606, Avi Shemesh, Chapman Hall Realty. FMLS GA
