Lake Winola! Discover your dream retreat on Lake Winola. This exquisite 2nd tier home comes with a coveted lakefront lot, offering breathtaking views of the shimmering waters from every level of the house. Step inside to experience modern living with thoughtfully designed spaces, ensuring comfort and style. Whether you're enjoying a quiet evening by the fireplace or waking up to the stunning lake vistas, this home offers an unparalleled lifestyle. Use address 130 Evergreen Lane Factoryville PA 18419 for direction, turn off 307 at concrete barrier.
Sold for $600,000
$600,000
130 Evergreen Ln, Factoryville, PA 18419
4beds
3,701sqft
Residential, Single Family Residence
Built in 2012
9,147 Square Feet Lot
$667,200 Zestimate®
$162/sqft
$2,961 Estimated rent
Home value
$667,200
$607,000 - $734,000
$2,961/mo
Zestimate® history
Owner options
List your home for rent
$2,961/mo
Rent Zestimate®
Find your next renter with Zillow Rental Manager. Plus, with online applications, you can quickly screen prospective tenants – for free.
$2,961/mo
Rent Zestimate®
Refinance and save
$3,942/mo
Est. payment
Refinancing to a lower rate could help reduce your monthly payments and save thousands over the life of the loan.
$3,942/mo
Est. payment
Explore your selling options
Work with a Zillow partner agent
Leverage their expertise and Zillow's premium Showcase listings to get your home seen by more buyers.
Get startedList with your own agent
Get your home in front of millions of buyers by listing it on Zillow.
Learn how to do itSell it yourself
Take full control of how buyers see your home on Zillow by listing For Sale by Owner (FSBO).
List your homeWhat's special
Zillow last checked:
Listing updated:
Listed by:
Christian Saunders,
Christian Saunders Real Estate
Bought with:
Karen Rozanski, RS354542
CLASSIC PROPERTIES
Source: GSBR as distributed by MLS GRID,MLS#: SC2719
Facts & features
Interior
Bedrooms & bathrooms
- Bedrooms: 4
- Bathrooms: 3
- Full bathrooms: 2
- 1/2 bathrooms: 1
Rooms
- Room types: Bathroom 1, Living Room, Kitchen, Dining Room, Bedroom 3, Bedroom 2, Bedroom 1, Bathroom 4, Bathroom 3, Bathroom 2
Bedroom 1
- Area: 399 Square Feet
- Dimensions: 19 x 21
Bedroom 2
- Area: 228 Square Feet
- Dimensions: 19 x 12
Bedroom 3
- Area: 240 Square Feet
- Dimensions: 20 x 12
Bathroom 1
- Area: 25 Square Feet
- Dimensions: 5 x 5
Bathroom 2
- Area: 64 Square Feet
- Dimensions: 8 x 8
Bathroom 3
- Area: 48 Square Feet
- Dimensions: 6 x 8
Bathroom 4
- Area: 144 Square Feet
- Dimensions: 12 x 12
Dining room
- Area: 110 Square Feet
- Dimensions: 11 x 10
Kitchen
- Area: 165 Square Feet
- Dimensions: 11 x 15
Living room
- Area: 648 Square Feet
- Dimensions: 27 x 24
Living room
- Area: 378 Square Feet
- Dimensions: 27 x 14
Heating
- Heat Pump
Cooling
- Heat Pump
Appliances
- Included: Dishwasher
- Laundry: In Basement, Upper Level
Features
- Open Floorplan
- Flooring: Carpet, Hardwood
- Basement: Finished
- Attic: None
Interior area
- Total structure area: 3,701
- Total interior livable area: 3,701 sqft
- Finished area above ground: 2,171
- Finished area below ground: 1,530
Property
Parking
- Parking features: Parking Pad
- Has uncovered spaces: Yes
Features
- Stories: 3
- Patio & porch: Deck, Patio
- Exterior features: Dock
- Pool features: None
- Fencing: Front Yard
- Has view: Yes
Lot
- Size: 9,147 Square Feet
- Dimensions: 76 x 122
- Features: Views
Details
- Additional parcels included: 21-53.5-078-00-00-00
- Parcel number: 21053.5095000000
- Zoning: R1
- Zoning description: Residential
Construction
Type & style
- Home type: SingleFamily
- Architectural style: Traditional
- Property subtype: Residential, Single Family Residence
Materials
- Vinyl Siding
- Foundation: Block
- Roof: Shingle
Condition
- New construction: No
- Year built: 2012
Utilities & green energy
- Electric: 200+ Amp Service
- Sewer: Public Sewer
- Water: Well
- Utilities for property: Cable Available, Sewer Connected, Electricity Connected, Cable Connected
Community & HOA
Location
- Region: Factoryville
Financial & listing details
- Price per square foot: $162/sqft
- Tax assessed value: $44,545
- Annual tax amount: $5,084
- Date on market: 5/25/2024
- Cumulative days on market: 6 days
- Listing terms: Cash,Conventional
- Electric utility on property: Yes
- Road surface type: Dirt
Price history
| Date | Event | Price |
|---|---|---|
| 7/1/2024 | Sold | $600,000-7.7%$162/sqft |
Source:  GSBR as distributed by MLS GRID #SC2719 Report a problem GSBR as distributed by MLS GRID #SC2719 Report a problem | ||
| 6/1/2024 | Pending sale | $649,900$176/sqft |
Source: GSBR as distributed by MLS GRID #SC2719 Report a problem | ||
| 5/25/2024 | Listed for sale | $649,900$176/sqft |
Source: GSBR as distributed by MLS GRID #SC2719 Report a problem | ||
Public tax history
| Year | Property taxes | Tax assessment |
|---|---|---|
| 2025 | $5,431 +6.8% | $47,575 +6.8% |
| 2024 | $5,085 +0.9% | $44,545 |
| 2023 | $5,040 +1.8% | $44,545 |
| 2022 | $4,951 +1.8% | $44,545 |
| 2021 | $4,862 | $44,545 |
| 2020 | $4,862 +3.4% | $44,545 +0.1% |
| 2018 | $4,701 -89.8% | $44,500 |
| 2017 | $45,901 | -- |
| 2016 | -- | -- |
| 2015 | -- | -- |
| 2014 | -- | -- |
| 2013 | -- | -- |
| 2012 | -- | $44,500 |
| 2011 | -- | $44,500 |
Find assessor info on the county website
Neighborhood: 18419
Nearby homes
- $294,9003 bd1 ba1.6k sqft126 Evergreen Ln, Factoryville, PA 18419Off Market
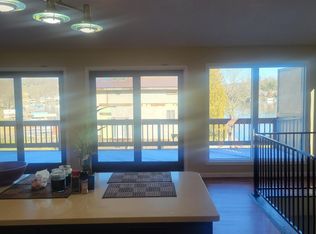
- $110,000-- bd-- ba-- sqft823 State Route 307, Factoryville, PA 18419Sold
- $236,3002 bd2 ba1.3k sqft120 Evergreen Ln, Factoryville, PA 18419Off Market
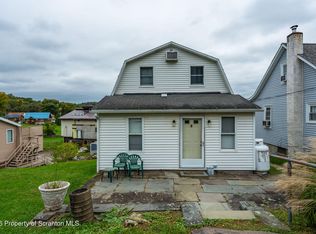
- $110,000-- bd-- ba-- sqft831 State Route 307, Factoryville, PA 18419Sold
- $178,4002 bd1 ba940 sqft835 State Route 307, Factoryville, PA 18419Off Market
- $510,000-- bd-- ba-- sqft230 Carriage Ln, Factoryville, PA 18419Off Market
- $437,4003 bd2 ba1.7k sqft118 Evergreen Ln, Factoryville, PA 18419Off Market
- $368,200-- bd-- ba-- sqft775 State Route 307, Factoryville, PA 18419Off Market
Nearby schools
GreatSchools rating
- NATunkhannock Area Primary CenterGrades: K-2Distance: 4.9 mi
- 5/10Tunkhannock High SchoolGrades: 8-12Distance: 5.7 mi


Get pre-qualified for a loan
At Zillow Home Loans, we can pre-qualify you in as little as 5 minutes with no impact to your credit score.An equal housing lender. NMLS #10287.
- Pennsylvania
- Wyoming County
- Factoryville
- 18419
- 130 Evergreen Ln
Nearby cities
Nearby zip codes
Other Factoryville Topics
