Skip main navigation
Closed
  • $659,485

    130 Falls Creek Dr, Lake Lure, NC 28746

    4beds
    3,059sqft
    Single Family Residence
    Built in 2008
    2.17 Acres Lot
    $692,100 Zestimate®
    $216/sqft
    $4,077 Estimated rent

    Home value

    $692,100

    $657,000 - $734,000

    $4,077/mo

    Zestimate® history
    Loading
    Loading...

    Owner options

    List your home for rent

    $4,077/mo

    Rent Zestimate®

    Find your next renter with Zillow Rental Manager. Plus, with online applications, you can quickly screen prospective tenants – for free.

    Learn more

    $4,077/mo

    Rent Zestimate®

    Refinance and save

    $4,396/mo

    Est. payment

    Refinancing to a lower rate could help reduce your monthly payments and save thousands over the life of the loan.

    See today's rates

    $4,396/mo

    Est. payment

    Explore your selling options

    Work with a Zillow partner agent

    Leverage their expertise and Zillow's premium Showcase listings to get your home seen by more buyers.

    Get started

    List with your own agent

    Get your home in front of millions of buyers by listing it on Zillow.

    Learn how to do it

    Sell it yourself

    Take full control of how buyers see your home on Zillow by listing For Sale by Owner (FSBO).

    List your home

    What's special

    Gas fireplaceOutdoor fire pitHvac systemPrivate balconyFenced raised garden bedsCustom cabinetryWalk-in closet
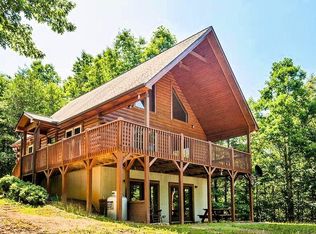
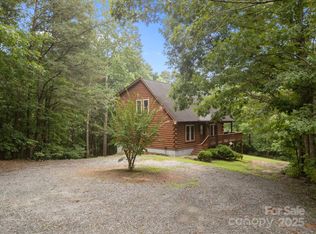
    This custom Deltec home was created with a high performance design to connect you with nature. The quality of craftsmanship and attention to detail is captivating. The round shapes offer panoramic views, bringing the outdoors in. This floorplan was designed to maximize energy efficiency and functionality. The home has 3 phases including the original phase, second phase & lower level apartment with separate entry - all of which have their own HVAC system - and come FULLY FURNISHED. Lower apartment has additional laundry & kitchen area. The primary bedroom offers a private balcony overlooking the backyard garden area, along with walk-in closet & ensuite bathroom. Other features include granite kitchen countertops, custom cabinetry, walk-in pantry, built-ins, tongue & groove ceilings, gas fireplace, outdoor fire pit, fenced raised garden beds and a soothing water feature at the entrance. * Sweetbriar Farms is a private/gated community that offers a park/gathering area on the Northside. *

    Zillow last checked:

    Listing updated:

    Listed by:

    Tara Nelon tara@pinnaclesir.com,

    Pinnacle Sothebys International Realty

    Bought with:

    Holly Lindsey

    Noble & Company Realty

    Source: Canopy MLS as distributed by MLS GRID,MLS#: 4075033MLS Logo

    Facts & features

    Interior

    Bedrooms & bathrooms
    • Bedrooms: 4
    • Bathrooms: 4
    • Full bathrooms: 4
    • Main level bedrooms: 1
    Primary bedroom
    • Features: Walk-In Closet(s)
    • Level: Main
    Primary bedroom
    • Level: Main
    Bedroom s
    • Level: Basement
    Bedroom s
    • Level: Basement
    Bedroom s
    • Features: Open Floorplan, Walk-In Closet(s)
    • Level: 2nd Living Quarters
    Bedroom s
    • Level: Basement
    Bedroom s
    • Level: Basement
    Bathroom full
    • Level: Main
    Bathroom full
    • Level: Main
    Bathroom half
    • Level: Basement
    Bathroom full
    • Level: 2nd Living Quarters
    Bathroom full
    • Level: Main
    Bathroom full
    • Level: Main
    Bathroom half
    • Level: Basement
    Dining area
    • Level: Main
    Dining area
    • Level: Main
    Great room
    • Features: Built-in Features
    • Level: Main
    Great room
    • Level: Main
    Kitchen
    • Features: Walk-In Pantry
    • Level: Main
    Kitchen
    • Level: 2nd Living Quarters
    Kitchen
    • Level: Main
    Laundry
    • Level: Main
    Laundry
    • Level: Basement
    Laundry
    • Level: Main
    Laundry
    • Level: Basement
    Office
    • Features: Built-in Features
    • Level: Main
    Office
    • Level: Main
    Heating
    • Central, Heat Pump
    Cooling
    • Central Air
    Appliances
    • Included: Dishwasher, Disposal, Electric Cooktop, Electric Oven, Electric Range, Electric Water Heater, Gas Water Heater, Microwave, Refrigerator, Washer/Dryer
    • Laundry: In Basement, Laundry Room, Main Level
    Features
    • Built-in Features, Open Floorplan, Total Primary Heated Living Area: 2589
    • Basement: Apartment,Basement Garage Door,Interior Entry,Partially Finished,Storage Space,Walk-Out Access
    • Fireplace features: Fire Pit, Gas Log, Great Room, Primary Bedroom, Propane
    Interior area
    • Total structure area: 1,959
    • Total interior livable area: 3,059 sqft
    • Finished area above ground: 1,959
    • Finished area below ground: 630

    Property

    Parking
    • Total spaces: 1
    • Parking features: Basement, Circular Driveway, Attached Garage
    • Attached garage spaces: 1
    • Has uncovered spaces: Yes
    Features
    • Levels: One and One Half
    • Stories: 1.5
    • Patio & porch: Balcony, Covered, Deck, Patio
    Lot
    • Size: 2.17 Acres
    Living quarters
    • Secondary living space: 470 sqft
    • Secondary features: Interior Connected
    Details
    • Additional structures: Shed(s)
    • Parcel number: 1636795
    • Zoning: none
    • Special conditions: Standard

    Construction

    Type & style
    • Home type: SingleFamily
    • Property subtype: Single Family Residence
    Materials
    • Fiber Cement, Stone
    • Roof: Shingle
    Condition
    • New construction: No
    • Year built: 2008
    Details
    • Builder model: Deltec

    Utilities & green energy

    • Sewer: Septic Installed
    • Water: Well
    • Utilities for property: Underground Power Lines

    Community & HOA

    Community
    • Features: Gated, Picnic Area, Playground, Recreation Area
    • Security: Carbon Monoxide Detector(s), Smoke Detector(s)
    • Subdivision: Sweetbriar Farms
    HOA
    • Has HOA: Yes
    • HOA fee: $525 annually
    • HOA name: Jack Dailey
    • HOA phone: 828-532-0295
    Location
    • Region: Lake Lure
    • Elevation: 1000 Feet

    Financial & listing details

    • Price per square foot: $216/sqft
    • Tax assessed value: $496,000
    • Date on market: 10/6/2023
    • Cumulative days on market: 139 days
    • Listing terms: Cash,Conventional
    • Road surface type: Asphalt, Paved

    Price history

    DateEventPrice
    3/22/2024Sold$659,485-3.7%$216/sqft
    Source: Canopy MLS as distributed by MLS GRID #4075033 Report a problem
    10/7/2023Listed for sale$685,000+87.7%$224/sqft
    Source: Canopy MLS as distributed by MLS GRID #4075033 Report a problem
    12/11/2017Sold$365,000-3.7%$119/sqft
    Source: Canopy MLS as distributed by MLS GRID #3286744 Report a problem
    10/19/2017Pending sale$379,000$124/sqft
    Source: Coldwell Banker King #3286744 Report a problem
    6/8/2017Listed for sale$379,000+781.4%$124/sqft
    Source: Coldwell Banker Quarters Real Estate #3286744 Report a problem
    11/5/2004Sold$43,000$14/sqft
    Source: Agent Provided Report a problem

    Public tax history

    YearProperty taxesTax assessment
    2025-- $557,500 +12.4%
    2024$2,797 +0.4%$496,000
    2023$2,785 +15.8%$496,000 +48.2%
    2022$2,404 +0.9%$334,700
    2021$2,382 $334,700
    2020$2,382 $334,700
    2019-- $334,700 +21.4%
    2018$2,115 $275,800 -7.8%
    2016$2,115 $299,068 -10.8%
    2013$2,115 $335,100
    2012-- $335,100
    2011-- $335,100 +63%
    2010-- $205,600
    2009-- $205,600
    Find assessor info on the county website

    Neighborhood: 28746

    Nearby schools

    GreatSchools rating
    Get pre-qualified for a loan
    At Zillow Home Loans, we can pre-qualify you in as little as 5 minutes with no impact to your credit score.

    An equal housing lender. NMLS #10287.