Skip main navigation
Closed
  • $790,000

    150 S Falls Creek Dr, Lake Lure, NC 28746

    3beds
    3,100sqft
    Single Family Residence
    Built in 2007
    4.01 Acres Lot
    $824,500 Zestimate®
    $255/sqft
    $4,207 Estimated rent

    Home value

    $824,500

    $775,000 - $882,000

    $4,207/mo

    Zestimate® history
    Loading
    Loading...

    Owner options

    List your home for rent

    $4,207/mo

    Rent Zestimate®

    Find your next renter with Zillow Rental Manager. Plus, with online applications, you can quickly screen prospective tenants – for free.

    Learn more

    $4,207/mo

    Rent Zestimate®

    Refinance and save

    $5,162/mo

    Est. payment

    Refinancing to a lower rate could help reduce your monthly payments and save thousands over the life of the loan.

    See today's rates

    $5,162/mo

    Est. payment

    Explore your selling options

    Work with a Zillow partner agent

    Leverage their expertise and Zillow's premium Showcase listings to get your home seen by more buyers.

    Get started

    List with your own agent

    Get your home in front of millions of buyers by listing it on Zillow.

    Learn how to do it

    Sell it yourself

    Take full control of how buyers see your home on Zillow by listing For Sale by Owner (FSBO).

    List your home

    What's special

    Fully furnishedCustom log homeFully decoratedBlue ridge parkwayWet barWraparound covered porchVaulted ceilings
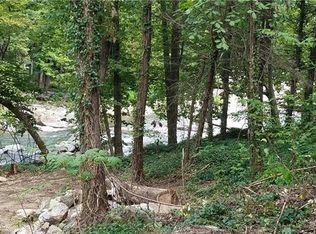
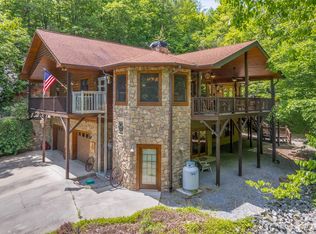
    Custom Log home located in the gated community of Sweetbriar Farms at Lake Lure. Fully Decorated and move-in ready • 3 Bedrooms • 2 Bonus/Flex Rooms • 3.5 Bathrooms • Office • Large Great Room • Open Concept • Vaulted Ceilings • 9 x 13 Storage • Wraparound covered porch • Offered Fully Furnished • Fully Finished Basement with Family Room and Wet Bar • Stream • Pond • Waterfall • Enjoy outdoor living on the expansive deck & explore 4 acres of wooded bliss • Sweetbriar Farms has a wonderful community park on Cedar Creek with picnic tables, Gazebo, Bathroom, Basketball hoop, & Playground • Short drive to restaurants, Two Championship Golf Courses, Shopping, Chimney Rock State Park, Buffalo Creek Mountain Hiking & Biking Park, The Tryon International Equestrian Center, Asheville, Hendersonville, The Blue Ridge Parkway and much more. This log home is a nature lover's dream with lots of wildlife and all the amenities you desire • Short-term or long-term rentals are allowed.

    Zillow last checked:

    Listing updated:

    Listed by:

    Ken Williams ken@carolinaland.com,

    Pinnacle Sothebys International Realty

    Bought with:

    Brandi King

    AVL REAL ESTATE SOURCE LLC

    Source: Canopy MLS as distributed by MLS GRID,MLS#: 4071740MLS Logo

    Facts & features

    Interior

    Bedrooms & bathrooms
    • Bedrooms: 3
    • Bathrooms: 4
    • Full bathrooms: 3
    • 1/2 bathrooms: 1
    • Main level bedrooms: 1
    Primary bedroom
    • Features: Ceiling Fan(s), Walk-In Closet(s)
    • Level: Main
    • Area: 177.33 Square Feet
    • Dimensions: 15' 5" X 11' 6"
    Primary bedroom
    • Level: Main
    Bedroom s
    • Features: Ceiling Fan(s)
    • Level: Upper
    • Area: 116.82 Square Feet
    • Dimensions: 7' 11" X 14' 9"
    Bedroom s
    • Level: Upper
    Bathroom half
    • Level: Main
    Bathroom full
    • Level: Upper
    Bathroom full
    • Level: Basement
    Bathroom half
    • Level: Main
    Bathroom full
    • Level: Upper
    Bathroom full
    • Level: Basement
    Bonus room
    • Level: Basement
    • Area: 130.17 Square Feet
    • Dimensions: 11' 11" X 10' 11"
    Bonus room
    • Level: Basement
    • Area: 113.62 Square Feet
    • Dimensions: 11' 9" X 9' 8"
    Bonus room
    • Level: Basement
    Bonus room
    • Level: Basement
    Dining area
    • Level: Main
    • Area: 137.54 Square Feet
    • Dimensions: 10' 7" X 13' 0"
    Dining area
    • Level: Main
    Family room
    • Features: Wet Bar
    • Level: Basement
    • Area: 424.59 Square Feet
    • Dimensions: 15' 11" X 26' 8"
    Family room
    • Level: Basement
    Great room
    • Features: Ceiling Fan(s), Open Floorplan, Vaulted Ceiling(s)
    • Level: Main
    • Area: 343.57 Square Feet
    • Dimensions: 23' 5" X 14' 8"
    Great room
    • Level: Main
    Kitchen
    • Features: Kitchen Island, Open Floorplan
    • Level: Main
    • Area: 159.25 Square Feet
    • Dimensions: 13' 0" X 12' 3"
    Kitchen
    • Level: Main
    Laundry
    • Level: Basement
    • Area: 56.86 Square Feet
    • Dimensions: 10' 10" X 5' 3"
    Laundry
    • Level: Basement
    Living room
    • Features: Ceiling Fan(s), Open Floorplan, Vaulted Ceiling(s)
    • Level: Main
    Living room
    • Level: Main
    Office
    • Features: Computer Niche
    • Level: Main
    • Area: 82.69 Square Feet
    • Dimensions: 6' 9" X 12' 3"
    Office
    • Level: Main
    Study
    • Features: Ceiling Fan(s)
    • Level: Upper
    • Area: 115.04 Square Feet
    • Dimensions: 9' 1" X 12' 8"
    Study
    • Level: Upper
    Heating
    • Central, Heat Pump
    Cooling
    • Central Air
    Appliances
    • Included: Dishwasher, Disposal, Electric Oven, Electric Water Heater, Microwave, Refrigerator, Washer/Dryer
    • Laundry: In Basement
    Features
    • Flooring: Tile, Wood
    • Basement: Daylight,Exterior Entry,Finished,Interior Entry,Walk-Out Access
    Interior area
    • Total structure area: 1,830
    • Total interior livable area: 3,100 sqft
    • Finished area above ground: 1,830
    • Finished area below ground: 1,270

    Property

    Parking
    • Parking features: Driveway
    • Has uncovered spaces: Yes
    Features
    • Levels: One and One Half
    • Stories: 1.5
    • Patio & porch: Deck, Side Porch, Wrap Around
    • Waterfront features: None
    Lot
    • Size: 4.01 Acres
    Details
    • Parcel number: 1636794
    • Zoning: None
    • Special conditions: Standard

    Construction

    Type & style
    • Home type: SingleFamily
    • Architectural style: Cabin,Rustic
    • Property subtype: Single Family Residence
    Materials
    • Log
    Condition
    • New construction: No
    • Year built: 2007

    Utilities & green energy

    • Sewer: Septic Installed
    • Water: Well
    • Utilities for property: Underground Power Lines

    Community & HOA

    Community
    • Subdivision: Sweetbriar Farms
    HOA
    • Has HOA: Yes
    • HOA fee: $525 annually
    • HOA name: Sweetbriar Farms POA
    • HOA phone: 860-460-1046
    Location
    • Region: Lake Lure
    • Elevation: 1000 Feet

    Financial & listing details

    • Price per square foot: $255/sqft
    • Tax assessed value: $553,800
    • Date on market: 9/26/2023
    • Cumulative days on market: 163 days
    • Listing terms: Cash,Conventional
    • Exclusions: Propane Tank
    • Road surface type: Asphalt, Paved

    Price history

    DateEventPrice
    4/12/2024Sold$790,000-7.1%$255/sqft
    Source: Canopy MLS as distributed by MLS GRID #4071740 Report a problem
    1/20/2024Price change$850,000-10.5%$274/sqft
    Source: Canopy MLS as distributed by MLS GRID #4071740 Report a problem
    12/10/2023Price change$950,000-5%$306/sqft
    Source: Canopy MLS as distributed by MLS GRID #4071740 Report a problem
    9/26/2023Listed for sale$1,000,000$323/sqft
    Source: Canopy MLS as distributed by MLS GRID #4071740 Report a problem

    Public tax history

    YearProperty taxesTax assessment
    2025-- $627,400 +13.3%
    2024$3,103 +0.4%$553,800
    2023$3,091 +17.2%$553,800 +50%
    2022$2,637 +0.9%$369,300
    2021$2,613 $369,300
    2020$2,613 +0.3%$369,300
    2019$2,605 +8.4%$369,300 +7.9%
    2018$2,403 $342,300
    2016$2,403 $342,300 +1.3%
    2013$2,403 $337,800
    2012-- $337,800
    2011-- $337,800 -5.2%
    2010-- $356,300
    2009-- $356,300
    Find assessor info on the county website

    Neighborhood: 28746

    Nearby schools

    GreatSchools rating
    Get pre-qualified for a loan
    At Zillow Home Loans, we can pre-qualify you in as little as 5 minutes with no impact to your credit score.

    An equal housing lender. NMLS #10287.