Skip main navigation
Closed
  • $822,000

    160 S Falls Creek Dr, Lake Lure, NC 28746

    3beds
    3,934sqft
    Single Family Residence
    Built in 2006
    4.65 Acres Lot
    $822,000 Zestimate®
    $209/sqft
    $4,136 Estimated rent

    Home value

    $822,000

    $764,000 - $896,000

    $4,136/mo

    Zestimate® history
    Loading
    Loading...

    Owner options

    List your home for rent

    $4,136/mo

    Rent Zestimate®

    Find your next renter with Zillow Rental Manager. Plus, with online applications, you can quickly screen prospective tenants – for free.

    Learn more

    $4,136/mo

    Rent Zestimate®

    Refinance and save

    $5,350/mo

    Est. payment

    Refinancing to a lower rate could help reduce your monthly payments and save thousands over the life of the loan.

    See today's rates

    $5,350/mo

    Est. payment

    Explore your selling options

    Work with a Zillow partner agent

    Leverage their expertise and Zillow's premium Showcase listings to get your home seen by more buyers.

    Get started

    List with your own agent

    Get your home in front of millions of buyers by listing it on Zillow.

    Learn how to do it

    Sell it yourself

    Take full control of how buyers see your home on Zillow by listing For Sale by Owner (FSBO).

    List your home

    What's special

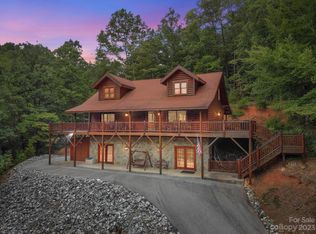
    Majestic rock fireplaceOutdoor elevatorHardwood floorsVaulted ceilingsBlue ridge parkwayLarge open-concept floor plan

    Beautiful Sweetbriar Farms Lake Lure. This unique custom-built log home has an outdoor elevator for easy convenient access, Offered fully furnished. With a meandering creek and gentle a waterfall, tons of privacy. Enjoy the large open-concept floor plan with a majestic rock fireplace, vaulted ceilings, and hardwood floors. Listen to the creek from your large covered porch. Three bedrooms and two bathrooms on the main level with two more bonus rooms and a third Bathroom in the finished basement. 24 x 11 storage building included. Located just minutes from two championship golf courses, and several restaurants. Just a short drive to Chimney Rock State Park, The Tryon International Equestrian Center, Hendersonville, Asheville, The Blue Ridge Parkway and all the best recreation Western North Carolina has to offer. Sweetbriar Farms is a Gated community with mostly log homes. Short Term Vacation Rental allowed. This property has never been a rental property. POA/HOA fee is $525.00 annually.

    This property is not currently displayed as for sale or rent on Zillow. This may be different from what's on other websites or public sources.

    Zillow last checked:

    Listing updated:

    Listed by:

    Ken Williams 828-429-4004,

    Pinnacle Sothebys International Realty

    Bought with:

    Andrea Blalock

    Keller Williams - Black Mtn.

    Source: Canopy MLS as distributed by MLS GRID,MLS#: 4028519MLS Logo

    Facts & features

    Interior

    Bedrooms & bathrooms
    • Bedrooms: 3
    • Bathrooms: 3
    • Full bathrooms: 3
    • Main level bedrooms: 3
    Primary bedroom
    • Features: Ceiling Fan(s), Vaulted Ceiling(s), Walk-In Closet(s)
    • Level: Main
    • Area: 236.27 Square Feet
    • Dimensions: 16' 7" X 14' 3"
    Bedroom s
    • Features: Ceiling Fan(s), Vaulted Ceiling(s)
    • Level: Main
    • Area: 102.71 Square Feet
    • Dimensions: 12' 4" X 8' 4"
    Bedroom s
    • Features: Ceiling Fan(s), Vaulted Ceiling(s)
    • Level: Main
    • Area: 117.5 Square Feet
    • Dimensions: 10' 0" X 11' 9"
    Bonus room
    • Level: Basement
    • Area: 108.04 Square Feet
    • Dimensions: 9' 4" X 11' 7"
    Bonus room
    • Level: Basement
    • Area: 107.12 Square Feet
    • Dimensions: 9' 3" X 11' 7"
    Family room
    • Level: Basement
    • Area: 304 Square Feet
    • Dimensions: 16' 0" X 19' 0"
    Great room
    • Features: Ceiling Fan(s), Open Floorplan, Tray Ceiling(s)
    • Level: Main
    • Area: 326.36 Square Feet
    • Dimensions: 15' 11" X 20' 6"
    Kitchen
    • Features: Open Floorplan
    • Level: Main
    • Area: 164.45 Square Feet
    • Dimensions: 10' 4" X 15' 11"
    Laundry
    • Level: Main
    • Area: 34.89 Square Feet
    • Dimensions: 12' 4" X 2' 10"
    Recreation room
    • Level: Basement
    • Area: 180 Square Feet
    • Dimensions: 15' 0" X 12' 0"
    Workshop
    • Level: Lower
    • Area: 180 Square Feet
    • Dimensions: 11' 3" X 16' 0"
    Heating
    • Central, Heat Pump
    Cooling
    • Ceiling Fan(s), Central Air, Heat Pump
    Appliances
    • Included: Dishwasher, Electric Oven, Electric Range, Electric Water Heater, Refrigerator, Washer/Dryer
    • Laundry: Laundry Room, Main Level
    Features
    • Open Floorplan, Vaulted Ceiling(s)(s), Walk-In Closet(s)
    • Flooring: Tile, Wood
    • Basement: Basement Garage Door,Basement Shop,Daylight,Exterior Entry,Finished,Full,Interior Entry,Walk-Out Access,Walk-Up Access
    • Fireplace features: Gas, Living Room, Propane
    Interior area
    • Total structure area: 1,967
    • Total interior livable area: 3,934 sqft
    • Finished area above ground: 1,967
    • Finished area below ground: 1,967

    Property

    Parking
    • Total spaces: 2
    • Parking features: Basement, Driveway, Garage Door Opener, Garage Faces Side, Garage Shop, Keypad Entry, Garage on Main Level
    • Garage spaces: 2
    • Has uncovered spaces: Yes
    Features
    • Levels: One
    • Stories: 1
    • Patio & porch: Covered, Deck, Wrap Around
    • Exterior features: Elevator
    • On waterfront: Yes
    • Waterfront features: None, Creek, Creek/Stream
    Lot
    • Size: 4.65 Acres
    • Features: Private, Wooded
    Living quarters
    • Secondary features: None
    Details
    • Additional structures: Outbuilding
    • Parcel number: 1636792
    • Zoning: None
    • Special conditions: Standard
    • Horse amenities: None

    Construction

    Type & style
    • Home type: SingleFamily
    • Architectural style: Cabin,Rustic
    • Property subtype: Single Family Residence
    Materials
    • Log
    • Roof: Composition
    Condition
    • New construction: No
    • Year built: 2006

    Utilities & green energy

    • Sewer: Septic Installed
    • Water: Well
    • Utilities for property: Propane, Underground Power Lines

    Community & HOA

    Community
    • Subdivision: Sweetbriar Farms
    HOA
    • Has HOA: Yes
    • HOA fee: $525 annually
    • HOA name: Sweetbriar Farms POA Kerry or Loretta Wiesner
    • HOA phone: 828-280-2602
    • Second HOA name: Susan Stevens
    Location
    • Region: Lake Lure
    • Elevation: 1000 Feet

    Financial & listing details

    • Price per square foot: $209/sqft
    • Tax assessed value: $299,900
    • Date on market: 6/9/2023
    • Cumulative days on market: 23 days
    • Listing terms: Cash,Conventional
    • Exclusions: None
    • Road surface type: Gravel, Paved

    Price history

    DateEventPrice
    7/28/2023Sold$747,500-0.3%$190/sqft
    Source: Canopy MLS as distributed by MLS GRID #4028519 Report a problem
    6/9/2023Listed for sale$750,000$191/sqft
    Source: Canopy MLS as distributed by MLS GRID #CAR4028519 Report a problem

    Public tax history

    YearProperty taxesTax assessment
    2025-- $667,800
    2024$3,706 +49.9%$667,800 +52.9%
    2023$2,472 +13.9%$436,800 +45.6%
    2022$2,170 +0.9%$299,900
    2021$2,150 $299,900
    2020$2,150 +0.4%$299,900
    2019$2,142 -1.4%$299,900 -2.5%
    2018$2,172 $307,700
    2016$2,172 $307,700
    2013$2,172 $307,700
    2012-- $307,700
    2011-- $307,700 -6.2%
    2010-- $328,200
    2009-- $328,200
    Find assessor info on the county website

    Neighborhood: 28746

    Nearby schools

    GreatSchools rating
    Get pre-qualified for a loan
    At Zillow Home Loans, we can pre-qualify you in as little as 5 minutes with no impact to your credit score.

    An equal housing lender. NMLS #10287.

    Sell for more on Zillow
    Get a Zillow Showcase℠ listing at no additional cost and you could sell for .
    $822,000
    2% more
    +$16,440
    With Zillow Showcase(estimated)
    $838,440