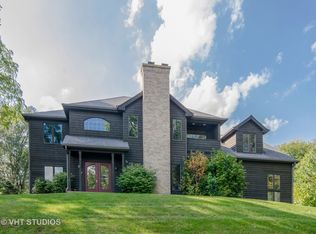
Discover this wonderful home featuring newly updated/remodeled baths, stunning hardwood floors, elegant crown molding, and a family room with a massive stone fireplace flowing seamlessly from the sunlit granite kitchen. The home includes four spacious upper-level bedrooms, highlighted by a magnificent primary suite with a private bath and a walk-in closet. Additionally, a 5-bedroom on the main level is perfect as a home office or guest quarters, complete with a closet and an adjacent full bath. Enjoy the inviting 3-season room that overlooks the expansive backyard and a wrap-around deck. This property is located in low tax Cook County and set on a delightful one-plus acre private lot offers fabulous panoramic year round views. The home also boasts a full basement, an oversized 2 1/2 car garage, and so much more to see. Call today for a private tour.
Closed
$549,900
130 Forestview Dr, Elgin, IL 60120
5beds
2,875sqft
Single Family Residence
Built in 1979
1.06 Acres Lot
$586,500 Zestimate®
$191/sqft
$3,589 Estimated rent
Home value
$586,500
$522,000 - $657,000
$3,589/mo
Zestimate® history
Owner options
List your home for rent
$3,589/mo
Rent Zestimate®
Find your next renter with Zillow Rental Manager. Plus, with online applications, you can quickly screen prospective tenants – for free.
$3,589/mo
Rent Zestimate®
Refinance and save
$3,943/mo
Est. payment
Refinancing to a lower rate could help reduce your monthly payments and save thousands over the life of the loan.
$3,943/mo
Est. payment
Explore your selling options
Work with a Zillow partner agent
Leverage their expertise and Zillow's premium Showcase listings to get your home seen by more buyers.
Get startedList with your own agent
Get your home in front of millions of buyers by listing it on Zillow.
Learn how to do itSell it yourself
Take full control of how buyers see your home on Zillow by listing For Sale by Owner (FSBO).
List your homeWhat's special
Massive stone fireplaceSpacious upper-level bedroomsMagnificent primary suiteStunning hardwood floorsSunlit granite kitchenExpansive backyardOne-plus acre private lot
Zillow last checked:
Listing updated:
Listing courtesy of:
Joseph Woodbury 847-347-5609,
Baird & Warner
Bought with:
Linda Longmeyer
Berkshire Hathaway HomeServices Starck Real Estate
Source: MRED as distributed by MLS GRID,MLS#: 12302655
Facts & features
Interior
Bedrooms & bathrooms
- Bedrooms: 5
- Bathrooms: 3
- Full bathrooms: 3
Primary bedroom
- Features: Flooring (Carpet), Window Treatments (All), Bathroom (Full)
- Level: Second
- Area: 273 Square Feet
- Dimensions: 21X13
Bedroom 2
- Features: Flooring (Carpet), Window Treatments (All)
- Level: Second
- Area: 192 Square Feet
- Dimensions: 16X12
Bedroom 3
- Features: Flooring (Carpet), Window Treatments (All)
- Level: Second
- Area: 196 Square Feet
- Dimensions: 14X14
Bedroom 4
- Features: Flooring (Carpet), Window Treatments (All)
- Level: Second
- Area: 176 Square Feet
- Dimensions: 16X11
Bedroom 5
- Features: Flooring (Carpet), Window Treatments (All)
- Level: Main
- Area: 132 Square Feet
- Dimensions: 12X11
Breakfast room
- Features: Flooring (Hardwood), Window Treatments (All)
- Level: Main
- Area: 140 Square Feet
- Dimensions: 14X10
Dining room
- Features: Flooring (Hardwood), Window Treatments (All)
- Level: Main
- Area: 169 Square Feet
- Dimensions: 13X13
Family room
- Features: Flooring (Hardwood), Window Treatments (All)
- Level: Main
- Area: 300 Square Feet
- Dimensions: 20X15
Kitchen
- Features: Kitchen (Eating Area-Table Space), Flooring (Hardwood), Window Treatments (All)
- Level: Main
- Area: 140 Square Feet
- Dimensions: 14X10
Laundry
- Features: Flooring (Vinyl)
- Level: Main
- Area: 56 Square Feet
- Dimensions: 8X7
Living room
- Features: Flooring (Carpet), Window Treatments (All)
- Level: Main
- Area: 260 Square Feet
- Dimensions: 20X13
Sun room
- Features: Flooring (Other)
- Level: Main
- Area: 276 Square Feet
- Dimensions: 23X12
Heating
- Natural Gas
Cooling
- Central Air
Appliances
- Included: Range, Microwave, Dishwasher, Refrigerator, Washer, Dryer, Disposal
- Laundry: Main Level
Features
- Basement: Unfinished,Full
- Number of fireplaces: 1
- Fireplace features: Wood Burning, Gas Starter, Family Room
Interior area
- Total structure area: 0
- Total interior livable area: 2,875 sqft
Property
Parking
- Total spaces: 2
- Parking features: Asphalt, Garage Door Opener, On Site, Garage Owned, Attached, Garage
- Attached garage spaces: 2
- Has uncovered spaces: Yes
Accessibility
- Accessibility features: No Disability Access
Features
- Stories: 2
- Patio & porch: Deck
Lot
- Size: 1.06 Acres
- Dimensions: 150X312X136X301
Details
- Parcel number: 06161040040000
- Special conditions: None
Construction
Type & style
- Home type: SingleFamily
- Property subtype: Single Family Residence
Materials
- Brick, Frame
- Foundation: Concrete Perimeter
- Roof: Asphalt
Condition
- New construction: No
- Year built: 1979
Utilities & green energy
- Electric: 200+ Amp Service
- Sewer: Septic Tank
- Water: Well
Community & neighborhood
Location
- Region: Elgin
- Subdivision: Rolling Knolls Estates
HOA & financial
HOA
- Has HOA: Yes
- HOA fee: $75 annually
- Services included: None
Other
Other facts
- Listing terms: Conventional
- Ownership: Fee Simple w/ HO Assn.
Price history
| Date | Event | Price |
|---|---|---|
| 5/2/2025 | Sold | $549,900$191/sqft |
Source:  MRED as distributed by MLS GRID #12302655 Report a problem MRED as distributed by MLS GRID #12302655 Report a problem | ||
| 4/9/2025 | Pending sale | $549,900$191/sqft |
Source: MRED as distributed by MLS GRID #12302655 Report a problem | ||
| 3/11/2025 | Listed for sale | $549,900+71.8%$191/sqft |
Source: MRED as distributed by MLS GRID #12302655 Report a problem | ||
| 6/23/2016 | Sold | $320,000-1.5%$111/sqft |
Source: MRED as distributed by MLS GRID #09219068 Report a problem | ||
| 5/20/2016 | Pending sale | $325,000$113/sqft |
Source: Baird & Warner #09219068 Report a problem | ||
| 5/7/2016 | Price change | $325,000-3%$113/sqft |
Source: Baird & Warner #09219068 Report a problem | ||
| 1/3/2016 | Price change | $335,000-2.9%$117/sqft |
Source: Baird & Warner #09108206 Report a problem | ||
| 10/22/2015 | Price change | $345,000-1.4%$120/sqft |
Source: Baird & Warner #09070112 Report a problem | ||
| 7/8/2015 | Price change | $350,000-6.7%$122/sqft |
Source: Baird & Warner #09070112 Report a problem | ||
| 5/22/2015 | Price change | $375,000-2.6%$130/sqft |
Source: Baird & Warner #08849042 Report a problem | ||
| 3/2/2015 | Listed for sale | $385,000-1.3%$134/sqft |
Source: Baird & Warner Real Estate #08849042 Report a problem | ||
| 10/22/2014 | Listing removed | $389,900$136/sqft |
Source: Baird & Warner Real Estate #08692139 Report a problem | ||
| 8/13/2014 | Price change | $389,900-2.5%$136/sqft |
Source: Baird & Warner Real Estate #08692139 Report a problem | ||
| 5/21/2014 | Listed for sale | $399,900$139/sqft |
Source: Baird & Warner Real Estate #08620478 Report a problem | ||
Public tax history
| Year | Property taxes | Tax assessment |
|---|---|---|
| 2024 | -- | $39,000 |
| 2023 | $9,332 +3.5% | $39,000 |
| 2022 | $9,018 +18.3% | $39,000 +38.8% |
| 2021 | $7,625 +0.7% | $28,090 |
| 2020 | $7,575 +1.1% | $28,090 -10% |
| 2019 | $7,494 -20.7% | $31,212 -2.5% |
| 2018 | $9,456 +2.4% | $32,000 |
| 2017 | $9,238 +15.8% | $32,000 |
| 2016 | $7,975 -15.4% | $32,000 -6.8% |
| 2015 | $9,431 +1.3% | $34,346 |
| 2014 | $9,310 +3.8% | $34,346 |
| 2013 | $8,967 -8.8% | $34,346 -15.6% |
| 2012 | $9,832 +9.1% | $40,701 |
| 2011 | $9,016 +11.3% | $40,701 |
| 2010 | $8,104 -5.7% | $40,701 -14% |
| 2009 | $8,597 +9.5% | $47,311 -7% |
| 2008 | $7,851 +8.8% | $50,873 0% |
| 2007 | $7,213 +4.9% | $50,874 +15.8% |
| 2006 | $6,875 +3% | $43,926 |
| 2005 | $6,672 +2.9% | $43,926 |
| 2004 | $6,482 +17.6% | $43,926 +44.2% |
| 2003 | $5,511 +8.6% | $30,456 |
| 2002 | $5,077 +5% | $30,456 |
| 2001 | $4,836 -4.9% | $30,456 +13.3% |
| 2000 | $5,083 +9.4% | $26,875 |
| 1999 | $4,648 | $26,875 |
Find assessor info on the county website
Neighborhood: 60120
Nearby schools
GreatSchools rating
- 5/10Hilltop Elementary SchoolGrades: PK-6Distance: 0.3 mi
- 4/10Ellis Middle SchoolGrades: 7-8Distance: 2.4 mi
- 2/10Elgin High SchoolGrades: 9-12Distance: 1.5 mi
Schools provided by the listing agent
- Middle: Ellis Middle School
- High: Elgin High School
- District: 46
Source: MRED as distributed by MLS GRID. This data may not be complete. We recommend contacting the local school district to confirm school assignments for this home.
Get a cash offer in 3 minutes
Find out how much your home could sell for in as little as 3 minutes with a no-obligation cash offer.
Estimated market value
$586,500
Get a cash offer in 3 minutes
Find out how much your home could sell for in as little as 3 minutes with a no-obligation cash offer.
Estimated market value
$586,500
- Illinois
- Cook County
- Elgin
- 60120
- 130 Forestview Dr
Nearby cities
Nearby neighborhoods
Nearby zip codes
Other Elgin Topics
