Welcome to your dream home nestled in Mount Clemens most prestigious neighborhood - this modern gem is one you don't want to miss! Looking for custom finishes? Look no further! This home features custom craftsmanship with premium wood trims such as oak, a beautiful kitchen with white shaker cabinets, with award winning color choices, stella quartz countertops, natural and recessed lighting throughout, plus beautiful tile! The stylish exterior boasts a neutral modern theme with a beautiful stained deck, plus more. Talk about a garage! This home has a 3 car garage with a workshop.
The home is updated from top to bottom with a full finished basement with a large living area, an updated living areas, kitchen, and baths. Garage has full service electric and home has new roof! Hurry in, it won't last!
For sale
$279,900
130 Gallup St, Mount Clemens, MI 48043
4beds
2,112sqft
Single Family Residence
Built in 1917
5,662 Square Feet Lot
$-- Zestimate®
$133/sqft
$-- HOA
What's special
- 5 days |
- 918 |
- 143 |
Zillow last checked:
Listing updated:
Listed by:
Paul Gjelaj 248-729-0011,
Community Choice Realty Inc 248-729-0011
Source: Realcomp II,MLS#: 20261064493
Facts & features
Interior
Bedrooms & bathrooms
- Bedrooms: 4
- Bathrooms: 3
- Full bathrooms: 2
- 1/2 bathrooms: 1
Bedroom
- Level: Entry
- Area: 132
- Dimensions: 11 X 12
Bedroom
- Level: Second
- Area: 132
- Dimensions: 12 X 11
Bedroom
- Level: Second
- Area: 132
- Dimensions: 11 X 12
Bedroom
- Level: Second
- Area: 144
- Dimensions: 12 X 12
Other
- Level: Second
Other
- Level: Entry
Other
- Level: Entry
- Area: 36
- Dimensions: 6 X 6
Kitchen
- Level: Entry
- Area: 100
- Dimensions: 10 X 10
Living room
- Level: Entry
- Area: 120
- Dimensions: 10 X 12
Heating
- Forced Air, Natural Gas
Features
- Basement: Partially Finished
- Has fireplace: No
Interior area
- Total interior livable area: 2,112 sqft
- Finished area above ground: 1,488
- Finished area below ground: 624
Video & virtual tour
Property
Parking
- Total spaces: 4
- Parking features: Four Car Garage, Detached
- Garage spaces: 4
Features
- Levels: Two
- Stories: 2
- Entry location: GroundLevelwSteps
- Pool features: None
Lot
- Size: 5,662 Square Feet
- Dimensions: 50 x 115.5
Details
- Parcel number: 1111401014
- Special conditions: Short Sale No,Standard
Construction
Type & style
- Home type: SingleFamily
- Architectural style: Colonial
- Property subtype: Single Family Residence
Materials
- Aluminum Siding, Block
- Foundation: Basement, Block, Crawl Space
- Roof: Asphalt
Condition
- New construction: No
- Year built: 1917
Utilities & green energy
- Sewer: Public Sewer
- Water: Public
Community & HOA
Community
- Subdivision: AMEIS 2ND ADD
HOA
- Has HOA: No
Location
- Region: Mount Clemens
Financial & listing details
- Price per square foot: $133/sqft
- Tax assessed value: $37,891
- Annual tax amount: $2,206
- Date on market: 8/18/2026
- Cumulative days on market: 5 days
- Listing agreement: Exclusive Right To Sell
- Listing terms: Cash,Conventional,FHA,Va Loan
Estimated market value
Not available
Estimated sales range
Not available
Not available
Price history
| Date | Event | Price |
|---|---|---|
| 8/18/2026 | Listed for sale | $279,900$133/sqft |
Source:  Realcomp II #20261064493 Report a problem Realcomp II #20261064493 Report a problem | ||
Public tax history
Tax history is unavailable.
Monthly payment
Est. payment
Payment breakdown
Explore the cost of this home by adjusting the details. Changes won't be saved.Climate risks
Neighborhood: 48043
Nearby schools
GreatSchools rating
- 2/10Seminole AcademyGrades: PK-5Distance: 2 mi
- 3/10Mount Clemens Junior High SchoolGrades: 6-8Distance: 0.6 mi
- 2/10Mount Clemens High SchoolGrades: 9-12Distance: 0.7 mi
- $90,0004 bd2 ba1.7k sqft130 Gallup Ave, Mount Clemens, MI 48043Sold

- $187,1004 bd2 ba1.7k sqft126 Gallup Ave, Mount Clemens, MI 48043Off Market
- $234,3003 bd2 ba2k sqft132 Gallup Ave, Mount Clemens, MI 48043Off Market
- $202,7003 bd2 ba1.8k sqft132 Gallup St, Mount Clemens, MI 48043Off Market
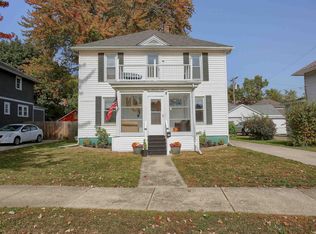
- $90,4001 bd1 ba591 sqft124 Gallup Ave, Mount Clemens, MI 48043Off Market
- $250,0003 bd2 ba1.5k sqft134 Gallup Ave, Mount Clemens, MI 48043Sold
- $250,0003 bd2 ba1.7k sqft134 Gallup St, Mount Clemens, MI 48043Sold
- $221,2004 bd6 ba1.9k sqft25 Parkview St, Mount Clemens, MI 48043Off Market
A local agent can set up tours, give advice and negotiate with sellers.
Similar homes
- $274,9003 bd3 ba2.2k sqft99 High St, Mount Clemens, MI 48043For Sale
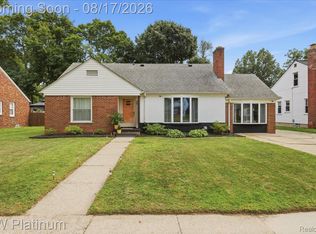
 MLS ID #20261064839, Margie Farris, KW Platinum. Realcomp II
 - $280,0004 bd1 ba1.8k sqft34 Moser Pl, Mount Clemens, MI 48043For Sale
 MLS ID #20261052154, Ryan Tynan, Real Estate One-Sterling Heights. Realcomp II
 - $279,0004 bd2 ba2.1k sqft24 Grand Ave, Mount Clemens, MI 48043For Sale
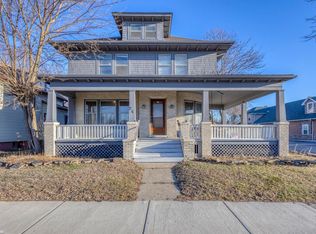
 MLS ID #50204975, Chris Halpin, RE/MAX First. MiRealSource
 - $--3 bd1 ba1.3k sqft158 Gallup St, Mount Clemens, MI 48043Auction
 ServiceLink Auction
 - $279,0003 bd3 ba1.4k sqft175 Clinton River Dr, Mount Clemens, MI 48043For Sale
 MLS ID #26037312, Darryl Jones, KW Advantage. MichRIC
 - $248,0003 bd2 ba1.9k sqft1459 Mulberry St, Mount Clemens, MI 48043For SaleMLS ID #20261065577, Karen L Miller, NHL Real Estate. Realcomp II
- $249,9004 bd2 ba1.6k sqft81 Fessenden St, Mount Clemens, MI 48043For SaleMLS ID #20261061183, Thomas Nanes, Community Choice Realty Associates, LLC. Realcomp II
- $300,0005 bd3 ba1.9k sqft150 Robertson St, Mount Clemens, MI 48043For SaleMLS ID #20261050978, Christine Jamil, Golden Key Realty Group LLC. Realcomp II
- $199,9903 bd3 ba2.2k sqft32 Gibbs St, Mount Clemens, MI 48043For SaleMLS ID #20261067222, Eric Zielke, House Want Realty. Realcomp II
- $285,0003 bd2 ba2.3k sqft39340 Ferris St, Clinton Township, MI 48036For SaleMLS ID #50219335, Saif Lateef, Keller Williams Realty Lakeside. MiRealSource
- $199,9994 bd2 ba1.7k sqft99 South Ave, Mount Clemens, MI 48043For SaleMLS ID #20261065278, Erick Monzo, Keller Williams Realty-Great Lakes. Realcomp II
- $280,0003 bd1 ba1.1k sqft117 N Groesbeck Hwy, Mount Clemens, MI 48043For SaleMLS ID #20261048740, Justin S Ford, EXP Realty Plymouth. Realcomp II
- $224,9994 bd2 ba1.7k sqft43 Lincoln St, Mount Clemens, MI 48043For SaleMLS ID #50211683, Joseph Fanelli, Professional Leasing & Sales LLC. MiRealSource
- $229,9005 bd3 ba2.5k sqft23 Ferrin Pl, Mount Clemens, MI 48043For SaleMLS ID #26008722, James Lucas, Vantage Realty Group, LLC. MichRIC
- $274,0004 bd3 ba1.7k sqft23451 E Scott Blvd, Clinton Township, MI 48036For Sale By Owner
- $245,0004 bd2 ba2.3k sqft1114 Burlington Dr, Mount Clemens, MI 48043For SaleMLS ID #50215845, Jeremy Frohriep, Berkshire Hathaway HomeServices Kee Realty SCS. MiRealSource
- $324,9004 bd2 ba2.3k sqft273 Sb Gratiot Ave, Mount Clemens, MI 48043For SaleMLS ID #50205648, James Fennell, Berkshire Hathaway HomeServices Kee Realty NB. MiRealSource
- $309,9003 bd2 ba1.5k sqft26250 S River Rd, Harrison Township, MI 48045For SaleMLS ID #50218909, Richard F Kolb, Real Estate One Chesterfield. MiRealSource
- $255,0003 bd2 ba1.6k sqft38174 Willowmere St, Harrison Township, MI 48045For SaleMLS ID #50219041, Maria McGuire, RE/MAX Advisors. MiRealSource
- $--3 bd2 ba1.5k sqft24130 Darwin St, Macomb, MI 48042AuctionAuction.com 2
