Skip main navigation
Sold for $250,000
  • $250,000

    134 Gallup St, Mount Clemens, MI 48043

    3beds
    1,736sqft
    Single Family Residence
    Built in 1920
    4,791.6 Square Feet Lot
    $257,000 Zestimate®
    $144/sqft
    $1,674 Estimated rent

    Home value

    $257,000

    $239,000 - $278,000

    $1,674/mo

    Zestimate® history
    Loading
    Loading...

    Owner options

    List your home for rent

    $1,674/mo

    Rent Zestimate®

    Find your next renter with Zillow Rental Manager. Plus, with online applications, you can quickly screen prospective tenants – for free.

    Learn more

    $1,674/mo

    Rent Zestimate®

    Refinance and save

    $1,716/mo

    Est. payment

    Refinancing to a lower rate could help reduce your monthly payments and save thousands over the life of the loan.

    See today's rates

    $1,716/mo

    Est. payment

    Explore your selling options

    Work with a Zillow partner agent

    Leverage their expertise and Zillow's premium Showcase listings to get your home seen by more buyers.

    Get started

    List with your own agent

    Get your home in front of millions of buyers by listing it on Zillow.

    Learn how to do it

    Sell it yourself

    Take full control of how buyers see your home on Zillow by listing For Sale by Owner (FSBO).

    List your home

    What's special

    Fully fenced-in yardFinished basementCustom barThoughtful updatesWelcoming front porchGenerously sized bedroomsSpacious home
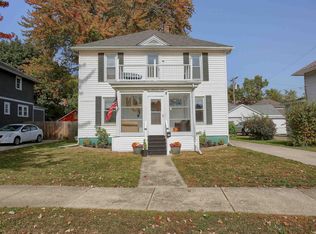
    Welcome to this charming and spacious home on Gallup Street in the heart of Mount Clemens, where you're just a short walk or bike ride from the vibrant nightlife, restaurants, and bars of downtown! Featuring 3 generously sized bedrooms (with the easy option to convert back to 4), 2 bathrooms (one full and one half), and just under 1,500 square feet of living space, this home is filled with versatility and thoughtful updates. Upstairs, you'll find it's already prepped for a laundry room that needs only minor changes to be connected for convenience. The finished basement boasts a custom bar, making it the perfect spot for entertaining guests or hosting game nights. Step out onto the welcoming front porch—ideal for relaxing weekend mornings with your favorite coffee in hand. Out back, enjoy a fully fenced-in yard that’s perfect for pets, backyard BBQs, or letting the kids run around. This home truly blends comfort, location, and lifestyle. Whether you're entertaining in the basement bar, enjoying a quiet evening on the porch, or heading out for a night on the town—Gallup Street offers it all.

    Zillow last checked:

    Listing updated:

    Listed by:

    Rory MacDonald 586-306-8800,

    EXP Realty Clinton Twp

    Bought with:

    Drew M Cheetwood, 6501399470

    Social House Real Estate Group LLC

    Source: Realcomp II,MLS#: 20251008048MLS Logo

    Facts & features

    Interior

    Bedrooms & bathrooms
    • Bedrooms: 3
    • Bathrooms: 2
    • Full bathrooms: 1
    • 1/2 bathrooms: 1
    Bedroom
    • Level: Second
    • Area: 110
    • Dimensions: 10 X 11
    Bedroom
    • Level: Second
    • Area: 120
    • Dimensions: 10 X 12
    Bedroom
    • Level: Second
    • Area: 120
    • Dimensions: 12 X 10
    Other
    • Level: Second
    • Area: 54
    • Dimensions: 6 X 9
    Other
    • Level: Entry
    • Area: 25
    • Dimensions: 5 X 5
    Other
    • Level: Entry
    • Area: 40
    • Dimensions: 8 X 5
    Dining room
    • Level: Entry
    • Area: 143
    • Dimensions: 13 X 11
    Kitchen
    • Level: Entry
    • Area: 121
    • Dimensions: 11 X 11
    Laundry
    • Level: Second
    • Area: 24
    • Dimensions: 4 X 6
    Laundry
    • Level: Basement
    • Area: 375
    • Dimensions: 25 X 15
    Living room
    • Level: Entry
    • Area: 195
    • Dimensions: 15 X 13
    Other
    • Level: Basement
    • Area: 250
    • Dimensions: 25 X 10
    Sitting room
    • Level: Entry
    • Area: 99
    • Dimensions: 11 X 9
    Heating
    • Forced Air, Natural Gas
    Cooling
    • Attic Fan, Ceiling Fans, Central Air
    Appliances
    • Included: Dishwasher, Dryer, Free Standing Gas Range, Free Standing Refrigerator, Microwave, Washer
    Features
    • Basement: Partially Finished
    • Has fireplace: No
    Interior area
    • Total interior livable area: 1,736 sqft
    • Finished area above ground: 1,496
    • Finished area below ground: 240

    Property

    Parking
    • Total spaces: 1.5
    • Parking features: Oneand Half Car Garage, Detached
    • Garage spaces: 1.5
    Features
    • Levels: Two
    • Stories: 2
    • Entry location: GroundLevel
    • Patio & porch: Covered, Porch
    • Pool features: None
    • Fencing: Back Yard
    Lot
    • Size: 4,791 sqft
    • Dimensions: 48 x 97
    Details
    • Parcel number: 1111401012
    • Special conditions: Short Sale No,Standard

    Construction

    Type & style
    • Home type: SingleFamily
    • Architectural style: Colonial
    • Property subtype: Single Family Residence
    Materials
    • Wood Siding
    • Foundation: Basement, Block
    • Roof: Asphalt
    Condition
    • New construction: No
    • Year built: 1920

    Utilities & green energy

    • Sewer: Public Sewer
    • Water: Public
    • Utilities for property: Above Ground Utilities, Cable Available, Underground Utilities

    Community & neighborhood

    Location
    • Region: Mount Clemens
    • Subdivision: AMEIS 2ND ADD

    Other

    Other facts
    • Listing agreement: Exclusive Right To Sell
    • Listing terms: Cash,Conventional,FHA,Va Loan

    Price history

    DateEventPrice
    7/25/2025Sold$250,000$144/sqft
    Source: Realcomp II #20251008048 Report a problem
    7/7/2025Pending sale$250,000$144/sqft
    Source: Realcomp II #20251008048 Report a problem
    6/20/2025Listed for sale$250,000+296.8%$144/sqft
    Source: Realcomp II #20251008048 Report a problem
    4/4/2012Sold$63,000$36/sqft
    Source: MiRealSource #31091472 Report a problem

    Public tax history

    Tax history is unavailable.

    Neighborhood: 48043

    Nearby schools

    GreatSchools rating
    Get a cash offer in 3 minutes
    Find out how much your home could sell for in as little as 3 minutes with a no-obligation cash offer.
    Estimated market value
    $257,000
    Get a cash offer in 3 minutes
    Find out how much your home could sell for in as little as 3 minutes with a no-obligation cash offer.
    Estimated market value
    $257,000