Skip main navigation
Sold for $245,000
  • $245,000

    144 Gallup St, Mount Clemens, MI 48043

    3beds
    1,495sqft
    Duplex
    Built in 1905
    -- sqft lot
    $253,600 Zestimate®
    $164/sqft
    $1,220 Estimated rent

    Home value

    $253,600

    $238,000 - $269,000

    $1,220/mo

    Zestimate® history
    Loading
    Loading...

    Owner options

    List your home for rent

    $1,220/mo

    Rent Zestimate®

    Find your next renter with Zillow Rental Manager. Plus, with online applications, you can quickly screen prospective tenants – for free.

    Learn more

    $1,220/mo

    Rent Zestimate®

    Refinance and save

    $1,673/mo

    Est. payment

    Refinancing to a lower rate could help reduce your monthly payments and save thousands over the life of the loan.

    See today's rates

    $1,673/mo

    Est. payment

    Explore your selling options

    Work with a Zillow partner agent

    Leverage their expertise and Zillow's premium Showcase listings to get your home seen by more buyers.

    Get started

    List with your own agent

    Get your home in front of millions of buyers by listing it on Zillow.

    Learn how to do it

    Sell it yourself

    Take full control of how buyers see your home on Zillow by listing For Sale by Owner (FSBO).

    List your home

    What's special

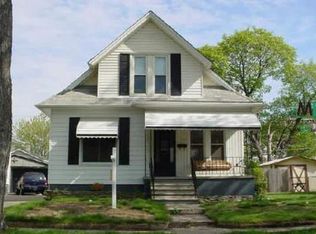
    STUNNING! Be the first one to occupy these brand new units. Designed with love and modern character, the lower unit is 2 bedrooms and offers a covered front porch & side entry. The upper unit is 1 bedroom and offers a cute nook area off the kitchen. Perfect for a dual income investment or enjoy living in one unit and renting out the other. No shared living spaces and spray foam insulated lower level ceiling for the perfect sound and comfort barrier. This home is brand new from the walls in including plumbing, electrical, many floor joists, all cosmetic finishes, including complete kitchens, baths, flooring, doors, trim, fixtures, and so much more! Brand new doors inside and out, custom trim for the windows, case, and base trim. Freshly painted with neutral and inviting colors. All the vinyl windows have been rebuilt with new spring coils, pivot arms, etc. Hardwood beneath finished floors (except lower kitchen).Furnaces and hot water tanks are updated, one water tank is brand new. Brand new separate 100 amp electrical panels in both units. Both kitchens w/shaker cabinets, granite tops, custom glass backsplash, nickel hardware and fixtures, and brand new appliances. Custom designed bathrooms with ceramic tile shower walls including built in shower shelving, new vanities, and all fixtures. Both units prepped for central air and a dedicated 20 amp circuit installed near the lower level family room and upper level bedroom for window A/C units. Private laundry in each unit, the lower level laundry is in the basement, and upper level has a dedicated space in the bathroom. The private basement features a painted ceiling, recessed lighting, and epoxy floors, perfect for storage or could be used for additional recreation space. Updated garage, ideally used for the upper unit storage space, but the possibilities are endless. Walls and ceilings well insulated for both units. The best of all worlds with separate driveways for each unit plus street parking, and separate metered gas and electric service. This one is a DREAM!

    Zillow last checked:

    Listing updated:

    Listed by:

    Brandon Wroblewski 586-859-9091,

    Community Choice Realty Inc

    Bought with:

    Brittany Soucy, 6501444295

    EXP Realty

    Source: Realcomp II,MLS#: 20230089281MLS Logo

    Facts & features

    Interior

    Bedrooms & bathrooms
    • Bedrooms: 3
    • Bathrooms: 2
    • Full bathrooms: 2
    Heating
    • Forced Air, Natural Gas
    Appliances
    • Laundry: Electric Dryer Hookup, Gas Dryer Hookup, Laundry Room, Other, Washer Hookup
    Features
    • Entrance Foyer, High Speed Internet
    • Basement: Interior Entry,Partial,Private,Unfinished
    • Has fireplace: No
    Interior area
    • Total interior livable area: 1,495 sqft
    • Finished area above ground: 1,495

    Property

    Parking
    • Total spaces: 3
    • Parking features: Garage, Paved
    • Has garage: Yes
    Features
    • Levels: Two
    • Stories: 2
    • Patio & porch: Covered, Deck, Porch
    • Exterior features: Awnings, Lighting, Private Entrance
    • Pool features: None
    • Fencing: Back Yard,Fenced
    Lot
    • Size: 4,791 sqft
    • Dimensions: 50.00 x 97.30
    Details
    • Parcel number: 1111401010
    • Zoning description: Residential
    • Special conditions: Short Sale No,Standard

    Construction

    Type & style
    • Home type: MultiFamily
    • Architectural style: Duplex,Ranch,Raised Ranch,Upper Lower Apartment
    • Property subtype: Duplex
    Materials
    • Aluminum Siding
    • Foundation: Basement, Poured
    • Roof: Asphalt
    Condition
    • New construction: No
    • Year built: 1905
    • Major remodel year: 2023

    Utilities & green energy

    • Electric: Service 100 Amp, Circuit Breakers
    • Sewer: Public Sewer
    • Water: Public
    • Utilities for property: Above Ground Utilities

    Community & neighborhood

    Security
    • Security features: Smoke Detectors
    Location
    • Region: Mount Clemens
    • Subdivision: AMEIS 2ND ADDITION

    Other

    Other facts
    • Listing agreement: Exclusive Right To Sell
    • Listing terms: Cash,Conventional,FHA

    Price history

    DateEventPrice
    1/2/2024Sold$245,000-1.6%$164/sqft
    Source: Realcomp II #20230089281 Report a problem
    12/18/2023Pending sale$249,000$167/sqft
    Source: Realcomp II #20230089281 Report a problem
    11/27/2023Price change$249,000-3.9%$167/sqft
    Source: Realcomp II #20230089281 Report a problem
    10/21/2023Listed for sale$259,000$173/sqft
    Source: Realcomp II #20230089281 Report a problem

    Public tax history

    Tax history is unavailable.

    Neighborhood: 48043

    Nearby schools

    GreatSchools rating
    Get a cash offer in 3 minutes
    Find out how much your home could sell for in as little as 3 minutes with a no-obligation cash offer.
    Estimated market value
    $253,600
    Get a cash offer in 3 minutes
    Find out how much your home could sell for in as little as 3 minutes with a no-obligation cash offer.
    Estimated market value
    $253,600