Skip main navigation
Sold for $719,900
  • $719,900

    130 Heatherwoode Cir, Springboro, OH 45066

    4beds
    4,291sqft
    Single Family Residence
    Built in 1991
    0.37 Acres Lot
    $706,300 Zestimate®
    $168/sqft
    $4,301 Estimated rent

    Home value

    $706,300

    $671,000 - $742,000

    $4,301/mo

    Zestimate® history
    Loading
    Loading...

    Owner options

    List your home for rent

    $4,301/mo

    Rent Zestimate®

    Find your next renter with Zillow Rental Manager. Plus, with online applications, you can quickly screen prospective tenants – for free.

    Learn more

    $4,301/mo

    Rent Zestimate®

    Refinance and save

    $3,770/mo

    Est. payment

    Refinancing to a lower rate could help reduce your monthly payments and save thousands over the life of the loan.

    See today's rates

    $3,770/mo

    Est. payment

    Explore your selling options

    Work with a Zillow partner agent

    Leverage their expertise and Zillow's premium Showcase listings to get your home seen by more buyers.

    Get started

    List with your own agent

    Get your home in front of millions of buyers by listing it on Zillow.

    Learn how to do it

    Sell it yourself

    Take full control of how buyers see your home on Zillow by listing For Sale by Owner (FSBO).

    List your home

    What's special

    Grand entrywayLarge laundry roomBeautiful cabinetry
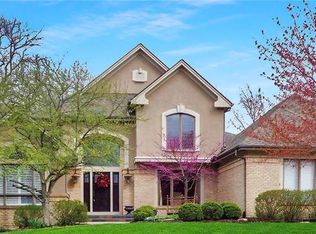
    PRICE DROP!! MOTIVATED SELLERS!!!! Custom ranch with walk-out basement overlooking Heatherwoode Golf Course with recently renovated kitchen and all baths (2024) and new roof in 2021! Step into the grand entryway off of which is the Family room/den with large windows, adjacent to the Living room with grand stone, gas fireplace (not warranted) and wall of windows looking directly onto the golf course. Exquisitely renovated kitchen with quartz countertops, beautiful cabinetry and high-end features, including a brass apron sink, large island, two wall ovens, drawer-style microwave, gas cooktop, and a banquette-style breakfast table overlooking the golf course. From the kitchen, walk onto an expansive deck for al fresco dining and outdoor enjoyment. There is also a formal dining room with tray ceiling for beautiful family dinners and holiday gatherings. The owner’s suite is on the main level and includes a large walk-in closet and luxurious bath with granite walls and flooring, custom walk-in shower and a beautiful bathtub for relaxing soaks. Also, you'll enjoy the 3-car attached garage with side entry. As you take the grand staircase down to the lower level there is another expansive family room/rec room with a gas fireplace (not warranted), wall of windows and an exit out to the lower patio. There are three bedrooms with walk-in closets, two completely renovated full baths, a large laundry room, and an unfinished area that holds mechanicals and a home gym on this lower level. Just off the family room is a wet bar/kitchenette--a perfect coffee/breakfast bar for your guests or additional family members. The Heatherwoode Community offers residents a private pool and tennis courts. Your HOA dues are escrowed and paid along with your property taxes and include the pool, tennis and maintenance of all the beautiful common area landscaping. The location feels rural and quiet while it is convenient to nearby shopping, dining, attractions and easy access to I-75 to I-675.

    Zillow last checked:

    Listing updated:

    Listed by:

    Carmen Osenbaugh (937)436-2700,

    Irongate Inc.

    Bought with:

    Miranda K Biedenharn, 2020007923

    Comey & Shepherd REALTORS

    Source: DABR MLS,MLS#: 954180MLS LogoOriginating MLS: Dayton Area Board of REALTORS

    Facts & features

    Interior

    Bedrooms & bathrooms
    • Bedrooms: 4
    • Bathrooms: 4
    • Full bathrooms: 3
    • 1/2 bathrooms: 1
    • Main level bathrooms: 2
    Primary bedroom
    • Level: Main
    • Dimensions: 17 x 14
    Bedroom
    • Level: Lower
    • Dimensions: 15 x 12
    Bedroom
    • Level: Lower
    • Dimensions: 13 x 12
    Bedroom
    • Level: Lower
    • Dimensions: 15 x 13
    Dining room
    • Level: Main
    • Dimensions: 16 x 14
    Entry foyer
    • Level: Main
    • Dimensions: 24 x 8
    Family room
    • Level: Lower
    • Dimensions: 23 x 12
    Family room
    • Level: Main
    • Dimensions: 15 x 14
    Kitchen
    • Level: Main
    • Dimensions: 22 x 19
    Laundry
    • Level: Lower
    • Dimensions: 15 x 12
    Living room
    • Level: Main
    • Dimensions: 24 x 18
    Mud room
    • Level: Main
    • Dimensions: 8 x 9
    Heating
    • Forced Air, Natural Gas
    Cooling
    • Central Air
    Appliances
    • Included: Built-In Oven, Cooktop, Dishwasher, Disposal, Microwave, Water Softener, Gas Water Heater
    Features
    • Wet Bar, Ceiling Fan(s), Kitchen Island, Pantry, Quartz Counters, Remodeled, Solid Surface Counters, Bar, Walk-In Closet(s)
    • Windows: Casement Window(s)
    • Basement: Full,Finished
    • Number of fireplaces: 2
    • Fireplace features: Two, Gas
    Interior area
    • Total structure area: 4,291
    • Total interior livable area: 4,291 sqft

    Property

    Parking
    • Total spaces: 3
    • Parking features: Attached, Garage
    • Attached garage spaces: 3
    Features
    • Levels: One
    • Stories: 1
    • Patio & porch: Deck
    • Exterior features: Deck, Sprinkler/Irrigation
    Lot
    • Size: 0.36 Acres
    • Dimensions: 142' x 105'
    Details
    • Parcel number: 0812325004
    • Zoning: Residential
    • Zoning description: Residential
    • Other equipment: Dehumidifier

    Construction

    Type & style
    • Home type: SingleFamily
    • Architectural style: Ranch
    • Property subtype: Single Family Residence
    Materials
    • Brick, Cedar
    Condition
    • Year built: 1991

    Utilities & green energy

    • Water: Public
    • Utilities for property: Natural Gas Available, Sewer Available, Water Available

    Community & neighborhood

    Security
    • Security features: Smoke Detector(s)
    Location
    • Region: Springboro
    • Subdivision: Heatherwoode 1

    HOA & financial

    HOA
    • Has HOA: Yes
    • HOA fee: $55 monthly
    • Services included: Maintenance Grounds, Maintenance Structure, Pool(s), Tennis Courts

    Other

    Other facts
    • Available date: 03/19/2026
    • Listing terms: Conventional,FHA,VA Loan

    Price history

    DateEventPrice
    4/29/2026Sold$719,900$168/sqft
    Source: DABR MLS #954180 Report a problem
    4/7/2026Pending sale$719,900$168/sqft
    Source: DABR MLS #954180 Report a problem
    4/1/2026Price change$719,900-3.4%$168/sqft
    Source: DABR MLS #954180 Report a problem
    3/26/2026Price change$745,000-1.8%$174/sqft
    Source: DABR MLS #954180 Report a problem
    3/19/2026Listed for sale$759,000+107.9%$177/sqft
    Source: DABR MLS #954180 Report a problem
    8/22/2014Sold$365,000-5.2%$85/sqft
    Source: Cincy MLS #1399320 Report a problem
    6/27/2014Pending sale$385,000$90/sqft
    Source: Coldwell Banker Heritage Realtors #580731 Report a problem
    4/25/2014Listed for sale$385,000+13.2%$90/sqft
    Source: Coldwell Banker Heritage Realtors #580731 Report a problem
    3/4/2013Listing removed$2,000
    Source: Owner Report a problem
    2/17/2013Price change$2,000-9.1%
    Source: Owner Report a problem
    2/5/2013Listed for rent$2,200$1/sqft
    Source: Owner Report a problem
    1/17/2012Sold$340,000-12.8%$79/sqft
    Source: Public Record Report a problem
    7/12/2011Listed for sale$389,900-4.4%$91/sqft
    Source: Coldwell Banker Heritage Realtors #505317 Report a problem
    5/7/2004Sold$407,700+9.4%$95/sqft
    Source: Public Record Report a problem
    5/4/1999Sold$372,500$87/sqft
    Source: Public Record Report a problem

    Public tax history

    YearProperty taxesTax assessment
    2025$7,921 -0.2%$203,340
    2024$7,941 +16.6%$203,340 +27.1%
    2023$6,810 +1.5%$159,930 +0%
    2022$6,710 +7.5%$159,925
    2021$6,245 +3.2%$159,925 +18%
    2020$6,053 +8.5%$135,530
    2019$5,581 -8.4%$135,530 0%
    2018$6,094 +0.1%$135,531 +9.3%
    2017$6,089 -3.8%$124,023
    2016$6,332 +6.8%$124,023
    2015$5,931 +4.2%$124,023 +10%
    2014$5,691 +0.1%$112,750 -24%
    2013$5,687 -2.5%$148,360
    2012$5,836 +1.6%$148,360 +4.3%
    2011$5,743 +2.2%$142,250
    2010$5,619 -10.1%$142,250
    2009$6,251 -5.3%$142,250
    2008$6,602 $142,250
    2007-- $142,250 -12.4%
    2006-- $162,420 +17.7%
    2005-- $138,040
    2004-- $138,040
    2003-- $138,040
    2002-- $138,040
    2001-- $138,040
    2000-- $138,040 -9.2%
    1999-- $152,030

    Find assessor info on the county website

    Neighborhood: 45066

    Nearby schools

    GreatSchools rating
    Schools provided by the listing agent
    • District: Springboro

    Source: DABR MLS. This data may not be complete. We recommend contacting the local school district to confirm school assignments for this home.

    Get a cash offer in 3 minutes
    Find out how much your home could sell for in as little as 3 minutes with a no-obligation cash offer.
    Estimated market value
    $706,300
    Get a cash offer in 3 minutes
    Find out how much your home could sell for in as little as 3 minutes with a no-obligation cash offer.
    Estimated market value
    $706,300