Welcome home to this beautiful brick ranch situated on nearly half an acre! Offering 3 bedrooms, 2 full baths and a convenient half bath on the main level, this home has plenty of space for both everyday living and entertaining. The spacious great room creates a welcoming gathering space, while the kitchen features granite countertops and plenty of room to cook and entertain. The primary suite is a relaxing retreat with a walk-in closet and private bath featuring a soaking tub and separate walk-in shower. The additional bedrooms share a convenient Jack-and-Jill bath, and a dedicated main-level office area is perfect for working from home.
The finished basement adds even more living space with two bonus rooms, a large recreation area, and a bar—ideal for entertaining, home gym, or additional guest space. Outside, enjoy the large deck overlooking the fenced backyard with plenty of room to relax, play, or entertain. An attached 3-car garage completes this fantastic home. With its spacious layout, generous lot, and impressive indoor and outdoor living spaces, this brick ranch has so much to offer!
Pending
$465,000
10 Elie Ct, Springboro, OH 45066
3beds
2,353sqft
Single Family Residence
Built in 1992
0.44 Acres Lot
$468,400 Zestimate®
$198/sqft
$55/mo HOA
What's special
Beautiful brick ranchTwo bonus roomsJack-and-jill bathLarge recreation areaNearly half an acreWelcoming gathering spaceWalk-in closet
- 45 days
- 69
- 1
Zillow last checked:
Listing updated:
Listed by:
Melissa Neace (937)748-0000,
Irongate Inc.
Source: DABR MLS,MLS#: 967738 Originating MLS: Dayton Area Board of REALTORS
Originating MLS: Dayton Area Board of REALTORSFacts & features
Interior
Bedrooms & bathrooms
- Bedrooms: 3
- Bathrooms: 4
- Full bathrooms: 3
- 1/2 bathrooms: 1
- Main level bathrooms: 3
Primary bedroom
- Level: Main
- Dimensions: 18 x 18
Bedroom
- Level: Main
- Dimensions: 13 x 13
Bedroom
- Level: Main
- Dimensions: 13 x 13
Breakfast room nook
- Level: Main
- Dimensions: 14 x 11
Entry foyer
- Level: Main
- Dimensions: 11 x 7
Great room
- Level: Main
- Dimensions: 20 x 19
Kitchen
- Level: Main
- Dimensions: 13 x 10
Office
- Level: Main
- Dimensions: 13 x 12
Utility room
- Level: Main
- Dimensions: 8 x 6
Heating
- Forced Air, Natural Gas
Cooling
- Central Air
Appliances
- Included: Built-In Oven, Cooktop, Dishwasher, Disposal, Microwave, Refrigerator, Water Softener, Gas Water Heater
Features
- Granite Counters, Kitchen/Family Room Combo
- Windows: Double Pane Windows
- Basement: Full,Finished
- Number of fireplaces: 1
- Fireplace features: One, Gas
Interior area
- Total structure area: 2,353
- Total interior livable area: 2,353 sqft
Property
Parking
- Total spaces: 3
- Parking features: Attached, Garage, Garage Door Opener, Storage
- Attached garage spaces: 3
Features
- Levels: One
- Stories: 1
- Patio & porch: Deck
- Exterior features: Deck, Fence
Lot
- Size: 0.44 Acres
Details
- Parcel number: 0812321005
- Zoning: Residential
- Zoning description: Residential
Construction
Type & style
- Home type: SingleFamily
- Architectural style: Ranch
- Property subtype: Single Family Residence
Materials
- Brick
Condition
- Year built: 1992
Community & HOA
Community
- Subdivision: Heatherwoode 1
HOA
- Has HOA: Yes
- HOA fee: $656 annually
- HOA name: Heatherwoode HOA
Location
- Region: Springboro
Financial & listing details
- Price per square foot: $198/sqft
- Tax assessed value: $462,470
- Annual tax amount: $5,910
- Date on market: 8/28/2026
Estimated market value
$468,400
$445,000 - $492,000
$2,997/mo
Price history
| Date | Event | Price |
|---|---|---|
| 8/29/2026 | Pending sale | $465,000$198/sqft |
Source:  DABR MLS #967738 Report a problem DABR MLS #967738 Report a problem | ||
| 8/29/2026 | Listed for sale | $465,000+86%$198/sqft |
Source: DABR MLS #967738 Report a problem | ||
| 11/5/1996 | Sold | $250,000$106/sqft |
Source: Public Record Report a problem | ||
Public tax history
| Year | Property taxes | Tax assessment |
|---|---|---|
| 2025 | $5,910 -0.5% | $161,860 |
| 2024 | $5,938 +16.8% | $161,860 +26.4% |
| 2023 | $5,082 +1.5% | $128,090 0% |
| 2022 | $5,007 +7.5% | $128,092 0% |
| 2021 | $4,660 +4.5% | $128,093 +18% |
| 2020 | $4,458 +8.5% | $108,552 |
| 2019 | $4,110 -11.1% | $108,552 0% |
| 2018 | $4,622 +2.2% | $108,553 +10.2% |
| 2017 | $4,522 -3.8% | $98,518 |
| 2016 | $4,698 +9.4% | $98,518 |
| 2015 | $4,293 +5.2% | $98,518 +10% |
| 2014 | $4,079 +0.1% | $89,560 -24% |
| 2013 | $4,076 -2.5% | $117,850 |
| 2012 | $4,183 -3.1% | $117,850 |
| 2011 | $4,317 +2.2% | $117,850 |
| 2010 | $4,223 -11.9% | $117,850 |
| 2009 | $4,794 -5.3% | $117,850 |
| 2008 | $5,063 | $117,850 |
| 2007 | -- | $117,850 +13.9% |
| 2006 | -- | $103,490 +15% |
| 2005 | -- | $89,960 |
| 2004 | -- | $89,960 |
| 2003 | -- | $89,960 |
| 2002 | -- | $89,960 |
| 2001 | -- | $89,960 |
| 2000 | -- | $89,960 -16.5% |
| 1999 | -- | $107,710 |
Find assessor info on the county website
Monthly payment
Est. payment
Payment breakdown
Explore the cost of this home by adjusting the details. Changes won't be saved.Climate risks
Neighborhood: 45066
Nearby schools
Schools provided by the listing agent
- District: Springboro
Source: DABR MLS. This data may not be complete. We recommend contacting the local school district to confirm school assignments for this home.


Similar homes
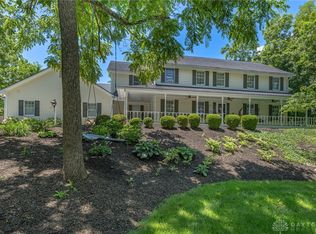
- $449,0003 bd3 ba1.9k sqft30 Heatherglen Ct, Springboro, OH 45066For Sale
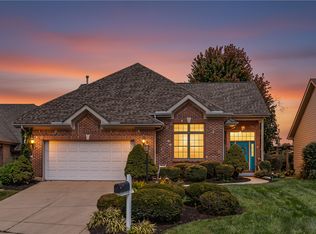
 MLS ID #970152, Kerin Campbell, Howard Hanna Real Estate Serv. DABR MLS
 - $440,0004 bd4 ba3.1k sqft53 Meadows Dr, Springboro, OH 45066For Sale
 MLS ID #968598, Mark G Rosko, Keller Williams Community Part. DABR MLS
 - $489,9004 bd4 ba2.4k sqft52 Chestnut St, Springboro, OH 45066New Construction
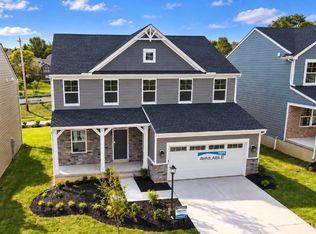
 Cincy MLS
 - $439,9003 bd2 ba1.6k sqft40 Chestnut St, Springboro, OH 45066New Construction
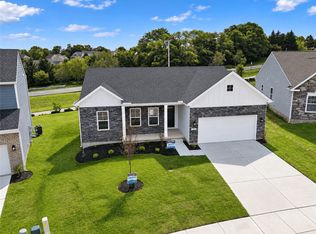 DABR MLS
 - $539,0004 bd3 ba3.1k sqft55 Martin Ln, Springboro, OH 45066For SaleMLS ID #963249, Mark Regginello, NavX Realty, LLC. DABR MLS
- $350,0004 bd3 ba1.8k sqft70 E Long Meadow Dr, Springboro, OH 45066For SaleMLS ID #964011, Tony Johnson, Coldwell Banker Heritage. DABR MLS
- $389,0004 bd3 ba2k sqft40 Turnberry Ct, Springboro, OH 45066For SaleMLS ID #954327, Austin R Castro, Coldwell Banker Heritage. DABR MLS
- $577,5003 bd3 ba3.1k sqft55 Pinehurst Pl, Springboro, OH 45066For SaleMLS ID #967085, Nicole M Gulick, Reign Realty. DABR MLS
- $465,0004 bd4 ba2.5k sqft1580 Little Falls Dr, Centerville, OH 45458For SaleMLS ID #968225, Stephanie Crider, Coldwell Banker Heritage. DABR MLS
- $395,0004 bd3 ba1.8k sqft2213 Clearbrook Ct, Miamisburg, OH 45342For SaleMLS ID #970451, Rachel Bowlin, Plum Tree Realty. DABR MLS
- $455,0004 bd3 ba2.3k sqft4246 Elk Creek Rd, Madison Township, OH 45067For SaleMLS ID #967247, Trent Spencer Ferrell, Keller Williams Advisors Rlty. DABR MLS
- $424,9004 bd3 ba2.4k sqft1600 Sunnington Grove Dr, Dayton, OH 45458For SaleMLS ID #966404, Mark Ludewig, Coldwell Banker Heritage. DABR MLS
- $459,9005 bd3 ba2.6k sqft4387 Randall Dr, Liberty Township, OH 45011For SaleMLS ID #970664, Erika Halburnt, Bella Realty Group. DABR MLS
- $424,9003 bd4 ba2.8k sqft1297 Garden Gate Ln, Lebanon, OH 45036For SaleMLS ID #963385, Ronald Faulkner, Faulkner Four Percent. DABR MLS
- $439,9994 bd4 ba2.7k sqft2050 Prairie Clover Dr, Lebanon, OH 45036For SaleMLS ID #970533, Kelley Reinecke, RE/MAX Preferred Group. DABR MLS
- $594,0003 bd2 ba2.2k sqft285 Tilly Ct #11, Springboro, OH 45066For SaleMLS ID #960393, Daniel Tartabini, New Advantage Ltd. DABR MLS
- $569,9005 bd3 ba3.3k sqft490 Clearsprings Dr, Springboro, OH 45066For SaleMLS ID #959931, Marthann K Heil, Coldwell Banker Heritage. DABR MLS
- $580,0004 bd3 ba2.3k sqft3107 Canvasback Ct, Franklin, OH 45005New ConstructionMLS ID #1892373, Timothy L Cheek, New Home Star Ohio, LLC. Cincy MLS
