ELECTRIC CITY Large multi-level home in great location with 5 Beds/2 Baths in 2,712 sf on 18,300 sf. Formal Living Rm, Family Rm & Rec Rm, Dining & breakfast nook. Oversized upper Bedrooms w/large closets & storage space throughout. Just a walk down the street to Coulee Playland Resort beach/boat launch. Minutes to Lake Roosevelt. Recent updates inc double pane vinyl windows, hardy plank siding, rain gutters, composite back deck, concrete driveway/pkg pad, carpet in upper beds, laminate & vinyl flooring, guest bath shower/tub insert, doors & fixtures, ext/int paint. Forced air/heat pump. Att 2-car garage. RV pkg w/svc & dump. In ground yard sprinkler system. This turnkey home & lot space has it all! Come live where you love to play!
Sold
Listed by: Best Choice Realty LLC • Monica Desautel
Bought with: ZNonMember-Office-MLS
$369,000
130 Hillcrest Avenue, Electric City, WA 99123
5beds
2,712sqft
Single Family Residence
Built in 1981
0.42 Acres Lot
$389,200 Zestimate®
$136/sqft
$2,082 Estimated rent
Home value
$389,200
$370,000 - $409,000
$2,082/mo
Zestimate® history
Owner options
List your home for rent
$2,082/mo
Rent Zestimate®
Find your next renter with Zillow Rental Manager. Plus, with online applications, you can quickly screen prospective tenants – for free.
$2,082/mo
Rent Zestimate®
Refinance and save
$2,312/mo
Est. payment
Refinancing to a lower rate could help reduce your monthly payments and save thousands over the life of the loan.
$2,312/mo
Est. payment
Explore your selling options
Work with a Zillow partner agent
Leverage their expertise and Zillow's premium Showcase listings to get your home seen by more buyers.
Get startedList with your own agent
Get your home in front of millions of buyers by listing it on Zillow.
Learn how to do itSell it yourself
Take full control of how buyers see your home on Zillow by listing For Sale by Owner (FSBO).
List your homeWhat's special
Rec rmBreakfast nookComposite back deckDouble pane vinyl windowsVinyl flooringFormal living rmHardy plank siding
Zillow last checked:
Listing updated:
Listed by:
Monica Desautel,
Best Choice Realty LLC
Bought with:
Non Member ZDefault
ZNonMember-Office-MLS
Source: NWMLS as distributed by MLS GRID,MLS#: 2161938
Facts & features
Interior
Bedrooms & bathrooms
- Bedrooms: 5
- Bathrooms: 2
- Full bathrooms: 1
- 3/4 bathrooms: 1
Primary bedroom
- Level: Third
Bedroom
- Level: Third
Bedroom
- Level: Third
Bedroom
- Level: Lower
Bedroom
- Level: Lower
Bathroom full
- Level: Third
Bathroom three quarter
- Level: Third
Dining room
- Level: Second
Entry hall
- Level: Main
Family room
- Level: Main
Kitchen with eating space
- Level: Second
Living room
- Level: Second
Rec room
- Level: Lower
Utility room
- Level: Main
Utility room
- Level: Lower
Heating
- Fireplace, Heat Pump, Electric
Cooling
- Forced Air
Appliances
- Included: Dishwasher_, Refrigerator_, StoveRange_, Dishwasher, Refrigerator, StoveRange, Water Heater: Electric, Water Heater Location: Utility Rm
Features
- Bath Off Primary, Ceiling Fan(s), Dining Room
- Flooring: Laminate, Vinyl, Carpet
- Windows: Double Pane/Storm Window
- Basement: Daylight,Finished
- Number of fireplaces: 1
- Fireplace features: Wood Burning, Upper Level: 1, Fireplace
Interior area
- Total structure area: 2,712
- Total interior livable area: 2,712 sqft
Property
Parking
- Total spaces: 2
- Parking features: RV Parking, Driveway, Attached Garage, Off Street
- Attached garage spaces: 2
Features
- Levels: Multi/Split
- Entry location: Main
- Patio & porch: Laminate, Wall to Wall Carpet, Bath Off Primary, Ceiling Fan(s), Double Pane/Storm Window, Dining Room, Walk-In Closet(s), Fireplace, Water Heater
- Has view: Yes
- View description: Territorial
Lot
- Size: 0.42 Acres
- Dimensions: 213 x 174
- Features: Paved, Deck, Fenced-Partially, High Speed Internet, Patio, RV Parking, Sprinkler System
- Topography: Level,PartialSlope
Details
- Parcel number: 010705036
- Zoning description: Residential,Jurisdiction: City
- Special conditions: Standard
Construction
Type & style
- Home type: SingleFamily
- Architectural style: Multi Level
- Property subtype: Single Family Residence
Materials
- Cement Planked
- Foundation: Poured Concrete
- Roof: Composition
Condition
- Good
- Year built: 1981
- Major remodel year: 1981
Utilities & green energy
- Electric: Company: Grant Co PUd
- Sewer: Sewer Connected, Company: City of Electric City
- Water: Public, Company: City of Electric City
- Utilities for property: Options, Options
Community & HOA
Community
- Subdivision: Electric City
Location
- Region: Electric City
Financial & listing details
- Price per square foot: $136/sqft
- Tax assessed value: $283,766
- Annual tax amount: $1,490
- Date on market: 10/8/2023
- Cumulative days on market: 1017 days
- Listing terms: Conventional,FHA,VA Loan
- Inclusions: Dishwasher, Refrigerator, StoveRange
Price history
| Date | Event | Price |
|---|---|---|
| 10/23/2023 | Sold | $369,000$136/sqft |
Source:  NWMLS as distributed by MLS GRID #2161938 Report a problem NWMLS as distributed by MLS GRID #2161938 Report a problem | ||
| 9/29/2023 | Pending sale | $369,000$136/sqft |
Source: NWMLS as distributed by MLS GRID #2161938 Report a problem | ||
| 9/14/2023 | Listed for sale | $369,000-7.5%$136/sqft |
Source: NWMLS as distributed by MLS GRID #2161938 Report a problem | ||
| 8/30/2023 | Listing removed | -- |
Source: Owner Report a problem | ||
| 8/2/2023 | Listed for sale | $399,000+227%$147/sqft |
Source: Owner Report a problem | ||
| 3/23/2006 | Sold | $122,000+23.1%$45/sqft |
Source: NWMLS as distributed by MLS GRID #26016401 Report a problem | ||
| 5/5/2005 | Sold | $99,074$37/sqft |
Source: Public Record Report a problem | ||
Public tax history
| Year | Property taxes | Tax assessment |
|---|---|---|
| 2024 | $2,340 +26.1% | $283,766 +30.5% |
| 2023 | $1,856 +24.5% | $217,469 +35.6% |
| 2022 | $1,490 -40.1% | $160,385 -24.4% |
| 2021 | $2,488 +5.1% | $212,020 +8.4% |
| 2020 | $2,366 | $195,665 -5.8% |
| 2019 | $2,366 +3.5% | $207,625 +0% |
| 2018 | $2,285 -12.9% | $207,555 +0.3% |
| 2017 | $2,624 | $206,950 +46.2% |
| 2016 | $2,624 +40% | $141,575 |
| 2013 | $1,875 | $141,575 -13.5% |
| 2011 | -- | $163,585 +34.3% |
| 2007 | $1,619 | $121,765 |
Find assessor info on the county website
Neighborhood: 99123
Nearby homes
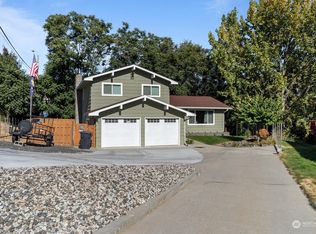
- $399,9004 bd2 ba2.6k sqft124 Hillcrest Ave, Electric City, WA 99123Sold
- $335,0003 bd2 ba1.9k sqft219 Washington Pl, Electric City, WA 99123For Sale

- $246,9002 bd2 ba1.6k sqft424 Coulee Blvd E, Electric City, WA 99123Off Market
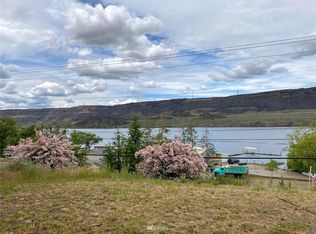
- $290,0004 bd2 ba2.4k sqft118 Washington Pl, Electric City, WA 99123Sold

- $49,0000.65 Acres326 Electric Blvd, Electric City, WA 99123Sold
- $299,0003 bd2 ba1.3k sqft112 Washington Pl, Electric City, WA 99123Sold
- $285,0002 bd1 ba1.7k sqft119 Washington Pl, Electric City, WA 99123For Sale
- $245,0003 bd3 ba1.5k sqft220 Park Ave, Electric City, WA 99123Sold
Nearby schools
GreatSchools rating
- 3/10Lake Roosevelt ElementaryGrades: PK-6Distance: 3.8 mi
- 3/10Lake Roosevelt High SchoolGrades: 7-12Distance: 3.8 mi
Schools provided by the listing agent
- High: LakeRooseveltHigh
Source: NWMLS as distributed by MLS GRID. This data may not be complete. We recommend contacting the local school district to confirm school assignments for this home.


Get pre-qualified for a loan
At Zillow Home Loans, we can pre-qualify you in as little as 5 minutes with no impact to your credit score.An equal housing lender. NMLS #10287.
- Washington
- Grant County
- Electric City
- 99123
- 130 Hillcrest Avenue
Nearby cities
Nearby zip codes
Other Electric City Topics
