Shop. Garage. Privacy. Space to work and room to grow This well-maintained 2-bedroom, 1-bath home offers much more than meets the eye. The main level features comfortable living with an efficient kitchen, while the fully finished basement provides over 1,000 square feet of additional flex space, ideal for a family room, home office, workout area, hobby space, or guest accommodations. The real standout is the impressive detached shop, complete with a finished workspace and overhead storage, making it perfect for woodworking, mechanics, projects, or simply keeping your equipment organized. An additional detached two-car garage provides even more room for vehicles, storage, or toys. Situated on approximately 1½ city lots, the fully fenced backyard feels like a private retreat with mature landscaping, established greenery, and plenty of room to garden, entertain, or simply enjoy the outdoors. The setting offers a surprising sense of privacy while still being conveniently located. Whether you're looking for workspace, storage, or a property with room to spread out, this home delivers features that are increasingly hard to find.
Active
Listed by: Nest Realty Company • Olivia Boyer
Price cut: $5K (7/29)
$285,000
119 Washington Place, Electric City, WA 99123
2beds
1,776sqft
:
Get pre-qualified$1,741/mo
Single Family Residence
Built in 1940
0.32 Acres Lot
$275,700 Zestimate®
$160/sqft
$-- HOA
What's special
Efficient kitchenAdditional detached two-car garageFully fenced backyard
- 34 days |
- 388 |
- 10 |
Likely to sell faster than
Zillow last checked:
Listing updated:
Listed by:
Olivia Boyer,
Nest Realty Company,
Caleb Phillips,
eXp Realty
Source: NWMLS as distributed by MLS GRID,MLS#: 2546824
Facts & features
Interior
Bedrooms & bathrooms
- Bedrooms: 2
- Bathrooms: 1
- Full bathrooms: 1
- Main level bathrooms: 1
- Main level bedrooms: 2
Primary bedroom
- Level: Main
Bedroom
- Level: Main
Bathroom full
- Level: Main
Entry hall
- Level: Main
Kitchen with eating space
- Level: Main
Living room
- Level: Main
Utility room
- Level: Main
Heating
- Baseboard, Electric
Cooling
- Window Unit(s)
Appliances
- Included: Dishwasher, Microwave, Refrigerator, Stove(s)/Range(s), Dishwasher(s), Microwave(s), Refrigerator(s)
Features
- Ceiling Fan(s)
- Flooring: Ceramic Tile, Laminate
- Basement: Finished
- Has fireplace: No
Interior area
- Total structure area: 1,776
- Total interior livable area: 1,776 sqft
Video & virtual tour
Property
Parking
- Total spaces: 6
- Parking features: Detached Garage, Off Street
- Has garage: Yes
- Covered spaces: 6
Features
- Levels: One
- Stories: 1
- Entry location: Main
- Patio & porch: Ceiling Fan(s)
- Has view: Yes
- View description: Territorial
Lot
- Size: 0.32 Acres
- Features: Paved, Shop, Sprinkler System
- Topography: Level
Details
- Parcel number: 010400000
- Special conditions: Standard
Construction
Type & style
- Home type: SingleFamily
- Architectural style: 1 Story w/Bsmnt.
- Property subtype: Single Family Residence
Materials
- Metal/Vinyl
- Roof: Metal
Condition
- Year built: 1940
- Major remodel year: 1940
Utilities & green energy
- Electric: Company: Grant County PUD
- Sewer: Sewer Connected, Company: City of Electric City
- Water: Public, Company: City of Electric City
Community & HOA
Community
- Subdivision: Electric City
Location
- Region: Electric City
Financial & listing details
- Price per square foot: $160/sqft
- Tax assessed value: $93,072
- Annual tax amount: $824
- Date on market: 6/27/2026
- Cumulative days on market: 35 days
- Listing terms: Conventional,FHA,USDA Loan,VA Loan
- Inclusions: Dishwasher(s), Microwave(s), Refrigerator(s), Stove(s)/Range(s)
Estimated market value
$275,700
$262,000 - $289,000
$1,404/mo
Price history
| Date | Event | Price |
|---|---|---|
| 7/29/2026 | Price change | $285,000-1.7%$160/sqft |
Source:  NWMLS as distributed by MLS GRID #2546824 Report a problem NWMLS as distributed by MLS GRID #2546824 Report a problem | ||
| 6/28/2026 | Listed for sale | $290,000+184%$163/sqft |
Source: NWMLS as distributed by MLS GRID #2546824 Report a problem | ||
| 10/11/2016 | Sold | $102,100+13.4%$57/sqft |
Source: Public Record Report a problem | ||
| 8/13/2013 | Sold | $90,000$51/sqft |
Source: Public Record Report a problem | ||
Public tax history
| Year | Property taxes | Tax assessment |
|---|---|---|
| 2024 | $817 +29.1% | $93,072 +36.4% |
| 2023 | $633 -16.3% | $68,225 -11.7% |
| 2022 | $756 -35.2% | $77,235 -20% |
| 2021 | $1,166 +0.8% | $96,505 +3.8% |
| 2020 | $1,157 | $93,000 +6.2% |
| 2019 | $1,157 +0.7% | $87,605 +0.6% |
| 2018 | $1,149 -1.2% | $87,085 -0.8% |
| 2017 | $1,163 | $87,790 +2.9% |
| 2016 | $1,163 +2.6% | $85,285 -3.5% |
| 2013 | $1,133 | $88,420 -1.6% |
| 2011 | -- | $89,895 |
Find assessor info on the county website
Monthly payment
Est. payment
Payment breakdown
Explore the cost of this home by adjusting the details. Changes won't be saved.Climate risks
Neighborhood: 99123
Nearby schools
GreatSchools rating
- 3/10Lake Roosevelt ElementaryGrades: PK-6Distance: 3.9 mi
- 3/10Lake Roosevelt High SchoolGrades: 7-12Distance: 3.9 mi
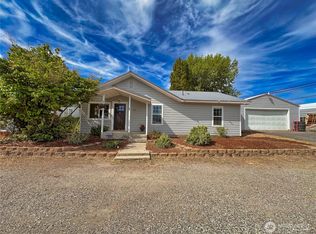
- $309,9503 bd2 ba2.3k sqft111 Washington Pl, Electric City, WA 99123For Sale
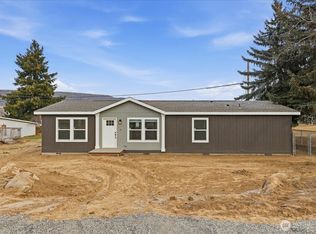
- $299,0003 bd2 ba1.3k sqft112 Washington Pl, Electric City, WA 99123Sold
- $290,0004 bd2 ba2.4k sqft118 Washington Pl, Electric City, WA 99123Sold

- $420,0003 bd2 ba1.8k sqft120 Electric Blvd, Electric City, WA 99123Sold

- $245,0003 bd3 ba1.5k sqft220 Park Ave, Electric City, WA 99123Sold
- $239,0003 bd3 ba1.4k sqft126 Lincoln Ave, Electric City, WA 99123Sold
- $376,0004 bd3 ba2.7k sqft315 Park Ave, Electric City, WA 99123Sold
- $335,0003 bd2 ba1.9k sqft219 Washington Pl, Electric City, WA 99123For Sale
A local agent can set up tours, give advice and negotiate with sellers.
Similar homes
- $309,9503 bd2 ba2.3k sqftGoodfellow Replat, Electric City, WA 99123ActiveMLS ID #2526054, Monica Desautel. NWMLS as distributed by MLS GRID
- $335,0003 bd2 ba1.9k sqftGoodfellow Replat, Electric City, WA 99123Active
 MLS ID #2538787, Caleb Phillips. NWMLS as distributed by MLS GRID
 - $250,0004 bd1 ba2.5k sqft118 Coulee Boulevard, Electric City, WA 99123Active
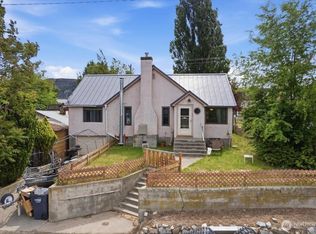 MLS ID #2524739, Caleb Phillips. NWMLS as distributed by MLS GRID
 - $229,0003 bd1 ba1k sqft213 W Kelso Avenue, Electric City, WA 99123Active
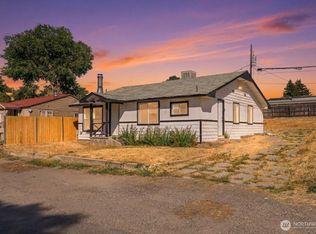 MLS ID #2552711, Caleb Phillips. NWMLS as distributed by MLS GRID
 - $229,9002 bd1 ba988 sqft54 Goodfellow Ave, Electric City, WA 99123For SaleMLS ID #202619357, Eric Strozyk, Coldwell Banker Tomlinson. SMLS as distributed by MLS GRID
- $245,0002 bd2 ba1.3k sqft58110 View Place NE, Grand Coulee, WA 99133ActiveMLS ID #2515626, Shara Coffman. NWMLS as distributed by MLS GRID
- $314,9992 bd2 ba989 sqftGrand Coulee Center Addition Replat, Grand Coulee, WA 99133ActiveMLS ID #2553508, Monica Desautel. NWMLS as distributed by MLS GRID
- $289,0003 bd2 ba1.3k sqft109 C Street, Grand Coulee, WA 99133ActiveMLS ID #2551347, Hollie Tipps. NWMLS as distributed by MLS GRID
- $315,0004 bd2 ba1.9k sqft311 Federal Avenue, Grand Coulee, WA 99133ActiveMLS ID #2512559, Hollie Tipps. NWMLS as distributed by MLS GRID
- $299,0003 bd2 ba1.6k sqft508 Roosevelt Dr, Grand Coulee, WA 99133For SaleMLS ID #202618099, Jared English, Congress Realty, Inc.. SMLS as distributed by MLS GRID
- $385,0003 bd2 ba1.6k sqft415 Sunny Drive, Electric City, WA 99123ActiveMLS ID #2528381, Caleb Phillips. NWMLS as distributed by MLS GRID
- $235,0002 bd2 ba1.5k sqft503 Federal, Grand Coulee, WA 99133ActiveMLS ID #2503809, Hollie Tipps. NWMLS as distributed by MLS GRID
- $299,0003 bd1 ba1.6k sqftCoulee Dam, Coulee Dam, WA 99116ActiveMLS ID #2483132, Monica Desautel. NWMLS as distributed by MLS GRID
- $234,9503 bd2 ba1.2k sqftCoulee Dam, Coulee Dam, WA 99116ActiveMLS ID #2532421, Monica Desautel. NWMLS as distributed by MLS GRID
- $228,0001 bd1 ba1k sqft458 Partello Park, Grand Coulee, WA 99133ActiveMLS ID #2527830, Hollie Tipps. NWMLS as distributed by MLS GRID
- $389,0003 bd2 ba2k sqft1013 River Drive, Coulee Dam, WA 99116ActiveMLS ID #2536225, Hollie Tipps. NWMLS as distributed by MLS GRID
- $209,9003 bd2 ba1.2k sqft1124 Camas St, Coulee Dam, WA 99116For SaleMLS ID #202620038, Kim Vinson, Extant Realty. SMLS as distributed by MLS GRID
- $399,9005 bd4 ba2.3k sqftCoulee Dam, Coulee Dam, WA 99116ActiveMLS ID #2517169, Monica Desautel. NWMLS as distributed by MLS GRID
- $415,0003 bd3 ba2.6k sqft707 Spruce Street, Coulee Dam, WA 99116ActiveMLS ID #2484598, Caleb Phillips. NWMLS as distributed by MLS GRID
- $199,9002 bd1 ba1.5k sqft211 W Main Street, Almira, WA 99103ActiveMLS ID #2510803, Shara Coffman. NWMLS as distributed by MLS GRID
