
Versatile single-level living meets income potential in this classic rambler offering 3 bedrooms, 2 bathrooms in 1,284sf with double car attached garage on oversized, level 13,590sf lot. Featuring a warm, inviting living room with sandstone colored brick fireplace for cozy winter season evenings. An easy indoor-outdoor flow from dining room slider to a fenced backyard and patio is perfect for gatherings or quiet evenings at home. A fully equipped 1,080sf detached ADU providing an additional 1 bedroom, 1 bathroom and kitchen with an upper living room/recreational room opens the door to rental income, guest quarters, or multi-gen living in a total of 2,364 sf of living space. Oversized 36x46 shop/garage (1,116sf) with 14 ft door will easily accommodate your RV or boat while offering abundant shop and storage space for tools, equipment, and hobbies. With valuable upgrades already in place—grid-tied solar panels on both home and shop for reduced energy costs, EV plug, sun tunnel skylights, vinyl windows, composite roof, HVAC and sprinkler system—this property delivers both comfort and forward-thinking efficiency. Conveniently located within walking distance to local schools, parks, and shopping, this home combines classic appeal with everyday convenience. Enjoy year-round fishing on nearby lakes and rivers, boating and water sports, walking/hiking scenic trails, golfing, wildlife viewing, and camping throughout the area.
Active
Listed by: Best Choice Realty LLC • Monica Desautel
Price cut: $5.1K (6/22)
$399,900
1113 River Drive, Coulee Dam, WA 99116
5beds
2,364sqft
:
Get pre-qualified$2,440/mo
Single Family Residence
Built in 1965
0.31 Acres Lot
$394,500 Zestimate®
$169/sqft
$-- HOA
What's special
Fenced backyard and patioDouble car attached garageSandstone colored brick fireplaceSingle-level livingSprinkler systemSun tunnel skylightsComposite roof
- 89 days |
- 237 |
- 18 |
Zillow last checked:
Listing updated:
Listed by:
Monica Desautel,
Best Choice Realty LLC
Source: NWMLS as distributed by MLS GRID,MLS#: 2517169
Facts & features
Interior
Bedrooms & bathrooms
- Bedrooms: 5
- Bathrooms: 4
- Full bathrooms: 3
- 3/4 bathrooms: 1
- Main level bathrooms: 2
- Main level bedrooms: 3
Primary bedroom
- Level: Main
Bedroom
- Level: Main
Bedroom
- Level: Main
Bathroom full
- Level: Main
Bathroom three quarter
- Level: Main
Dining room
- Level: Main
Entry hall
- Level: Main
Kitchen with eating space
- Description: ADU
- Level: Garage
Kitchen without eating space
- Level: Main
Living room
- Level: Main
Utility room
- Description: GARAGE
- Level: Main
Heating
- Fireplace, Forced Air, Heat Pump, Wall Furnace, Electric, Solar PV, Wood
Cooling
- Heat Pump
Appliances
- Included: Dishwasher, Refrigerator, Stove(s)/Range(s), Dishwasher(s), Refrigerator(s), Water Heater: Electric, Water Heater Location: Utility Room
Features
- Bath Off Primary, Ceiling Fan(s), Dining Room
- Flooring: Laminate, Vinyl, Carpet
- Windows: Dbl Pane/Storm Window, Skylight(s)
- Basement: None
- Number of fireplaces: 1
- Fireplace features: Electric, Main Level: 1, Fireplace
Interior area
- Total structure area: 1,284
- Total interior livable area: 2,364 sqft
Video & virtual tour
Property
Parking
- Total spaces: 6
- Parking features: Driveway, Attached Garage, Detached Garage, RV Parking
- Has attached garage: Yes
- Covered spaces: 4
- Uncovered spaces: 2
Features
- Levels: One
- Stories: 1
- Entry location: Main
- Patio & porch: Second Kitchen, Bath Off Primary, Ceiling Fan(s), Dbl Pane/Storm Window, Dining Room, Fireplace, Skylight(s), Water Heater
- Has view: Yes
- View description: Mountain(s), Territorial
Lot
- Size: 0.31 Acres
- Dimensions: 119 x 138
- Features: Curbs, Paved, Sidewalk, Electric Car Charging, Fenced-Fully, Outbuildings, Patio, RV Parking, Shop, Sprinkler System
- Topography: Level
Details
- Additional structures: ADU Beds: 1, ADU Baths: 1
- Parcel number: 0610650700
- Zoning: 11-Residential
- Zoning description: Jurisdiction: City
- Special conditions: Standard
Construction
Type & style
- Home type: SingleFamily
- Architectural style: Traditional,1 Story
- Property subtype: Single Family Residence
Materials
- Wood Products
- Foundation: Poured Concrete
- Roof: Composition,See Remarks
Condition
- Good
- Year built: 1965
- Major remodel year: 1965
Utilities & green energy
- Electric: Company: Town of Coulee Dam
- Sewer: Sewer Connected, Company: Town of Coulee Dam
- Water: Public, Company: Town of Coulee Dam
Green energy
- Energy generation: Solar
Community & HOA
Community
- Subdivision: Coulee Dam
Location
- Region: Coulee Dam
Financial & listing details
- Price per square foot: $169/sqft
- Tax assessed value: $340,900
- Annual tax amount: $2,649
- Date on market: 5/11/2026
- Cumulative days on market: 92 days
- Listing terms: Conventional,FHA,VA Loan
- Inclusions: Dishwasher(s), Refrigerator(s), Stove(s)/Range(s)
Estimated market value
$394,500
$375,000 - $414,000
$2,681/mo
Price history
| Date | Event | Price |
|---|---|---|
| 6/22/2026 | Price change | $399,900-1.2%$169/sqft |
Source:  NWMLS as distributed by MLS GRID #2517169 Report a problem NWMLS as distributed by MLS GRID #2517169 Report a problem | ||
| 5/13/2026 | Listed for sale | $404,950+73.1%$171/sqft |
Source: NWMLS as distributed by MLS GRID #2517169 Report a problem | ||
| 7/22/2020 | Sold | $234,000+23.2%$99/sqft |
Source: Public Record Report a problem | ||
| 10/3/2016 | Sold | $190,000-3%$80/sqft |
Source: Agent Provided Report a problem | ||
| 8/4/2013 | Listing removed | $195,950$83/sqft |
Source: Owner Report a problem | ||
| 6/22/2013 | Listed for sale | $195,950$83/sqft |
Source: Owner Report a problem | ||
Public tax history
| Year | Property taxes | Tax assessment |
|---|---|---|
| 2024 | $2,489 +6.4% | $340,900 +9.3% |
| 2023 | $2,339 +2% | $311,800 +37% |
| 2022 | $2,294 -13.3% | $227,600 +28% |
| 2021 | $2,646 +22.2% | $177,800 |
| 2020 | $2,166 +7.2% | $177,800 |
| 2019 | $2,019 | $177,800 |
| 2018 | $2,019 +6.1% | $177,800 +7.6% |
| 2017 | $1,903 -10.5% | $165,200 |
| 2016 | $2,127 +15.9% | $165,200 |
| 2015 | $1,836 -2.4% | $165,200 |
| 2013 | $1,881 | $165,200 |
| 2011 | -- | $165,200 +26.3% |
| 2010 | -- | $130,800 |
| 2009 | $1,446 | $130,800 |
Find assessor info on the county website
Monthly payment
Est. payment
Payment breakdown
Explore the cost of this home by adjusting the details. Changes won't be saved.Climate risks
Neighborhood: 99116
Nearby schools
GreatSchools rating
- 3/10Lake Roosevelt ElementaryGrades: PK-6Distance: 0.4 mi
- 3/10Lake Roosevelt High SchoolGrades: 7-12Distance: 0.4 mi
Schools provided by the listing agent
- Elementary: Lake Roosevelt Elementary
- Middle: Lake Roosevelt Jr./Sr. High
- High: Lake Roosevelt Jr./Sr. High
Source: NWMLS as distributed by MLS GRID. This data may not be complete. We recommend contacting the local school district to confirm school assignments for this home.
- $375,0003 bd3 ba2.4k sqft1105 River Dr, Coulee Dam, WA 99116Sold
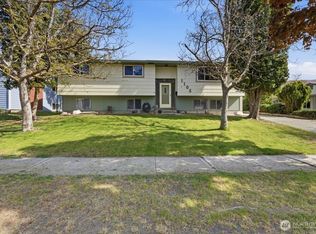
- $335,0004 bd2 ba1.9k sqft1116 Camas St, Coulee Dam, WA 99116Sold

- $182,0003 bd1 ba816 sqft1108 Central Dr, Coulee Dam, WA 99116Sold
- $209,9003 bd2 ba1.2k sqft1124 Camas St, Coulee Dam, WA 99116For Sale

- $130,0003 bd1 ba744 sqft1115 Central Dr, Coulee Dam, WA 99116Sold
- $323,7504 bd2 ba2.1k sqft1025 River Dr, Coulee Dam, WA 99116Sold
- $59,9502 bd1 ba624 sqft1027 Camas St, Coulee Dam, WA 99116Sold
- $415,0004 bd3 ba2.7k sqft1130 Central Dr, Coulee Dam, WA 99116Sold
A local agent can set up tours, give advice and negotiate with sellers.
Similar homes
- $389,0003 bd2 ba2k sqftTown Of Coulee Dam, Coulee Dam, WA 99116Active
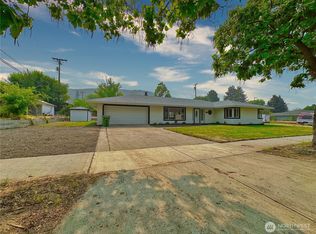 MLS ID #2563538, Monica Desautel. NWMLS as distributed by MLS GRID
 - $360,0005 bd3 ba2.9k sqft806 Central Drive, Coulee Dam, WA 99116Active
 MLS ID #2548874, Caleb Phillips. NWMLS as distributed by MLS GRID
 - $415,0003 bd3 ba2.6k sqft707 Spruce Street, Coulee Dam, WA 99116Active
 MLS ID #2484598, Caleb Phillips. NWMLS as distributed by MLS GRID
 - $299,0003 bd1 ba1.6k sqftCoulee Dam, Coulee Dam, WA 99116Active
 MLS ID #2483132, Monica Desautel. NWMLS as distributed by MLS GRID
 - $209,9003 bd2 ba1.2k sqft1124 Camas St, Coulee Dam, WA 99116For SaleMLS ID #202620038, Kim Vinson, Extant Realty. SMLS as distributed by MLS GRID
- $234,9503 bd2 ba1.2k sqftCoulee Dam, Coulee Dam, WA 99116ActiveMLS ID #2532421, Monica Desautel. NWMLS as distributed by MLS GRID
- $549,9008 bd4 ba3.1k sqft59 Elmer City Access Road, Coulee Dam, WA 99116ActiveMLS ID #2461699, Tyson Mollotte. NWMLS as distributed by MLS GRID
- $309,9503 bd2 ba2.3k sqftGoodfellow Replat, Electric City, WA 99123ContingentMLS ID #2526054, Monica Desautel. NWMLS as distributed by MLS GRID
- $335,0003 bd2 ba1.9k sqftGoodfellow Replat, Electric City, WA 99123ActiveMLS ID #2538787, Caleb Phillips. NWMLS as distributed by MLS GRID
- $499,0003 bd3 ba2.8k sqft21 Diamond Street, Electric City, WA 99123ActiveMLS ID #2543873, Hollie Tipps. NWMLS as distributed by MLS GRID
- $315,0004 bd2 ba1.9k sqft311 Federal Avenue, Grand Coulee, WA 99133ActiveMLS ID #2512559, Hollie Tipps. NWMLS as distributed by MLS GRID
- $385,0003 bd2 ba1.6k sqft415 Sunny Drive, Electric City, WA 99123ActiveMLS ID #2528381, Caleb Phillips. NWMLS as distributed by MLS GRID
- $285,0002 bd1 ba1.7k sqftGoodfellow Replat, Electric City, WA 99123ActiveMLS ID #2546824, Olivia Boyer. NWMLS as distributed by MLS GRID
- $250,0004 bd1 ba2.5k sqft118 Coulee Boulevard, Electric City, WA 99123ActiveMLS ID #2524739, Caleb Phillips. NWMLS as distributed by MLS GRID
- $289,0003 bd2 ba1.3k sqft109 C Street, Grand Coulee, WA 99133ActiveMLS ID #2551347, Hollie Tipps. NWMLS as distributed by MLS GRID
- $245,0002 bd2 ba1.3k sqft58110 View Place NE, Grand Coulee, WA 99133ActiveMLS ID #2515626, Shara Coffman. NWMLS as distributed by MLS GRID
- $299,0003 bd2 ba1.6k sqft508 Roosevelt Dr, Grand Coulee, WA 99133For SaleMLS ID #202618099, Jared English, Congress Realty, Inc.. SMLS as distributed by MLS GRID
- $535,0002 bd2 ba2.2k sqft39500 SR 21 N, Wilbur, WA 99185ActiveMLS ID #2505256, Patrick R. Katz. NWMLS as distributed by MLS GRID
- $235,0002 bd2 ba1.5k sqft503 Federal, Grand Coulee, WA 99133ActiveMLS ID #2503809, Hollie Tipps. NWMLS as distributed by MLS GRID
- $550,0002 bd2 ba1.8k sqft619 State Route 174, Mansfield, WA 98830ActiveMLS ID #2531841, Caleb Phillips. NWMLS as distributed by MLS GRID
