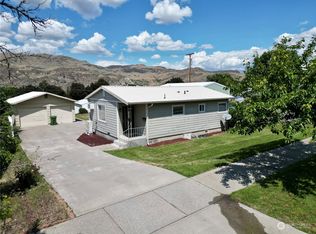
Welcome home to this spacious and exceptionally well-maintained 5-bedroom, 3-bathroom home offering nearly 3,000 square feet of comfortable living space. Featuring one full bathroom and two three-quarter bathrooms, this home provides convenience and flexibility for busy households. The home offers forced-air heating and cooling throughout the upstairs, while the basement features comfortable radiant floor heat, providing year-round comfort. Brand-new carpet adds a fresh, updated feel, and the pride of ownership is evident throughout every room. Perfectly situated on a desirable corner lot adjacent to the school, this property combines a fantastic location with generous living space. Whether you're looking for room to grow, entertain, or simply spread out, this home has it all. Don't miss your opportunity to own this spacious home in a prime location—schedule your private showing today!
Active
Listed by: eXp Realty • Caleb Phillips
$360,000
806 Central Drive, Coulee Dam, WA 99116
5beds
2,912sqft
:
Get pre-qualified$2,174/mo
Single Family Residence
Built in 1967
8,276 Square Feet Lot
$353,600 Zestimate®
$124/sqft
$-- HOA
What's special
Generous living spaceDesirable corner lot
- 33 days |
- 350 |
- 13 |
Likely to sell faster than
Zillow last checked:
Listing updated:
Listed by:
Caleb Phillips,
eXp Realty
Source: NWMLS as distributed by MLS GRID,MLS#: 2548874
Facts & features
Interior
Bedrooms & bathrooms
- Bedrooms: 5
- Bathrooms: 3
- Full bathrooms: 1
- 3/4 bathrooms: 2
- Main level bathrooms: 2
- Main level bedrooms: 3
Primary bedroom
- Level: Main
Bedroom
- Level: Main
Bedroom
- Level: Main
Bedroom
- Level: Lower
Bedroom
- Level: Lower
Bathroom full
- Level: Main
Bathroom three quarter
- Level: Lower
Bathroom three quarter
- Level: Main
Dining room
- Level: Main
Entry hall
- Level: Main
Family room
- Level: Lower
Kitchen without eating space
- Level: Main
Living room
- Level: Main
Heating
- Forced Air, Heat Pump, Electric
Cooling
- Has cooling: Yes
Appliances
- Included: Dishwasher, Disposal, Dryer, Microwave, Refrigerator, Stove(s)/Range(s), Washer, Dishwasher(s), Dryer(s), Garbage Disposal, Microwave(s), Refrigerator(s), Washer(s)
Features
- Bath Off Primary, Ceiling Fan(s)
- Flooring: Laminate, Carpet
- Windows: Dbl Pane/Storm Window
- Basement: Finished
- Has fireplace: No
Interior area
- Total structure area: 2,912
- Total interior livable area: 2,912 sqft
Property
Parking
- Total spaces: 4
- Parking features: Driveway, Attached Garage
- Has attached garage: Yes
- Covered spaces: 4
Features
- Levels: One
- Stories: 1
- Entry location: Main
- Patio & porch: Bath Off Primary, Ceiling Fan(s), Dbl Pane/Storm Window, Sprinkler System, Walk-In Closet(s)
Lot
- Size: 8,276 Square Feet
Details
- Parcel number: 0610561200
- Zoning description: Jurisdiction: City
- Special conditions: Standard
Construction
Type & style
- Home type: SingleFamily
- Architectural style: 1 Story w/Bsmnt.
- Property subtype: Single Family Residence
Materials
- Wood Products
- Foundation: Poured Concrete
- Roof: Composition
Condition
- Year built: 1967
- Major remodel year: 1967
Utilities & green energy
- Electric: Company: Town of Coulee Dam
- Sewer: Sewer Connected, Company: Town of Coulee Dam
- Water: Public, Company: Town of Coulee Dam
Community & HOA
Community
- Subdivision: Coulee Dam
Location
- Region: Coulee Dam
Financial & listing details
- Price per square foot: $124/sqft
- Tax assessed value: $285,100
- Annual tax amount: $2,085
- Date on market: 7/1/2026
- Cumulative days on market: 35 days
- Listing terms: Conventional,FHA,VA Loan
- Inclusions: Dishwasher(s), Dryer(s), Garbage Disposal, Microwave(s), Refrigerator(s), Stove(s)/Range(s), Washer(s)
Estimated market value
$353,600
$336,000 - $371,000
$2,771/mo
Price history
| Date | Event | Price |
|---|---|---|
| 7/2/2026 | Listed for sale | $360,000+38.5%$124/sqft |
Source:  NWMLS as distributed by MLS GRID #2548874 Report a problem NWMLS as distributed by MLS GRID #2548874 Report a problem | ||
| 5/28/2021 | Sold | $260,000+0.4%$89/sqft |
Source: NWMLS as distributed by MLS GRID #1755249 Report a problem | ||
| 5/5/2021 | Pending sale | $259,000$89/sqft |
Source: NWMLS as distributed by MLS GRID #1755249 Report a problem | ||
| 4/26/2021 | Contingent | $259,000$89/sqft |
Source: NWMLS as distributed by MLS GRID #1755249 Report a problem | ||
| 4/8/2021 | Listed for sale | $259,000+55.6%$89/sqft |
Source: NWMLS as distributed by MLS GRID #1755249 Report a problem | ||
| 1/18/2019 | Sold | $166,500-10%$57/sqft |
Source: NWMLS as distributed by MLS GRID #1369221 Report a problem | ||
| 12/17/2018 | Pending sale | $184,950$64/sqft |
Source: Quality RE Services , Inc #1369221 Report a problem | ||
| 10/26/2018 | Listed for sale | $184,950$64/sqft |
Source: Quality RE Services , Inc #1369221 Report a problem | ||
| 10/5/2018 | Pending sale | $184,950$64/sqft |
Source: Quality RE Services , Inc #1369221 Report a problem | ||
| 10/1/2018 | Listed for sale | $184,950$64/sqft |
Source: Quality RE Services , Inc #1369221 Report a problem | ||
Public tax history
| Year | Property taxes | Tax assessment |
|---|---|---|
| 2024 | $2,085 +6.4% | $285,100 +9.3% |
| 2023 | $1,960 +24.8% | $260,900 +67.5% |
| 2022 | $1,571 -13.5% | $155,800 +27.4% |
| 2021 | $1,816 +21.6% | $122,300 |
| 2020 | $1,493 +7.2% | $122,300 |
| 2019 | $1,393 | $122,300 |
| 2018 | $1,393 +6.1% | $122,300 +17% |
| 2017 | $1,313 -10.5% | $104,500 |
| 2016 | $1,467 +25.8% | $104,500 |
| 2015 | $1,166 -2.3% | $104,500 |
| 2013 | $1,193 | $104,500 |
| 2011 | -- | $104,500 +12% |
| 2010 | -- | $93,300 |
| 2009 | $1,032 | $93,300 |
Find assessor info on the county website
Monthly payment
Est. payment
Payment breakdown
Explore the cost of this home by adjusting the details. Changes won't be saved.Climate risks
Neighborhood: 99116
Nearby schools
GreatSchools rating
- 3/10Lake Roosevelt ElementaryGrades: PK-6Distance: 0.2 mi
- 3/10Lake Roosevelt High SchoolGrades: 7-12Distance: 0.2 mi
- $299,0003 bd1 ba1.6k sqft804 Central Dr, Coulee Dam, WA 99116For Sale

- $330,0004 bd3 ba3k sqft704 Central Dr, Coulee Dam, WA 99116Sold

- $215,0002 bd1 ba791 sqft802 Tulip St, Coulee Dam, WA 99116Sold
- $415,0003 bd3 ba2.6k sqft707 Spruce St, Coulee Dam, WA 99116For Sale

- $250,0009 bd4 ba4.2k sqft705 Spruce St, Coulee Dam, WA 99116Sold
- $323,0005 bd2 ba2.5k sqft901 Tulip St, Coulee Dam, WA 99116Sold
- $695,0004 bd4 ba2.9k sqft801 Tulip St, Coulee Dam, WA 99116For Sale
- $245,0004 bd2 ba1.2k sqft1000 Civic Way, Coulee Dam, WA 99116Sold
A local agent can set up tours, give advice and negotiate with sellers.
Similar homes
- $389,0003 bd2 ba2k sqft1013 River Drive, Coulee Dam, WA 99116Active
 MLS ID #2536225, Hollie Tipps. NWMLS as distributed by MLS GRID
 - $399,9005 bd4 ba2.3k sqftCoulee Dam, Coulee Dam, WA 99116Active
 MLS ID #2517169, Monica Desautel. NWMLS as distributed by MLS GRID
 - $415,0003 bd3 ba2.6k sqft707 Spruce Street, Coulee Dam, WA 99116ActiveMLS ID #2484598, Caleb Phillips. NWMLS as distributed by MLS GRID
- $299,0003 bd1 ba1.6k sqftCoulee Dam, Coulee Dam, WA 99116ActiveMLS ID #2483132, Monica Desautel. NWMLS as distributed by MLS GRID
- $399,0005 bd2 ba2.6k sqft32 Diamond Street, Electric City, WA 99123ActiveMLS ID #2560631, Caleb Phillips. NWMLS as distributed by MLS GRID
- $335,0003 bd2 ba1.9k sqftGoodfellow Replat, Electric City, WA 99123ActiveMLS ID #2538787, Caleb Phillips. NWMLS as distributed by MLS GRID
- $315,0004 bd2 ba1.9k sqft311 Federal Avenue, Grand Coulee, WA 99133ActiveMLS ID #2512559, Hollie Tipps. NWMLS as distributed by MLS GRID
- $309,9503 bd2 ba2.3k sqftGoodfellow Replat, Electric City, WA 99123ActiveMLS ID #2526054, Monica Desautel. NWMLS as distributed by MLS GRID
- $499,0003 bd3 ba2.8k sqft21 Diamond Street, Electric City, WA 99123ActiveMLS ID #2543873, Hollie Tipps. NWMLS as distributed by MLS GRID
- $385,0003 bd2 ba1.6k sqft415 Sunny Drive, Electric City, WA 99123ActiveMLS ID #2528381, Caleb Phillips. NWMLS as distributed by MLS GRID
- $285,0002 bd1 ba1.7k sqftGoodfellow Replat, Electric City, WA 99123ActiveMLS ID #2546824, Olivia Boyer. NWMLS as distributed by MLS GRID
- $250,0004 bd1 ba2.5k sqft118 Coulee Boulevard, Electric City, WA 99123ActiveMLS ID #2524739, Caleb Phillips. NWMLS as distributed by MLS GRID
- $299,0003 bd2 ba1.6k sqft508 Roosevelt Dr, Grand Coulee, WA 99133For SaleMLS ID #202618099, Jared English, Congress Realty, Inc.. SMLS as distributed by MLS GRID
- $235,0002 bd2 ba1.5k sqft503 Federal, Grand Coulee, WA 99133ActiveMLS ID #2503809, Hollie Tipps. NWMLS as distributed by MLS GRID
- $535,0002 bd2 ba2.2k sqft39500 SR 21 N, Wilbur, WA 99185ActiveMLS ID #2505256, Patrick R. Katz. NWMLS as distributed by MLS GRID
- $199,9002 bd1 ba1.5k sqft211 W Main Street, Almira, WA 99103ActiveMLS ID #2510803, Shara Coffman. NWMLS as distributed by MLS GRID
