Welcome to this spacious Tri level home situated on two oversized parcels in the heart of Electric City, offering the perfect combination of space, comfort, and convenience. With 3 bedrooms, 3 bathrooms and an office. The beautifully updated kitchen.featuring an inviting layout that flows seamlessly into the main living spaces perfect for everyday living and entertaining. Step outside onto the expansive deck, where you'll enjoy the ideal setting for summer barbecues, morning coffee, or relaxing evenings overlooking the generous yard. Close to all amenities, multiple boat launches and recreation areas, Banks Lake and Lake Roosevelt.
Active
Listed by: eXp Realty • Hollie Tipps • 509-717-8932
Price cut: $50K (8/18)
$449,000
21 Diamond Street, Electric City, WA 99123
3beds
2,856sqft
Single Family Residence
Built in 1980
0.53 Acres Lot
$436,300 Zestimate®
$157/sqft
$-- HOA
What's special
Spacious tri level homeGenerous yardExpansive deckBeautifully updated kitchen
- --
- on Zillow
- 136
- views
- 13
- saves
Zillow last checked:
Listing updated:
Listed by:
Hollie Tipps 509-717-8932 hollietippsrealtor@gmail.com,
eXp Realty
Source: NWMLS as distributed by MLS GRID,MLS#: 2543873
Facts & features
Interior
Bedrooms & bathrooms
- Bedrooms: 3
- Bathrooms: 3
- Full bathrooms: 1
- 3/4 bathrooms: 1
- 1/2 bathrooms: 1
Heating
- Fireplace, Ductless, Electric
Cooling
- Ductless
Appliances
- Included: Dishwasher, Disposal, Dryer, Microwave, Refrigerator, Stove(s)/Range(s), Washer, Dishwasher(s), Dryer(s), Garbage Disposal, Microwave(s), Refrigerator(s), Washer(s)
Features
- Central Vacuum
- Flooring: Hardwood, Carpet
- Basement: Daylight
- Number of fireplaces: 1
- Fireplace features: Gas, Upper Level: 1, Fireplace
Interior area
- Total structure area: 2,856
- Total interior livable area: 2,856 sqft
Property
Parking
- Total spaces: 2
- Parking features: Attached Garage
- Has attached garage: Yes
- Covered spaces: 2
Features
- Levels: Three Or More
- Patio & porch: Built-In Vacuum, Fireplace
Lot
- Size: 0.53 Acres
Details
- Parcel number: 010628000
- Special conditions: Standard
Construction
Type & style
- Home type: SingleFamily
- Architectural style: Contemporary,Tri-Level
- Property subtype: Single Family Residence
Materials
- Wood Siding
- Roof: Composition
Condition
- Good
- Year built: 1980
- Major remodel year: 1980
Utilities & green energy
- Electric: Company: Grant County PUD
- Sewer: Sewer Connected, Company: Electric City
- Water: Public, Company: Electric City
Community & HOA
Community
- Subdivision: Electric City
Location
- Region: Electric City
Financial & listing details
- Price per square foot: $157/sqft
- Tax assessed value: $428,395
- Annual tax amount: $3,565
- Date on market: 6/22/2026
- Listing terms: Conventional,FHA,USDA Loan,VA Loan
- Inclusions: Dishwasher(s), Dryer(s), Garbage Disposal, Microwave(s), Refrigerator(s), Stove(s)/Range(s), Washer(s)
Estimated market value
$436,300
$414,000 - $458,000
$2,578/mo
Price history
| Date | Event | Price |
|---|---|---|
| 8/18/2026 | Price change | $449,000-10%$157/sqft |
Source:  NWMLS as distributed by MLS GRID #2543873 Report a problem NWMLS as distributed by MLS GRID #2543873 Report a problem | ||
| 6/22/2026 | Listed for sale | $499,000+70.6%$175/sqft |
Source: NWMLS as distributed by MLS GRID #2543873 Report a problem | ||
| 6/24/2019 | Sold | $292,500-2.3%$102/sqft |
Source: NWMLS as distributed by MLS GRID #1236685 Report a problem | ||
| 5/13/2019 | Pending sale | $299,500$105/sqft |
Source: Foisy / Kennedy Realty #1236685 Report a problem | ||
| 2/5/2019 | Price change | $299,500+3.3%$105/sqft |
Source: Foisy / Kennedy Realty #1236685 Report a problem | ||
| 10/17/2018 | Listed for sale | $290,000-1.7%$102/sqft |
Source: Foisy / Kennedy Realty #1236685 Report a problem | ||
| 1/23/2018 | Listed for sale | $295,000+12.6%$103/sqft |
Source: Foisy / Kennedy Realty #1236685 Report a problem | ||
| 4/1/2009 | Sold | $261,966$92/sqft |
Source: Public Record Report a problem | ||
Public tax history
| Year | Property taxes | Tax assessment |
|---|---|---|
| 2024 | $3,495 +24.2% | $428,395 +28.2% |
| 2023 | $2,813 +28.9% | $334,277 +40% |
| 2022 | $2,183 -13.2% | $238,745 +11.4% |
| 2021 | $2,514 +9.5% | $214,330 +13% |
| 2020 | $2,295 | $189,670 +18% |
| 2019 | $2,295 +22% | $160,720 -16.3% |
| 2018 | $1,882 -22.7% | $191,945 -6.7% |
| 2017 | $2,434 | $205,805 +14.3% |
| 2016 | $2,434 +2.2% | $180,030 |
| 2013 | $2,381 | $180,030 -6.3% |
| 2011 | -- | $192,235 |
Find assessor info on the county website
Monthly payment
Est. payment
Payment breakdown
Explore the cost of this home by adjusting the details. Changes won't be saved.Climate risks
Neighborhood: 99123


Similar homes
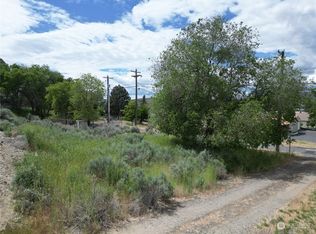
- $309,9503 bd2 ba2.3k sqftGoodfellow Replat, Electric City, WA 99123Active
 MLS ID #2526054, Monica Desautel. NWMLS as distributed by MLS GRID
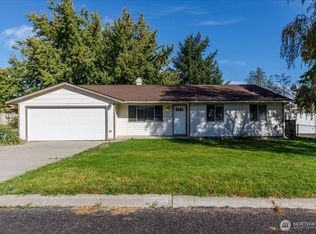
 - $385,0003 bd2 ba1.6k sqft415 Sunny Drive, Electric City, WA 99123Active
 MLS ID #2528381, Caleb Phillips. NWMLS as distributed by MLS GRID
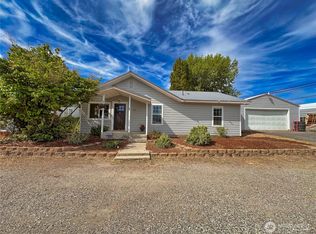
 - $395,0003 bd6 ba2.7k sqft201 Columbia Avenue, Coulee Dam, WA 99116Active
 MLS ID #2590743, Caleb Phillips. NWMLS as distributed by MLS GRID
 - $285,0002 bd1 ba1.7k sqftGoodfellow Replat, Electric City, WA 99123Active
 MLS ID #2546824, Olivia Vela. NWMLS as distributed by MLS GRID
