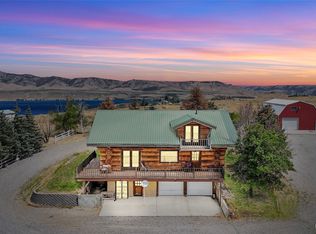
Welcome to this stunning single-family Cape Cod located in Grand Coulee, WA. Built in 2009, this 2-story home boasts a spacious interior with 3 bathrooms and a total of 2,884 sq.ft. of finished living area. Situated on a generous lot size of 32,670 sq.ft., this property offers plenty of outdoor space for entertaining and relaxation.Bright and airy living space complete with beautiful maple floors and plenty of natural light. The main level features a huge luxurious master suite with an en-suite bathroom and walk in closet, a large 2nd bedroom, a well-appointed kitchen, dining area, and living room with gas fireplace. Floor to ceiling windows overlook Lake Roosevelt. Upstairs, you will find one more bedroom and bathroom and great room.28x32 shop with a 12’ door and a beautiful bedroom suite. Enjoy your own RV parking with dump.Conveniently located to schools, local amenities, parks, beaches, boat launch, RV parks and kayak lakes. Schedule a showing today and experience all that this home has to offer!.
Active
Listed by: William E. Johnson • William E. Johnson
Price cut: $15K (7/21)
$675,000
45720 Geostar Drive, Grand Coulee, WA 99133
3beds
2,884sqft
Single Family Residence
Built in 2009
0.75 Acres Lot
$-- Zestimate®
$234/sqft
$6/mo HOA
What's special
Well-appointed kitchenSpacious interiorRv parking with dumpHuge luxurious master suiteBeautiful bedroom suiteEn-suite bathroomPlenty of natural light
- 5 days |
- 189 |
- 9 |
Likely to sell faster than
Zillow last checked:
Listing updated:
Listed by:
William E. Johnson,
William E. Johnson
Source: NWMLS as distributed by MLS GRID,MLS#: 2556443
Facts & features
Interior
Bedrooms & bathrooms
- Bedrooms: 3
- Bathrooms: 3
- Full bathrooms: 1
- 3/4 bathrooms: 2
- Main level bathrooms: 1
- Main level bedrooms: 2
Primary bedroom
- Level: Main
Bedroom
- Level: Main
Bedroom
- Level: Second
Bathroom full
- Level: Second
Bathroom three quarter
- Level: Main
Bathroom three quarter
- Level: Lower
Bonus room
- Level: Garage
Dining room
- Level: Main
Family room
- Level: Second
Kitchen with eating space
- Level: Main
Living room
- Level: Main
Utility room
- Level: Main
Heating
- Fireplace, Heat Pump, High Efficiency (Unspecified), Electric, Propane
Cooling
- Forced Air, Heat Pump, High Efficiency (Unspecified)
Features
- Bath Off Primary, Ceiling Fan(s)
- Windows: Dbl Pane/Storm Window, Skylight(s)
- Basement: None
- Number of fireplaces: 1
- Fireplace features: See Remarks, Main Level: 1, Fireplace
Interior area
- Total structure area: 2,884
- Total interior livable area: 2,884 sqft
Property
Parking
- Total spaces: 4
- Parking features: Driveway, Attached Garage, Detached Garage
- Has attached garage: Yes
- Covered spaces: 4
Features
- Levels: Two
- Stories: 2
- Patio & porch: Bath Off Primary, Ceiling Fan(s), Dbl Pane/Storm Window, Fireplace, Hot Tub/Spa, Skylight(s), SMART Wired, Sprinkler System, Walk-In Closet(s)
- Has spa: Yes
- Spa features: Indoor
- Has view: Yes
- View description: Lake, Mountain(s), River
- Has water view: Yes
- Water view: Lake,River
Lot
- Size: 0.75 Acres
Details
- Parcel number: 2863919000370
- Special conditions: Standard
Construction
Type & style
- Home type: SingleFamily
- Architectural style: 2 Story
- Property subtype: Single Family Residence
Materials
- Wood Siding
- Roof: Composition
Condition
- Year built: 2009
Utilities & green energy
- Sewer: Septic Tank
- Water: Community
Community & HOA
Community
- Subdivision: Grand Coulee
HOA
- Services included: Water
- HOA fee: $75 annually
Location
- Region: Grand Coulee
Financial & listing details
- Price per square foot: $234/sqft
- Tax assessed value: $473,120
- Annual tax amount: $3,745
- Date on market: 7/16/2026
- Cumulative days on market: 7 days
- Listing terms: Conventional
Estimated market value
Not available
Estimated sales range
Not available
$2,879/mo
Price history
| Date | Event | Price |
|---|---|---|
| 7/21/2026 | Price change | $675,000-2.2%$234/sqft |
Source:  NWMLS as distributed by MLS GRID #2556443 Report a problem NWMLS as distributed by MLS GRID #2556443 Report a problem | ||
| 7/17/2026 | Listed for sale | $690,000+84%$239/sqft |
Source: NWMLS as distributed by MLS GRID #2556443 Report a problem | ||
| 8/17/2017 | Sold | $375,000-3.8%$130/sqft |
Source: NWMLS as distributed by MLS GRID #1123593 Report a problem | ||
| 5/15/2017 | Pending sale | $389,900$135/sqft |
Source: Coffman Properties #1123593 Report a problem | ||
| 5/12/2017 | Listed for sale | $389,900+20.3%$135/sqft |
Source: Coffman Properties #1123593 Report a problem | ||
| 3/10/2014 | Sold | $324,000-6.1%$112/sqft |
Source: NWMLS as distributed by MLS GRID #502550 Report a problem | ||
| 2/13/2014 | Pending sale | $345,000$120/sqft |
Source: Katz Realty, Inc. #502550 Report a problem | ||
| 6/15/2013 | Listed for sale | $345,000$120/sqft |
Source: Katz Realty, Inc. #502550 Report a problem | ||
Public tax history
| Year | Property taxes | Tax assessment |
|---|---|---|
| 2024 | $3,746 +45.5% | $473,120 +51.5% |
| 2023 | $2,574 -6.9% | $312,280 |
| 2022 | $2,765 -20.3% | $312,280 |
| 2021 | $3,469 -4.7% | $312,280 |
| 2020 | $3,639 +14.2% | $312,280 +3.5% |
| 2018 | $3,187 | $301,830 |
| 2017 | -- | $301,830 |
| 2015 | -- | $301,830 |
| 2013 | -- | $301,830 +24.5% |
| 2012 | -- | $242,430 +23.9% |
| 2011 | -- | $195,720 |
| 2010 | -- | $195,720 |
Find assessor info on the county website
Monthly payment
Est. payment
Payment breakdown
Explore the cost of this home by adjusting the details. Changes won't be saved.Climate risks
Neighborhood: 99133
Getting around
0 / 100
Car-DependentNearby schools
GreatSchools rating
- 3/10Lake Roosevelt ElementaryGrades: PK-6Distance: 3 mi
- 3/10Lake Roosevelt High SchoolGrades: 7-12Distance: 2.9 mi
- $575,0003 bd2 ba1.9k sqft45935 Geostar Dr, Grand Coulee, WA 99133For Sale

- $490,0004 bd3 ba2.7k sqft46300 Rainbow Rd, Grand Coulee, WA 99133Sold
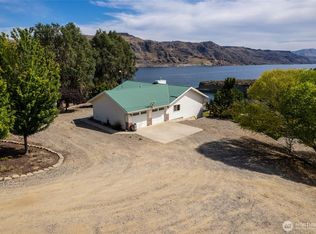
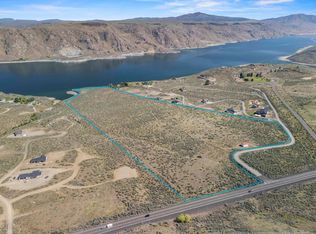
- $435,00071.28 AcresXx Hwy #174, Grand Coulee, WA 99133Sold
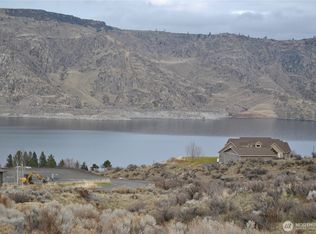
- $95,0000.55 Acres45660 Franklin D Roosevelt Estates Dr N, Grand Coulee, WA 99133Sold
- $674,5003 bd3 ba1.9k sqft45765 Franklin D Roosevelt Estates Dr N, Grand Coulee, WA 99133Sold
- $119,9001.04 Acres45850 Franklin D Roosevelt Estates Dr N, Grand Coulee, WA 99133Lot/Land
- $110,0000.52 Acres45635 Franklin D Roosevelt Estates Dr N, Grand Coulee, WA 99133Lot/Land
- $100,0001.17 Acres45905 Fdr Estates Dr N, Grand Coulee, WA 99133Sold
A local agent can set up tours, give advice and negotiate with sellers.
Similar homes
- $675,0004 bd4 ba2.8k sqft45720 Geostar Dr N, Grand Coulee, WA 99133For Sale By Owner
 FSBO-Online.com
 - $575,0003 bd2 ba1.9k sqftColumbia Springs Estates, Grand Coulee, WA 99133ActiveMLS ID #2545727, Natalee N. Thurston. NWMLS as distributed by MLS GRID
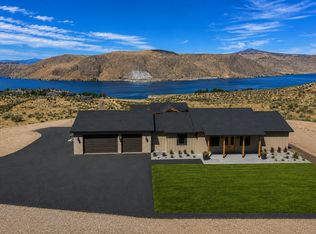
- $775,0003 bd2 ba2.2k sqft45640 Eagle Crest Dr N, Grand Coulee, WA 99133For Sale By Owner
 FSBO-Online.com
 - $699,0004 bd2 ba2.4k sqft46575 Meadowlark Lane, Grand Coulee, WA 99133Active
 MLS ID #2408529, Hollie Tipps. NWMLS as distributed by MLS GRID
 - $675,0003 bd3 ba2.1k sqft55212 Bay Area Drive, Electric City, WA 99123ActiveMLS ID #2543716, Hollie Tipps. NWMLS as distributed by MLS GRID
- $695,0004 bd4 ba2.9k sqft801 Tulip Street, Coulee Dam, WA 99116ActiveMLS ID #2548496, Hollie Tipps. NWMLS as distributed by MLS GRID
- $499,0003 bd3 ba2.1k sqft21 Diamond Street, Electric City, WA 99123ActiveMLS ID #2543873, Hollie Tipps. NWMLS as distributed by MLS GRID
- $699,0004 bd3 ba2.4k sqft607 Brace SE, Wilbur, WA 99185ActiveMLS ID #2548012, Hollie Tipps. NWMLS as distributed by MLS GRID
- $798,0004 bd3 ba2.9k sqft44205 Tyax N, Wilbur, WA 99185ActiveMLS ID #2551911, Cassandra Becker. NWMLS as distributed by MLS GRID
- $349,9003 bd2 ba1.9k sqftGoodfellow Replat, Electric City, WA 99123ActiveMLS ID #2538787, Caleb Phillips. NWMLS as distributed by MLS GRID
- $360,0005 bd3 ba2.9k sqft806 Central Drive, Coulee Dam, WA 99116ActiveMLS ID #2548874, Caleb Phillips. NWMLS as distributed by MLS GRID
- $415,0003 bd3 ba2.6k sqft707 Spruce Street, Coulee Dam, WA 99116ActiveMLS ID #2484598, Caleb Phillips. NWMLS as distributed by MLS GRID
- $399,9005 bd4 ba2.3k sqftCoulee Dam, Coulee Dam, WA 99116ActiveMLS ID #2517169, Monica Desautel. NWMLS as distributed by MLS GRID
- $389,0003 bd2 ba2k sqft1013 River Drive, Coulee Dam, WA 99116ActiveMLS ID #2536225, Hollie Tipps. NWMLS as distributed by MLS GRID
- $799,0004 bd4 ba3.6k sqft16547 Whitelaw Rd E, Wilbur, WA 99185For SaleMLS ID #202614871, Tina Craig, Windermere City Group. SMLS as distributed by MLS GRID
- $385,0003 bd2 ba1.6k sqft415 Sunny Drive, Electric City, WA 99123ActiveMLS ID #2528381, Caleb Phillips. NWMLS as distributed by MLS GRID
- $535,0002 bd2 ba2.2k sqft39500 SR 21 N, Wilbur, WA 99185ActiveMLS ID #2505256, Patrick R. Katz. NWMLS as distributed by MLS GRID
- $599,0004 bd3 ba2.2k sqft301 SW West Street, Wilbur, WA 99185ActiveMLS ID #2528337, Hollie Tipps. NWMLS as distributed by MLS GRID
- $475,0004 bd3 ba2.3k sqft413 NW Dellah Ave, Wilbur, WA 99185For SaleMLS ID #202611117, Kathryn McInturff, eXp Realty, LLC. SMLS as distributed by MLS GRID
- $339,0004 bd2 ba3.3k sqft215 NW Cole Avenue, Wilbur, WA 99185ActiveMLS ID #2499724, Shara Coffman. NWMLS as distributed by MLS GRID
