Built in 2022, this custom home showcases stunning lake and mountain views in a private community just minutes from the Keller Ferry Recreation Area. The main level features an open-concept layout with a spacious kitchen, bright living room, gas fireplace, full bathroom, and a bedroom—ideal for guests or single-level living. Upstairs offers three additional bedrooms, an office and large bonus room, providing plenty of space for family and guests. The primary suite is a relaxing retreat with a generous bedroom, private deck, en-suite bathroom, and walk-in closet. Outdoor living is equally impressive with a covered patio, retractable blinds, and an outdoor kitchen perfect for entertaining or cleaning your fresh catch after a day on the lake. There is also space for a future hot tub. The attached RV garage easily accommodates a large RV or boat. Additional features include a buried propane tank and backup generator for added convenience and peace of mind. See the additional info sheet for more features.
Active
Price cut: $10K (9/1)
$788,000
44205 Tyax Ln, Wilbur, WA 99185
4beds
3baths
2,970sqft
Single Family Residence
Built in 2022
1.19 Acres Lot
$-- Zestimate®
$265/sqft
$42/mo HOA
What's special
Gas fireplaceCovered patioSpacious kitchenLarge bonus roomWalk-in closetEn-suite bathroomRetractable blinds
- 53 days
- 182
- 7
Zillow last checked:
Listing updated:
Listed by:
Cassandra Becker 509-768-0482,
Katz Realty, Inc.
Source: SMLS as distributed by MLS GRID,MLS#: 202620631
Facts & features
Interior
Bedrooms & bathrooms
- Bedrooms: 4
- Bathrooms: 3
First floor
- Level: First
Other
- Level: Second
Heating
- Electric, Forced Air, Heat Pump, Propane
Cooling
- Central Air
Appliances
- Included: Double Oven, Dishwasher, Refrigerator, Disposal, Microwave
Features
- Basement: None
- Number of fireplaces: 1
- Fireplace features: Propane
Interior area
- Total structure area: 2,970
- Total interior livable area: 2,970 sqft
Video & virtual tour
Property
Parking
- Total spaces: 3
- Parking features: Attached, RV Access/Parking, See Remarks
- Garage spaces: 3
Features
- Levels: Two
- Stories: 2
- Has view: Yes
- View description: Mountain(s), Water
- Has water view: Yes
- Water view: Water
Lot
- Size: 1.19 Acres
- Features: Views, Sprinkler - Partial, Level
Details
- Additional structures: See Remarks
- Parcel number: 2833920002090
Construction
Type & style
- Home type: SingleFamily
- Property subtype: Single Family Residence
Materials
- Fiber Cement
- Foundation: Slab
- Roof: Composition
Condition
- New construction: No
- Year built: 2022
Community & HOA
HOA
- Has HOA: Yes
- HOA fee: $500 annually
Location
- Region: Wilbur
Financial & listing details
- Price per square foot: $265/sqft
- Tax assessed value: $478,050
- Annual tax amount: $4,585
- Date on market: 7/9/2026
- Listing terms: FHA,VA Loan,Conventional,Cash
Estimated market value
Not available
Estimated sales range
Not available
Not available
Price history
| Date | Event | Price |
|---|---|---|
| 9/1/2026 | Price change | $788,000-1.3%$265/sqft |
Source:  SMLS as distributed by MLS GRID #202620631 Report a problem SMLS as distributed by MLS GRID #202620631 Report a problem | ||
| 7/9/2026 | Listed for sale | $798,000+2180%$269/sqft |
Source: SMLS as distributed by MLS GRID #202620631 Report a problem | ||
| 3/11/2021 | Sold | $35,000+94.4%$12/sqft |
Source:  NWMLS as distributed by MLS GRID #1732480 Report a problem NWMLS as distributed by MLS GRID #1732480 Report a problem | ||
| 6/13/2019 | Sold | $18,000-10%$6/sqft |
Source: NWMLS as distributed by MLS GRID #1072042 Report a problem | ||
| 5/27/2019 | Pending sale | $20,000$7/sqft |
Source: Katz Realty, Inc. #1072042 Report a problem | ||
| 1/28/2017 | Listed for sale | $20,000+73.9%$7/sqft |
Source: Katz Realty, Inc. #1072042 Report a problem | ||
| 5/3/2012 | Sold | $11,500$4/sqft |
Source: NWMLS as distributed by MLS GRID #183403 Report a problem | ||
Public tax history
| Year | Property taxes | Tax assessment |
|---|---|---|
| 2024 | $4,585 -0.2% | $478,050 +8.2% |
| 2023 | $4,593 +144.4% | $442,000 +2846.7% |
| 2022 | $1,880 +815.2% | $15,000 |
| 2021 | $205 -0.4% | $15,000 |
| 2020 | $206 +25.1% | $15,000 |
| 2018 | $165 | $15,000 |
| 2017 | -- | $15,000 |
| 2015 | -- | $15,000 |
| 2013 | -- | $15,000 |
| 2012 | -- | $15,000 |
| 2011 | -- | $15,000 |
Find assessor info on the county website
Monthly payment
Est. payment
Payment breakdown
Explore the cost of this home by adjusting the details. Changes won't be saved.Climate risks
Neighborhood: 99185
Nearby schools
Schools provided by the listing agent
- District: Wilbur
Source: SMLS as distributed by MLS GRID. This data may not be complete. We recommend contacting the local school district to confirm school assignments for this home.


Similar homes
- $699,0004 bd4 ba3.6k sqft16547 Whitelaw Rd E, Wilbur, WA 99185For Sale
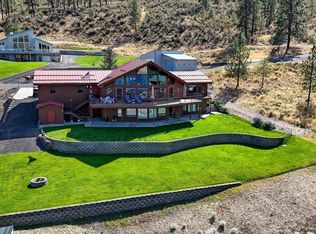 MLS ID #202614871, Tina Craig, Windermere City Group. SMLS as distributed by MLS GRID
 - $699,0004 bd3 ba2.4k sqft607 Brace SE, Wilbur, WA 99185Active
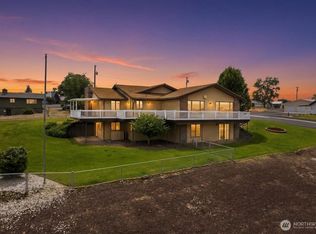 MLS ID #2548012, Hollie Tipps. NWMLS as distributed by MLS GRID
 - $449,0004 bd3 ba2.2k sqft205 NE Spokane Street, Wilbur, WA 99185Active
 MLS ID #2569581, Ben Sellen. NWMLS as distributed by MLS GRID
 - $735,0003 bd3 ba2.1k sqft45220 Rantz Park Lane N, Wilbur, WA 99185Active
 MLS ID #2513941, Alison May. NWMLS as distributed by MLS GRID
