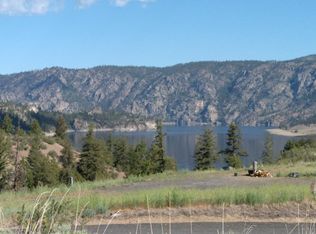
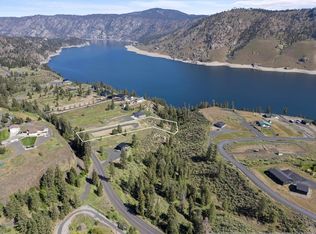
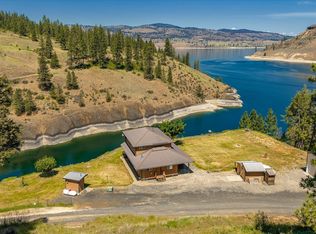
Situated on a sprawling 23-acre property along the serene shores of Lake Roosevelt, this magnificent secondary waterfront home offers an oversized 2-car garage, a spacious 25 x 30 shop, and a full newly renovated interior boasting 3 bedrooms and 2 bathrooms. Step inside to be greeted by a grand entrance leading into a spacious living room with stunning views of the lake and lush trees. The chef's kitchen is a culinary delight, featuring new appliances, countertops, a double oven, and a convenient butler's pantry. The master bedroom is complemented by a walk-in closet. The lower level showcases a large family room with a bar and commercial glass front fridge perfect for entertaining guests. Additionally, there are two more bedrooms, a bonus room, and a second bathroom downstairs. Outside, the property features beautiful landscaping, a new asphalt driveway, seasonal pond, fruit trees. Just about a mile away from the Lincoln boat launch and beach, this home offers the perfect blend of luxury and natural beauty.
Active
Listed by: eXp Realty • Amber Love
$699,900
39301 Sterling Valley Road N, Lincoln, WA 99147
3beds
3,040sqft
Single Family Residence
Built in 1995
23.31 Acres Lot
$688,200 Zestimate®
$230/sqft
$-- HOA
What's special
Fruit treesFull newly renovated interiorBonus roomSecond bathroom downstairsSeasonal pondSecondary waterfront homeNew asphalt driveway
- --
- on Zillow
- 345
- views
- 26
- saves
Zillow last checked:
Listing updated:
Listed by:
Amber Love,
eXp Realty
Source: NWMLS as distributed by MLS GRID,MLS#: 2551832
Facts & features
Interior
Bedrooms & bathrooms
- Bedrooms: 3
- Bathrooms: 2
- Full bathrooms: 2
- Main level bathrooms: 1
- Main level bedrooms: 1
Primary bedroom
- Level: Main
Primary bedroom
- Level: Lower
Bedroom
- Level: Lower
Bathroom full
- Level: Main
Bathroom full
- Level: Lower
Bonus room
- Level: Lower
Den office
- Level: Lower
Dining room
- Level: Main
Entry hall
- Level: Main
Family room
- Level: Lower
Great room
- Level: Lower
Kitchen with eating space
- Level: Main
Living room
- Level: Main
Rec room
- Level: Lower
Utility room
- Level: Main
Heating
- Fireplace, Baseboard, Stove/Free Standing, Wall Furnace, Electric, Propane, See Remarks
Cooling
- Window Unit(s)
Appliances
- Included: Dishwasher, Double Oven, Dryer, Microwave, Refrigerator, See Remarks, Stove(s)/Range(s), Washer, Dishwasher(s), Dryer(s), Microwave(s), Refrigerator(s), Washer(s)
Features
- Bath Off Primary, Ceiling Fan(s), Dining Room, Pantry
- Flooring: Ceramic Tile, Vinyl Plank
- Basement: Daylight,Finished
- Number of fireplaces: 2
- Fireplace features: Gas, Wood Burning, Lower Level: 1, Upper Level: 1, Fireplace
Interior area
- Total structure area: 3,040
- Total interior livable area: 3,040 sqft
Property
Parking
- Total spaces: 4
- Parking features: Driveway, RV Parking
- Covered spaces: 4
Features
- Levels: One
- Stories: 1
- Entry location: Main
- Patio & porch: Bath Off Primary, Ceiling Fan(s), Dining Room, Fireplace, Pantry, Vaulted Ceiling(s), Walk-In Closet(s), Wet Bar, Wine/Beverage Refrigerator, Wired for Generator
- Has view: Yes
- View description: Lake, River, See Remarks, Territorial
- Has water view: Yes
- Water view: Lake,River
Lot
- Size: 23.31 Acres
- Features: Paved, Secluded, Deck, Outbuildings, Patio, Propane, RV Parking, Shop
- Residential vegetation: Fruit Trees, Garden Space
Details
- Parcel number: 2735018400023
- Special conditions: Standard
- Other equipment: Wired for Generator
Construction
Type & style
- Home type: SingleFamily
- Architectural style: 1 Story w/Bsmnt.
- Property subtype: Single Family Residence
Materials
- Wood Products
- Foundation: Slab
- Roof: Composition
Condition
- Year built: 1995
Utilities & green energy
- Electric: Company: Inland Power
- Sewer: Septic Tank
- Water: Community, Company: Roosevelt Lake Ranch
Community & HOA
Community
- Features: Boat Launch
- Subdivision: Creston
Location
- Region: Lincoln
Financial & listing details
- Price per square foot: $230/sqft
- Tax assessed value: $453,660
- Annual tax amount: $3,275
- Date on market: 7/9/2026
- Listing terms: Assumable,Conventional,FHA,USDA Loan,VA Loan
- Inclusions: Dishwasher(s), Double Oven, Dryer(s), Microwave(s), Refrigerator(s), See Remarks, Stove(s)/Range(s), Washer(s)
Estimated market value
$688,200
$654,000 - $723,000
$2,287/mo
Price history
| Date | Event | Price |
|---|---|---|
| 7/9/2026 | Listed for sale | $699,900+12%$230/sqft |
Source:  SMLS as distributed by MLS GRID #202620638 Report a problem SMLS as distributed by MLS GRID #202620638 Report a problem | ||
| 5/15/2024 | Listing removed | -- |
Source: SMLS as distributed by MLS GRID #202414379 Report a problem | ||
| 5/7/2024 | Price change | $625,000-5.2%$206/sqft |
Source: SMLS as distributed by MLS GRID #202414379 Report a problem | ||
| 4/12/2024 | Listed for sale | $659,000+43.3%$217/sqft |
Source: SMLS as distributed by MLS GRID #202414379 Report a problem | ||
| 12/2/2022 | Sold | $460,000+46.5%$151/sqft |
Source: Public Record Report a problem | ||
| 12/30/2016 | Sold | $314,000+18.5%$103/sqft |
Source: SMLS as distributed by MLS GRID #201617378 Report a problem | ||
| 5/13/2013 | Sold | $265,000$87/sqft |
Source: SMLS as distributed by MLS GRID #201222594 Report a problem | ||
Public tax history
| Year | Property taxes | Tax assessment |
|---|---|---|
| 2025 | $3,318 +41.6% | $453,660 +50.2% |
| 2024 | $2,344 -1.5% | $302,010 |
| 2023 | $2,381 -6% | $302,010 |
| 2022 | $2,532 +1.2% | $302,010 |
| 2021 | $2,502 -4.7% | $302,010 |
| 2020 | $2,626 +20.2% | $302,010 +14.6% |
| 2018 | $2,185 | $263,480 |
| 2017 | -- | $263,480 +13.7% |
| 2015 | -- | $231,730 |
| 2013 | -- | $231,730 |
Find assessor info on the county website
Monthly payment
Est. payment
Payment breakdown
Explore the cost of this home by adjusting the details. Changes won't be saved.Climate risks
Neighborhood: 99147
Similar homes
- $549,0003 bd2 ba2.2k sqft39879 W Mill Drive, Lincoln, WA 99147Active
 MLS ID #2532078, Melanie Potter. NWMLS as distributed by MLS GRID
 - $800,0003 bd1 ba1.6k sqft28605 Moonshine Bay Ln E, Creston, WA 99117For Sale
 MLS ID #202618975, Amy Khosravi, CENTURY 21 Beutler & Associates. SMLS as distributed by MLS GRID
 - $649,9003 bd3 ba2.4k sqft40831 Miles Creston Drive, Davenport, WA 99122Active
 MLS ID #2526705, Jennifer Stewart. NWMLS as distributed by MLS GRID
 - $759,0005 bd4 ba3.3k sqft40291 Cayuse Cove Rd E, Davenport, WA 99122For Sale
 MLS ID #202620693, Val Mohney, Windermere Manito, LLC. SMLS as distributed by MLS GRID
