Lake Roosevelt Waterfront! This stunning home offers an inviting kitchen and dining area on the main level, perfect for gatherings. The second level features a massive primary suite and living area, complete with two scenic decks, a wet bar with a mini-fridge, and a spacious full bathroom featuring a jetted tub and steam shower. The attached garage provides ample storage with one 14'x12' door and one 14'x10' door, making it effortless to store your boat or outdoor toys. Outside, discover an entertainer's delight equipped with surround sound, a propane fire pit, a jetted hot tub, and a convenient detached bathhouse. This is the ideal setup for easy lake living and hosting. Property offers RV parking complete with power, water and waste drain. Best of all, you can anchor your boat right at the beach and walk home in minutes! Need more space? Ask about the options for an additional residence or adding on to the current home.
Active
Listed by: Katz Realty, Inc. • Cassandra Becker
$709,000
41840 Porcupine Bay Road N, Davenport, WA 99122
1beds
1,680sqft
Single Family Residence
Built in 2010
0.63 Acres Lot
$-- Zestimate®
$422/sqft
$-- HOA
What's special
Two scenic decksConvenient detached bathhouseJetted hot tubPropane fire pit
- --
- on Zillow
- 155
- views
- 1
- save
Zillow last checked:
Listing updated:
Listed by:
Cassandra Becker,
Katz Realty, Inc.
Source: NWMLS as distributed by MLS GRID,MLS#: 2542276
Facts & features
Interior
Bedrooms & bathrooms
- Bedrooms: 1
- Bathrooms: 2
- Full bathrooms: 1
- 3/4 bathrooms: 1
Bedroom
- Level: Second
Bathroom full
- Level: Second
Bathroom three quarter
- Level: Garage
Heating
- Forced Air, Heat Pump, Radiant, See Remarks, Wall Furnace, Electric
Cooling
- Has cooling: Yes
Appliances
- Included: Dishwasher, Dryer, Microwave, Refrigerator, Stove(s)/Range(s), Trash Compactor, Washer, Dishwasher(s), Dryer(s), Microwave(s), Refrigerator(s), Washer(s), Water Heater: Electric
Features
- Ceiling Fan(s)
- Flooring: Hardwood, See Remarks, Vinyl, Carpet
- Windows: Dbl Pane/Storm Window, Skylight(s)
- Basement: None
- Has fireplace: No
Interior area
- Total structure area: 1,680
- Total interior livable area: 1,680 sqft
Video & virtual tour
Property
Parking
- Total spaces: 2
- Parking features: Driveway, Attached Garage, RV Parking
- Has attached garage: Yes
- Covered spaces: 2
Features
- Levels: Two
- Stories: 2
- Patio & porch: Ceiling Fan(s), Dbl Pane/Storm Window, Jetted Tub, Skylight(s), Vaulted Ceiling(s), Water Heater, Wine/Beverage Refrigerator
- Has spa: Yes
- Spa features: Bath
- Has view: Yes
- View description: Lake, Mountain(s)
- Has water view: Yes
- Water view: Lake
Lot
- Size: 0.63 Acres
- Features: Adjacent to Public Land, Paved, Deck, Hot Tub/Spa, Outbuildings, Patio, RV Parking, Sprinkler System
- Topography: Level,Sloped
Details
- Parcel number: 2837905000232
- Special conditions: Standard
Construction
Type & style
- Home type: SingleFamily
- Architectural style: 2 Story
- Property subtype: Single Family Residence
Materials
- Cement Planked, Cement Plank
- Foundation: Poured Concrete
- Roof: Composition
Condition
- Year built: 2010
Utilities & green energy
- Electric: Company: Inland
- Sewer: Septic Tank
- Water: Individual Well
Community & HOA
Community
- Features: Boat Launch
- Subdivision: Davenport
Location
- Region: Davenport
Financial & listing details
- Price per square foot: $422/sqft
- Tax assessed value: $281,240
- Annual tax amount: $3,409
- Date on market: 6/18/2026
- Listing terms: Conventional,FHA,VA Loan
- Inclusions: Dishwasher(s), Dryer(s), Microwave(s), Refrigerator(s), Stove(s)/Range(s), Trash Compactor, Washer(s)
Estimated market value
Not available
Estimated sales range
Not available
Not available
Price history
| Date | Event | Price |
|---|---|---|
| 6/18/2026 | Listed for sale | $709,000$422/sqft |
Source:  NWMLS as distributed by MLS GRID #2542276 Report a problem NWMLS as distributed by MLS GRID #2542276 Report a problem | ||
Public tax history
| Year | Property taxes | Tax assessment |
|---|---|---|
| 2025 | $3,409 -2% | $281,240 |
| 2024 | $3,477 +11.5% | $281,240 |
| 2023 | $3,117 -8.4% | $281,240 +60.8% |
| 2022 | $3,403 +39.3% | $174,850 |
| 2021 | $2,442 -1.4% | $174,850 +20.7% |
| 2020 | $2,477 +27.3% | $144,850 |
| 2018 | $1,946 | $144,850 |
| 2017 | -- | $144,850 +52.5% |
| 2015 | -- | $95,000 |
| 2013 | -- | $95,000 |
| 2012 | -- | $95,000 |
| 2011 | -- | $95,000 |
Find assessor info on the county website
Monthly payment
Est. payment
Payment breakdown
Explore the cost of this home by adjusting the details. Changes won't be saved.Climate risks
Neighborhood: 99122


Similar homes
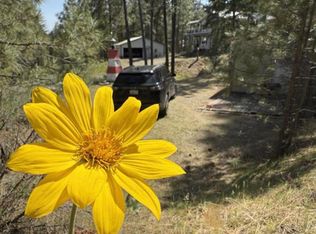
- $650,0004 bd2 ba1.5k sqft42049 Porcupine Bay Rd N, Davenport, WA 99122For Sale
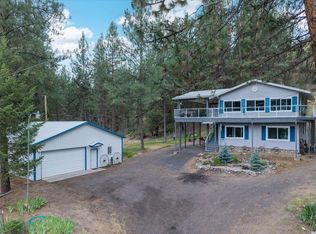 MLS ID #202620380, Anne Conrad, Keller Williams Spokane - Main. SMLS as distributed by MLS GRID
 - $599,0003 bd2 ba1.9k sqft34500 Partridge Ln N, Davenport, WA 99122For Sale
 MLS ID #202625369, Ben Olney, Windermere City Group. SMLS as distributed by MLS GRID
 - $674,9003 bd3 ba2.1k sqft39182 Orchard Rd E, Davenport, WA 99122For Sale
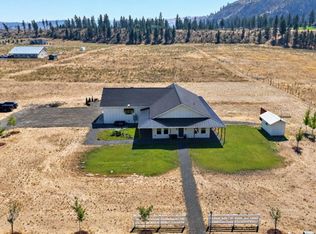 MLS ID #202623146, Jacob Mack, RE/MAX Centennial. SMLS as distributed by MLS GRID
 - $649,9002 bd2 ba1.6k sqft40181 Barbara Ln N, Davenport, WA 99122For Sale
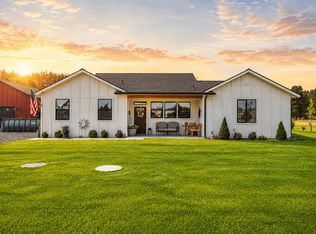 MLS ID #202623452, Nicole Page, Keller Williams Spokane - Main. SMLS as distributed by MLS GRID
