Beautifully remodeled luxury single story home built in 1993, offering 1,824 sq ft of refined, energy efficient living as a Super Good Cents Home. This 3 bedroom, 2 bath residence features new windows and doors, fresh interior paint, new roof screws on both the home and garages. The exterior showcases durable 10 year old siding w/ added 5/16 insulation. Inside, the chef’s kitchen and spa inspired baths feature granite countertops, rich hickory cabinetry, new tile flooring, and elegant shower and tub enclosures. Additional highlights,on demand LPG hot water, LED lighting throughout, and HVAC system replaced in 2019 with 5 years remaining on warranty. Wired for a backup generator. The property offers a two car garage plus a 25x14 garage with a 12’ door, 3 covered parking areas,18X40 w/RV Hook-up, 50/30AMP + dump, 28X23, 29X12 beautifully landscaped grounds, 8 zone sprinkler system, and a covered back patio. Located in the sought after Seven Bays community, just ½ mile to the marina on majestic Lake Roosevelt.
Active
Price cut: $26K (6/11)
$599,000
2303 Ponderosa Cir, Seven Bays, WA 99122
3beds
2baths
1,824sqft
:
Get pre-qualified$3,841/mo
Single Family Residence
Built in 1993
1 Acres Lot
$-- Zestimate®
$328/sqft
$200/mo HOA
What's special
Covered back patioTwo car garageLed lighting throughoutNew windows and doorsSpa inspired bathsFresh interior paintNew tile flooring
- 108 days |
- 245 |
- 3 |
Zillow last checked:
Listing updated:
Listed by:
Tina Craig 509-977-2002,
Windermere City Group
Source: SMLS as distributed by MLS GRID,MLS#: 202615745
Facts & features
Interior
Bedrooms & bathrooms
- Bedrooms: 3
- Bathrooms: 2
Basement
- Level: Basement
First floor
- Level: First
- Area: 1824 Square Feet
Heating
- Electric, Forced Air, Heat Pump
Cooling
- Central Air
Appliances
- Included: Tankless Water Heater, Free-Standing Range, Dishwasher, Refrigerator, Disposal, Microwave, Washer, Dryer
Features
- Hard Surface Counters
- Windows: Vinyl Frames, Multi-Pane Windows
- Basement: None
- Has fireplace: No
Interior area
- Total structure area: 1,824
- Total interior livable area: 1,824 sqft
Property
Parking
- Total spaces: 3
- Parking features: Detached, RV Access/Parking, Workshop in Garage, Garage Door Opener
- Garage spaces: 3
Features
- Levels: One
- Stories: 1
- Pool features: In Ground, Community
- Fencing: Fenced Yard
- Has view: Yes
- View description: Mountain(s), Territorial
Lot
- Size: 1 Acres
- Features: Sprinkler - Automatic, Level, Open Lot, Near Public Transit
Details
- Additional structures: Workshop
- Additional parcels included: Lots combined
- Parcel number: 2735901017210
Construction
Type & style
- Home type: SingleFamily
- Architectural style: Ranch
- Property subtype: Single Family Residence
Materials
- Vinyl Siding
- Roof: Metal
Condition
- New construction: No
- Year built: 1993
Community & HOA
Community
- Subdivision: Lots 3 & 4 Block 3 Plat 2 of Seven Bays
HOA
- Has HOA: Yes
- HOA fee: $2,400 annually
Location
- Region: Seven Bays
Financial & listing details
- Price per square foot: $328/sqft
- Tax assessed value: $378,630
- Annual tax amount: $2,909
- Date on market: 4/20/2026
- Listing terms: FHA,VA Loan,Conventional,Cash
- Road surface type: Paved
Estimated market value
Not available
Estimated sales range
Not available
Not available
Price history
| Date | Event | Price |
|---|---|---|
| 6/11/2026 | Price change | $599,000-4.2%$328/sqft |
Source:  SMLS as distributed by MLS GRID #202615745 Report a problem SMLS as distributed by MLS GRID #202615745 Report a problem | ||
| 4/20/2026 | Listed for sale | $625,000+160.4%$343/sqft |
Source: SMLS as distributed by MLS GRID #202615745 Report a problem | ||
| 4/4/2019 | Sold | $240,000-4%$132/sqft |
Source: SMLS as distributed by MLS GRID #201815480 Report a problem | ||
| 2/14/2019 | Pending sale | $250,000$137/sqft |
Source: Windermere Real Estate/City Group, LLC #201815480 Report a problem | ||
| 4/21/2018 | Listed for sale | $250,000-5.7%$137/sqft |
Source: Windermere City Group #201815480 Report a problem | ||
| 8/7/2017 | Listing removed | $265,000$145/sqft |
Source: Windermere Valley/Liberty Lake #201712617 Report a problem | ||
| 3/10/2017 | Listed for sale | $265,000$145/sqft |
Source: Windermere Valley #201712617 Report a problem | ||
Public tax history
| Year | Property taxes | Tax assessment |
|---|---|---|
| 2024 | $2,909 +100.4% | $378,630 +91.8% |
| 2023 | $1,451 -6.7% | $197,440 |
| 2022 | $1,555 -3.7% | $197,440 |
| 2021 | $1,614 -5% | $197,440 |
| 2020 | $1,700 +38.4% | $197,440 +31.6% |
| 2018 | $1,228 | $150,000 |
| 2017 | -- | $150,000 |
| 2015 | -- | $150,000 |
| 2013 | -- | $150,000 |
| 2012 | -- | $150,000 |
| 2011 | -- | $150,000 |
Find assessor info on the county website
Monthly payment
Est. payment
Payment breakdown
Explore the cost of this home by adjusting the details. Changes won't be saved.Climate risks
Neighborhood: 99122
Nearby schools
GreatSchools rating
- 6/10Creston Elementary SchoolGrades: K-6Distance: 10.6 mi
- 6/10Creston Jr-Sr High SchoolGrades: 7-12Distance: 10.6 mi
Schools provided by the listing agent
- Elementary: Creston
- Middle: Creston
- High: Wilbur/Creston
- District: Creston
Source: SMLS as distributed by MLS GRID. This data may not be complete. We recommend contacting the local school district to confirm school assignments for this home.
- $55,000-- bd-- ba-- sqft2302 Ponderosa Cir, Seven Bays, WA 99122Off Market
- $410,0002 bd2 ba1.6k sqft2316 Rainbow St, Seven Bays, WA 99122Sold
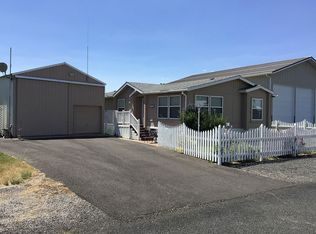
- $173,2003 bd1 ba-- sqft2305 Ponderosa Cir, Seven Bays, WA 99122Off Market
- $117,000-- bd-- ba-- sqft2232 Ponderosa Cir, Seven Bays, WA 99122Off Market
- $163,700-- bd-- ba-- sqft2317 Rainbow St, Seven Bays, WA 99122Off Market
- $222,000-- bd-- ba432 sqft2315 Rainbow St, Seven Bays, WA 99122Off Market
- $195,7002 bd1 ba980 sqft2223 Ponderosa Cir, Seven Bays, WA 99122Off Market
- $310,0002 bd-- ba1.2k sqft2301 Ponderosa Cir, Seven Bays, WA 99122Sold
A local agent can set up tours, give advice and negotiate with sellers.
Similar homes
- $599,9002 bd3 ba2.1k sqft42100 Deer Meadows Rd N, Deer Meadows, WA 99122For Sale
 MLS ID #202618859, Heather Schulz, Kelly Right Real Estate of Spokane. SMLS as distributed by MLS GRID
 - $489,9002 bd3 ba1.6k sqft42040 Lakeview Rd N, Deer Meadows, WA 99122For Sale
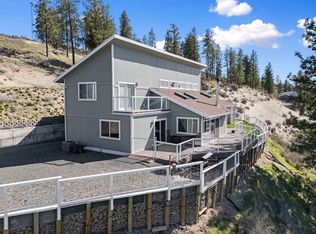 MLS ID #202611204, Tina Craig, Windermere City Group. SMLS as distributed by MLS GRID
 - $499,0003 bd2 ba1.8k sqft32965 Hawk Creek Ranch Rd N, Davenport, WA 99122For Sale
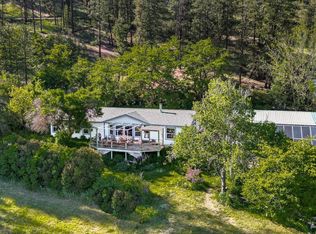 MLS ID #202622170, Ben Olney, Windermere City Group. SMLS as distributed by MLS GRID
 - $689,0003 bd3 ba2.4k sqft40831 Miles Creston Drive, Davenport, WA 99122Active
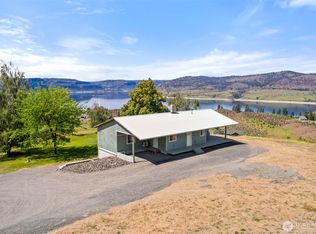 MLS ID #2526705, Jennifer Stewart. NWMLS as distributed by MLS GRID
 - $470,0003 bd2 ba2.6k sqft42605 Doe Rd N, Deer Meadows, WA 99122For SaleMLS ID #202614869, Tina Craig, Windermere City Group. SMLS as distributed by MLS GRID
- $585,0003 bd2 ba2.2k sqft39879 W Mill Drive, Lincoln, WA 99147ActiveMLS ID #2532078, Melanie Potter. NWMLS as distributed by MLS GRID
- $562,3003 bd2 ba1.9k sqft42840 N Buckhorn Dr, Davenport, WA 99122New ConstructionMLS ID #202621275, Heather Schulz, Kelly Right Real Estate of Spokane. SMLS as distributed by MLS GRID
- $649,9502 bd2 ba2k sqft34951 Sharptail Ln #A, Davenport, WA 99122For SaleMLS ID #202619853, Karlee Gibson, Amplify Real Estate Services. SMLS as distributed by MLS GRID
- $675,0004 bd2 ba1.5k sqft42049 Porcupine Bay Rd N, Davenport, WA 99122For SaleMLS ID #202620380, Anne Conrad, Keller Williams Spokane - Main. SMLS as distributed by MLS GRID
- $589,9003 bd2 ba1.6k sqft6731 River Way, Fruitland, WA 99129For SaleMLS ID #45769, Ken Barcus, Ken Barcus Realty. Northeast Washington AOR
- $589,0002 bd2 ba2.6k sqft40048 Cayuse Cove E, Davenport, WA 99122ActiveMLS ID #2537441, Cassandra Becker. NWMLS as distributed by MLS GRID
- $399,9503 bd2 ba1k sqft39725 Overlook Ln N, Seven Bays, WA 99122For SaleMLS ID #202614340, James Allen, REAL Broker LLC. SMLS as distributed by MLS GRID
- $439,9003 bd2 ba1.6k sqft31965 Hawk Creek Ranch Rd N, Davenport, WA 99122For SaleMLS ID #202621089, Jeff Moreland, REAL Broker LLC. SMLS as distributed by MLS GRID
- $570,0003 bd2 ba2.1k sqft42132 Zeimantz Rd E, Davenport, WA 99122For SaleMLS ID #202617868, Bryan Crabbe, REAL Broker LLC. SMLS as distributed by MLS GRID
- $530,0003 bd3 ba2.1k sqft28141 Wild Rose, Davenport, WA 99122ActiveMLS ID #2536383, Cassandra Becker. NWMLS as distributed by MLS GRID
- $650,0003 bd2 ba2.5k sqft41238 Sterling Valley Road N, Lincoln, WA 99147ActiveMLS ID #2536334, Patrick R. Katz. NWMLS as distributed by MLS GRID
- $365,0003 bd2 ba1k sqft42010 Quail Run Rd N, Deer Meadows, WA 99122For SaleMLS ID #202612438, Steve Jones, Windermere Valley. SMLS as distributed by MLS GRID
- $694,9993 bd3 ba1.7k sqft32765 Rays Place N, Davenport, WA 99122ActiveMLS ID #2527551, Patrick R. Katz. NWMLS as distributed by MLS GRID
- $709,0001 bd2 ba1.6k sqft41840 Porcupine Bay Road N, Davenport, WA 99122ActiveMLS ID #2542276, Cassandra Becker. NWMLS as distributed by MLS GRID
- $635,0003 bd2 ba2.3k sqft5905 River Bend Way, Fruitland, WA 99129For SaleMLS ID #45691, Sterling Hite, Heart and Homes Northwest Realty-Colville. Northeast Washington AOR
