This modern, main-level living 3-bed, 3-bath home (built 2021) sits on 5 private acres near town. Open-concept layout with high ceilings, a bonus room on the second level, a formal dining area, kitchen island with sink and breakfast bar. The master bedroom offers beautiful views thru the large windows, comfortable walk in closet, bathroom with double sink and jetted tub. Laundry area leads to the 2 car attached garage. Patio accessed off of the dining area is covered and perfect for enjoying the famous Davenport sunsets. Property includes a fenced in back yard, french drains and ample RV parking.
Pending
Listed by: Katz Realty, Inc. • Cassandra Becker
Price cut: $5K (7/26)
$530,000
28141 Wild Rose, Davenport, WA 99122
3beds
2,194sqft
Single Family Residence
Built in 2021
5 Acres Lot
$523,800 Zestimate®
$242/sqft
$-- HOA
What's special
Ample rv parkingModern main-level livingComfortable walk in closetFormal dining area
- 76 days |
- 297 |
- 13 |
Zillow last checked:
Listing updated:
Listed by:
Cassandra Becker,
Katz Realty, Inc.
Source: NWMLS as distributed by MLS GRID,MLS#: 2536383
Facts & features
Interior
Bedrooms & bathrooms
- Bedrooms: 3
- Bathrooms: 3
- Full bathrooms: 1
- 3/4 bathrooms: 1
- 1/2 bathrooms: 1
- Main level bathrooms: 3
- Main level bedrooms: 3
Primary bedroom
- Level: Main
Bedroom
- Level: Main
Bedroom
- Level: Main
Bathroom full
- Level: Main
Bathroom three quarter
- Level: Main
Other
- Level: Main
Other
- Level: Main
Bonus room
- Level: Second
Dining room
- Level: Main
Kitchen with eating space
- Level: Main
Living room
- Level: Main
Utility room
- Level: Garage
Heating
- Forced Air, Electric
Cooling
- Heat Pump
Appliances
- Included: Dishwasher, Dryer, Refrigerator, Stove(s)/Range(s), Washer, Dishwasher(s), Dryer(s), Refrigerator(s), Washer(s)
Features
- Bath Off Primary, Dining Room
- Flooring: Vinyl Plank, Carpet
- Basement: None
- Has fireplace: No
Interior area
- Total structure area: 2,194
- Total interior livable area: 2,194 sqft
Video & virtual tour
Property
Parking
- Total spaces: 2
- Parking features: Driveway, Attached Garage, RV Parking
- Has attached garage: Yes
- Covered spaces: 2
Features
- Levels: One and One Half
- Stories: 1
- Patio & porch: Bath Off Primary, Dining Room, Jetted Tub, Walk-In Closet(s)
- Spa features: Bath
- Has view: Yes
- View description: Territorial
Lot
- Size: 5 Acres
- Features: Fenced-Partially, Patio, RV Parking
- Topography: Level
Details
- Parcel number: 2537701100030
- Special conditions: Standard
Construction
Type & style
- Home type: SingleFamily
- Architectural style: 1 1/2 Story
- Property subtype: Single Family Residence
Materials
- Wood Products
- Foundation: Poured Concrete
- Roof: Composition
Condition
- Year built: 2021
Utilities & green energy
- Electric: Company: Avista
- Sewer: Septic Tank, Company: Septic
- Water: Shared Well, Company: Shared Well
Community & HOA
Community
- Features: CCRs
- Subdivision: Davenport
Location
- Region: Davenport
Financial & listing details
- Price per square foot: $242/sqft
- Tax assessed value: $324,780
- Annual tax amount: $3,930
- Date on market: 6/10/2026
- Cumulative days on market: 76 days
- Listing terms: Conventional,FHA,VA Loan
- Inclusions: Dishwasher(s), Dryer(s), Refrigerator(s), Stove(s)/Range(s), Washer(s)
Estimated market value
$523,800
$498,000 - $550,000
$2,854/mo
Price history
| Date | Event | Price |
|---|---|---|
| 8/9/2026 | Pending sale | $530,000$242/sqft |
Source:  SMLS as distributed by MLS GRID #202619027 Report a problem SMLS as distributed by MLS GRID #202619027 Report a problem | ||
| 7/26/2026 | Price change | $530,000-0.9%$242/sqft |
Source: SMLS as distributed by MLS GRID #202619027 Report a problem | ||
| 7/8/2026 | Price change | $535,000-7.6%$244/sqft |
Source: SMLS as distributed by MLS GRID #202619027 Report a problem | ||
| 6/10/2026 | Listed for sale | $579,000-7.4%$264/sqft |
Source: SMLS as distributed by MLS GRID #202619027 Report a problem | ||
| 11/7/2024 | Listing removed | $625,000$285/sqft |
Source: SMLS as distributed by MLS GRID #202422507 Report a problem | ||
| 9/6/2024 | Listed for sale | $625,000+62.8%$285/sqft |
Source: SMLS as distributed by MLS GRID #202422507 Report a problem | ||
| 9/13/2021 | Sold | $384,000+598.2%$175/sqft |
Source: Public Record Report a problem | ||
| 3/10/2021 | Sold | $55,000$25/sqft |
Source: Public Record Report a problem | ||
Public tax history
| Year | Property taxes | Tax assessment |
|---|---|---|
| 2024 | $4,009 +11.6% | $324,780 |
| 2023 | $3,593 -5% | $324,780 +5% |
| 2022 | $3,782 -11.8% | $309,380 +587.5% |
| 2021 | $4,289 +545.1% | $45,000 |
| 2020 | $665 +8.2% | $45,000 +80% |
| 2018 | $614 | $25,000 |
| 2017 | -- | $25,000 |
| 2015 | -- | $25,000 |
| 2013 | -- | $25,000 |
Find assessor info on the county website
Monthly payment
Est. payment
Payment breakdown
Explore the cost of this home by adjusting the details. Changes won't be saved.Climate risks
Neighborhood: 99122
Nearby schools
GreatSchools rating
- 7/10Davenport Elementary SchoolGrades: PK-5Distance: 3.1 mi
- 7/10Davenport Senior High SchoolGrades: 6-12Distance: 3 mi
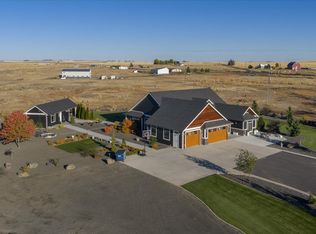
- $899,9994 bd3 ba2.2k sqft28120 Wild Rose Ln N, Davenport, WA 99122For Sale
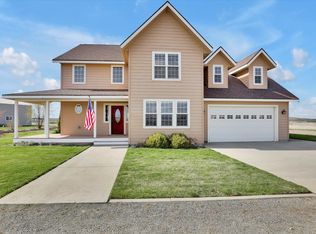
- $637,5005 bd3 ba2.5k sqft28222 Wild Rose Ln N, Davenport, WA 99122Sold
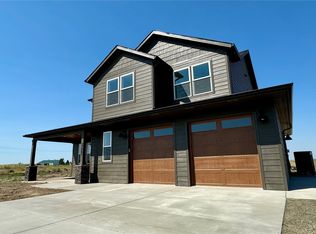
- $500,0003 bd3 ba1.9k sqft27951 Wild Rose Ln N, Davenport, WA 99122Sold
- $--20 acres0 Level Rd N, Davenport, WA 99122Off Market
- $--15.2 acres1 Highway 25 N, Davenport, WA 99122Off Market
- $450,0004 bd3 ba2.3k sqft50 Sinclair St, Davenport, WA 99122For Sale
- $--225 acres0 Highway 25 S, Davenport, WA 99122Off Market
- $219,9952 bd1 ba816 sqft114 Logan St, Davenport, WA 99122Pending
A local agent can set up tours, give advice and negotiate with sellers.
Similar homes
- $560,0003 bd2 ba2.1k sqft42132 Zeimantz Rd E, Davenport, WA 99122For Sale
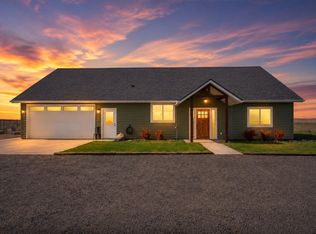 MLS ID #202617868, Bryan Crabbe, REAL Broker LLC. SMLS as distributed by MLS GRID
 - $450,0003 bd2 ba1.8k sqft25741 Westfield Ln, Davenport, WA 99122For Sale
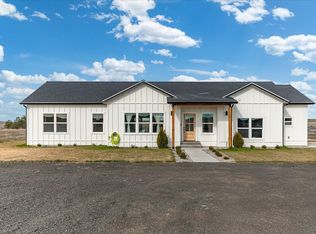 MLS ID #202614156, Seth Maefsky, Keller Williams Realty Coeur d. SMLS as distributed by MLS GRID
 - $450,0004 bd3 ba2.3k sqft50 Sinclair St, Davenport, WA 99122For Sale
 MLS ID #202618951, David Reynolds, Source Real Estate. SMLS as distributed by MLS GRID
 - $390,0005 bd2 ba1.8k sqft44933 Detour Rd E, Davenport, WA 99122For Sale
 MLS ID #202622651, Cody Irons, Coldwell Banker Tomlinson. SMLS as distributed by MLS GRID
 - $600,0003 bd3 ba2.9k sqft31795 Ringneck Lane East, Davenport, WA 99122ActiveMLS ID #2537621, Stephanie Peterson. NWMLS as distributed by MLS GRID
- $660,0005 bd3 ba3k sqft27164 Gunning Rd N, Davenport, WA 99122For SaleMLS ID #202615606, Eric Strozyk, Coldwell Banker Tomlinson. SMLS as distributed by MLS GRID
- $429,0002 bd1 ba1.2k sqft31297 Dodd Creek Lane E, Davenport, WA 99122ActiveMLS ID #2571511, Cassandra Becker. NWMLS as distributed by MLS GRID
- $589,0002 bd2 ba2.6k sqft40048 Cayuse Cove E, Davenport, WA 99122ActiveMLS ID #2537441, Cassandra Becker. NWMLS as distributed by MLS GRID
- $599,9502 bd2 ba2k sqft34951 Sharptail Ln #A, Davenport, WA 99122For SaleMLS ID #202619853, Karlee Gibson, Amplify Real Estate Services. SMLS as distributed by MLS GRID
- $499,0003 bd2 ba1.8k sqft32965 Hawk Creek Ranch Rd N, Davenport, WA 99122For SaleMLS ID #202622170, Ben Olney, Windermere City Group. SMLS as distributed by MLS GRID
- $698,0003 bd3 ba2.6k sqft28805 Schumer Rd N, Reardan, WA 99029For SaleMLS ID #202622948, Jodi Wells, eXp Realty, LLC. SMLS as distributed by MLS GRID
- $439,9003 bd2 ba1.6k sqft31965 Hawk Creek Ranch Rd N, Davenport, WA 99122For SaleMLS ID #202621089, Jeff Moreland, REAL Broker LLC. SMLS as distributed by MLS GRID
- $420,0003 bd2 ba2.1k sqft805 Sinclair Street, Davenport, WA 99122ActiveMLS ID #2550679, Chelsee Kieffer. NWMLS as distributed by MLS GRID
- $350,0004 bd1 ba1.5k sqft24210 Leffel Rd N, Davenport, WA 99122For SaleMLS ID #202622660, Matthew Brunner, REAL Broker LLC. SMLS as distributed by MLS GRID
- $694,9993 bd3 ba1.7k sqft32765 Rays Place N, Davenport, WA 99122ActiveMLS ID #2527551, Patrick R. Katz. NWMLS as distributed by MLS GRID
- $599,9002 bd3 ba2.1k sqft42100 Deer Meadows Rd N, Deer Meadows, WA 99122For SaleMLS ID #202618859, Heather Schulz, Kelly Right Real Estate of Spokane. SMLS as distributed by MLS GRID
- $689,0003 bd3 ba2.4k sqft40831 Miles Creston Drive, Davenport, WA 99122ActiveMLS ID #2526705, Jennifer Stewart. NWMLS as distributed by MLS GRID
- $520,9953 bd2 ba1.9k sqft42840 N Buckhorn Dr, Davenport, WA 99122New ConstructionMLS ID #202621275, Heather Schulz, Kelly Right Real Estate of Spokane. SMLS as distributed by MLS GRID
- $725,0004 bd3 ba2.9k sqft27517 Hanes Rd E, Davenport, WA 99122For SaleMLS ID #202623030, Jennifer Clemens, Keller Williams Spokane - Main. SMLS as distributed by MLS GRID
- $364,9003 bd2 ba2.5k sqft520 Marshall St, Davenport, WA 99122For SaleMLS ID #202621952, Michael Balogh, Kelly Right Real Estate of Spokane. SMLS as distributed by MLS GRID
