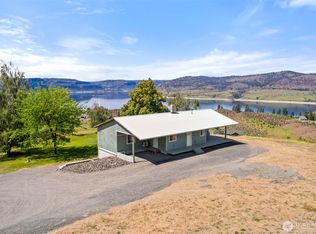
Set high above the trees on 8.25 acres of pristine wilderness, this custom mountain lodge retreat blends rustic elegance, luxury and comfort with breathtaking territorial, mountain and valley views. A covered entry, timber details and metal roof create a lodge-inspired welcome. Inside, soaring tongue-and-groove ceilings, exposed beams, rich wood trim and LVP flooring set the tone, while walls of windows invite the outdoors in. The open great room is anchored by a dramatic floor-to-ceiling stone wood-burning fireplace and flows into the dining area and gourmet kitchen. Designed for entertaining and daily ease, the kitchen features granite counters, copper sink, huge island, gas Thermador range, stainless appliances, LG refrigerator with ball ice maker and walk-in pantry with prep space. A cozy loft overlooks the main living area, offering the perfect reading nook, creative hideaway or retreat. Wake to heavenly views in the primary ensuite with deck access, walk-in closet and spa-inspired bath with dual vanities plus custom wet space with soaking tub and shower. The walk-out lower level offers a family room, 2 additional bedrooms, full bath, and access to the lower deck. Outdoor spaces invite morning coffee, sunset dinners and wildlife watching with moose, deer, bobcats, mountain lions and black bears. Attached garage, detached garage, storage and community lodge amenities with sport courts, pool and jacuzzi complete this unforgettable mountain lifestyle.
Active
Listed by: Windermere RE/City Group • Stephanie Peterson
$600,000
31795 Ringneck Lane East, Davenport, WA 99122
3beds
2,986sqft
Single Family Residence
Built in 2014
8.25 Acres Lot
$-- Zestimate®
$201/sqft
$108/mo HOA
What's special
Gourmet kitchenExposed beamsDetached garageWalk-out lower levelAttached garageHuge islandSoaring tongue-and-groove ceilings
- 71 days |
- 219 |
- 10 |
Zillow last checked:
Listing updated:
Listed by:
Stephanie Peterson,
Windermere RE/City Group
Source: NWMLS as distributed by MLS GRID,MLS#: 2537621
Facts & features
Interior
Bedrooms & bathrooms
- Bedrooms: 3
- Bathrooms: 3
- Full bathrooms: 2
- 1/2 bathrooms: 1
- Main level bathrooms: 2
- Main level bedrooms: 1
Primary bedroom
- Level: Main
Bedroom
- Level: Lower
Bedroom
- Level: Lower
Bathroom full
- Level: Lower
Bathroom full
- Level: Main
Other
- Level: Main
Family room
- Level: Lower
Family room
- Level: Main
Kitchen with eating space
- Level: Main
Utility room
- Level: Main
Heating
- Fireplace, 90%+ High Efficiency, Forced Air, Heat Pump, Electric
Cooling
- Has cooling: Yes
Appliances
- Included: Disposal, Microwave, Refrigerator, Stove(s)/Range(s), Garbage Disposal, Microwave(s), Refrigerator(s)
Features
- Basement: Daylight,Finished
- Number of fireplaces: 1
- Fireplace features: Main Level: 1, Fireplace
Interior area
- Total structure area: 2,986
- Total interior livable area: 2,986 sqft
Video & virtual tour
Property
Parking
- Total spaces: 2
- Parking features: Attached Garage
- Has attached garage: Yes
- Covered spaces: 2
Features
- Levels: One
- Stories: 1
- Patio & porch: Fireplace, Hot Tub/Spa, Sprinkler System, Walk-In Closet(s)
- Has spa: Yes
- Spa features: Indoor
- Has view: Yes
- View description: Mountain(s), Territorial
Lot
- Size: 8.25 Acres
- Features: Paved, Deck, High Speed Internet, Hot Tub/Spa, Patio
- Topography: Sloped
- Residential vegetation: Garden Space
Details
- Parcel number: 2636701000410
- Zoning description: Jurisdiction: County
- Special conditions: Standard
Construction
Type & style
- Home type: SingleFamily
- Architectural style: Craftsman,1 Story w/Bsmnt.
- Property subtype: Single Family Residence
Materials
- Wood Products
- Foundation: See Remarks
- Roof: Metal
Condition
- Year built: 2014
- Major remodel year: 2014
Utilities & green energy
- Electric: Company: Inland Power
- Sewer: Septic Tank
- Water: Shared Well
Community & HOA
Community
- Subdivision: Davenport
HOA
- Services included: Common Area Maintenance, Road Maintenance
- HOA fee: $1,300 annually
Location
- Region: Davenport
Financial & listing details
- Price per square foot: $201/sqft
- Tax assessed value: $312,700
- Annual tax amount: $2,280
- Date on market: 6/15/2026
- Cumulative days on market: 73 days
- Listing terms: Conventional,FHA,VA Loan
- Inclusions: Garbage Disposal, Microwave(s), Refrigerator(s), Stove(s)/Range(s)
Estimated market value
Not available
Estimated sales range
Not available
Not available
Price history
| Date | Event | Price |
|---|---|---|
| 6/16/2026 | Listed for sale | $600,000$201/sqft |
Source:  SMLS as distributed by MLS GRID #202619320 Report a problem SMLS as distributed by MLS GRID #202619320 Report a problem | ||
Public tax history
| Year | Property taxes | Tax assessment |
|---|---|---|
| 2024 | $2,429 +5.1% | $312,700 |
| 2023 | $2,311 -6.6% | $312,700 |
| 2022 | $2,475 -3.6% | $312,700 |
| 2021 | $2,569 -4.8% | $312,700 |
| 2020 | $2,698 +14.4% | $312,700 |
| 2018 | $2,359 | $312,700 |
| 2017 | -- | $312,700 |
| 2015 | -- | $312,700 +356.5% |
| 2013 | -- | $68,500 |
Find assessor info on the county website
Monthly payment
Est. payment
Payment breakdown
Explore the cost of this home by adjusting the details. Changes won't be saved.Climate risks
Neighborhood: 99122
Getting around
0 / 100
Car-DependentNearby schools
GreatSchools rating
- 6/10Creston Elementary SchoolGrades: K-6Distance: 10.5 mi
- 6/10Creston Jr-Sr High SchoolGrades: 7-12Distance: 10.5 mi
Schools provided by the listing agent
- High: Davenport Snr High
Source: NWMLS as distributed by MLS GRID. This data may not be complete. We recommend contacting the local school district to confirm school assignments for this home.
- $349,900-- bd1 ba768 sqft31741 Ringneck Ln E, Davenport, WA 99122For Sale

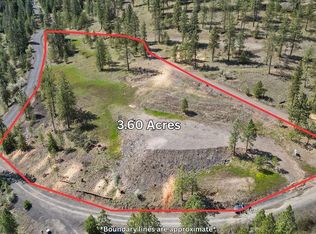
- $189,0003.6 acres31640 Ringneck Ln E LOT 3, Davenport, WA 99122Lot/Land
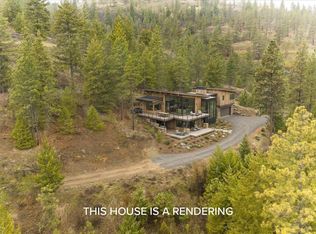
- $90,0007.1 acres35394 Spruce Grouse Ln N, Davenport, WA 99122Lot/Land
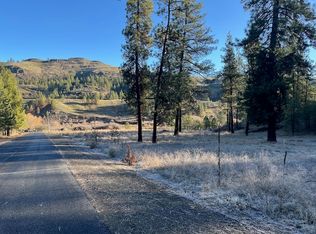
- $99,0006.24 acres31824 Blue Grouse Dr E, Davenport, WA 99122Sold
- $290,0001 bd-- ba464 sqft35525 Spruce Grouse Ln N, Davenport, WA 99122Sold
- $40,0001.4 acres31825 Blue Grouse Dr E, Davenport, WA 99122Sold
- $45,00015.06 acres1 Aspen S P Blue Grouse Dr, Davenport, WA 99122Sold
- $65,00035.81 acres15&16 Chukar Ln N, Davenport, WA 99122Sold
A local agent can set up tours, give advice and negotiate with sellers.
Similar homes
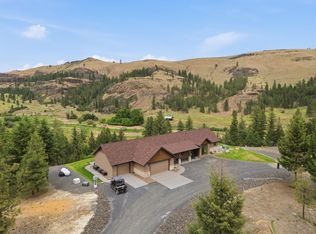
- $599,9502 bd2 ba2k sqft34951 Sharptail Ln #A, Davenport, WA 99122For Sale
 MLS ID #202619853, Karlee Gibson, Amplify Real Estate Services. SMLS as distributed by MLS GRID
 - $599,0006 bd4 ba3.3k sqft36127 Hart Rd N, Davenport, WA 99122For Sale
 MLS ID #202618601, Angela Jackson, Coldwell Banker Tomlinson. SMLS as distributed by MLS GRID
 - $589,0002 bd2 ba2.6k sqft40048 Cayuse Cove E, Davenport, WA 99122Active
 MLS ID #2537441, Cassandra Becker. NWMLS as distributed by MLS GRID
 - $689,0003 bd3 ba2.4k sqft40831 Miles Creston Drive, Davenport, WA 99122Active
 MLS ID #2526705, Jennifer Stewart. NWMLS as distributed by MLS GRID
 - $599,9002 bd3 ba2.1k sqft42100 Deer Meadows Rd N, Deer Meadows, WA 99122For SaleMLS ID #202618859, Heather Schulz, Kelly Right Real Estate of Spokane. SMLS as distributed by MLS GRID
- $439,9003 bd2 ba1.6k sqft31965 Hawk Creek Ranch Rd N, Davenport, WA 99122For SaleMLS ID #202621089, Jeff Moreland, REAL Broker LLC. SMLS as distributed by MLS GRID
- $725,0004 bd3 ba2.9k sqft27517 Hanes Rd E, Davenport, WA 99122For SaleMLS ID #202623030, Jennifer Clemens, Keller Williams Spokane - Main. SMLS as distributed by MLS GRID
- $599,0003 bd2 ba1.8k sqft2303 Ponderosa Cir, Seven Bays, WA 99122For SaleMLS ID #202615745, Tina Craig, Windermere City Group. SMLS as distributed by MLS GRID
- $499,0003 bd2 ba1.8k sqft32965 Hawk Creek Ranch Rd N, Davenport, WA 99122For SaleMLS ID #202622170, Ben Olney, Windermere City Group. SMLS as distributed by MLS GRID
- $635,0005 bd3 ba3.4k sqft38250 Fitness Ln E, Davenport, WA 99122For SaleMLS ID #202613272, Tina Craig, Windermere City Group. SMLS as distributed by MLS GRID
- $580,0003 bd2 ba1.8k sqft202 Airport Way, Seven Bays, WA 99122ActiveMLS ID #2562404, Todd T. Sullivan. NWMLS as distributed by MLS GRID
- $750,0004 bd3 ba3.5k sqft38360 Cayuse Cove Rd N, Davenport, WA 99122For SaleMLS ID #202619951, Heather Schulz, Kelly Right Real Estate of Spokane. SMLS as distributed by MLS GRID
- $660,0005 bd3 ba3k sqft27164 Gunning Rd N, Davenport, WA 99122For SaleMLS ID #202615606, Eric Strozyk, Coldwell Banker Tomlinson. SMLS as distributed by MLS GRID
- $560,0003 bd2 ba2.1k sqft42132 Zeimantz Rd E, Davenport, WA 99122For SaleMLS ID #202617868, Bryan Crabbe, REAL Broker LLC. SMLS as distributed by MLS GRID
- $539,0003 bd2 ba1.8k sqft202 Airport Way #203, Davenport, WA 99122For SaleMLS ID #202621241, Christine Mundel, Keller Williams Spokane - Main. SMLS as distributed by MLS GRID
- $694,9993 bd3 ba1.7k sqft32765 Rays Place N, Davenport, WA 99122ActiveMLS ID #2527551, Patrick R. Katz. NWMLS as distributed by MLS GRID
- $799,0005 bd4 ba3.3k sqft40291 Cayuse Cove Rd E, Davenport, WA 99122For SaleMLS ID #202620693, Val Mohney, Windermere Manito, LLC. SMLS as distributed by MLS GRID
- $820,0004 bd2 ba2.9k sqft29701 Telford Road N, Davenport, WA 99122ActiveMLS ID #2525203, Cindy L. Carrigan. NWMLS as distributed by MLS GRID
- $675,0004 bd2 ba1.5k sqft42049 Porcupine Bay Rd N, Davenport, WA 99122For SaleMLS ID #202620380, Anne Conrad, Keller Williams Spokane - Main. SMLS as distributed by MLS GRID
- $549,0003 bd2 ba2.2k sqft39879 W Mill Drive, Lincoln, WA 99147ActiveMLS ID #2532078, Melanie Potter. NWMLS as distributed by MLS GRID
