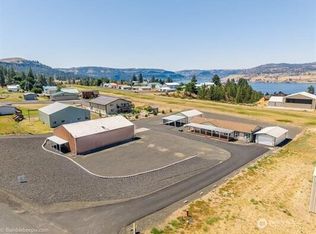
PRICE REDUCED FOR SUMMER SALE. SELLER FINANCING AT 5.5%, NO LOAN FEES. Take advantage of this opportunity to enjoy the summer season. Wake up to sweeping lake views and end each day with unforgettable sunsets—this rare 5.26 acre retreat is perfectly positioned to capture the beauty of the water with lots of privacy and space. Designed with flexibility in mind, the home features separate upstairs and downstairs living quarters—ideal for multi-generational living, hosting guests, or generating rental income. Live comfortably in one level while renting the other or create the ultimate private getaway for friends. Step outside and immerse yourself in everything the area has to offer. Spend your mornings fishing, afternoons kayaking or boating, and evenings relaxing under wide-open skies. With two marinas just minutes away and access to hiking and outdoor adventure all around, this is truly a home for those who crave both tranquility and activity. The expansive acreage provides room to roam, entertain, and enjoy the peaceful surroundings—whether you're envisioning a full-time residence, vacation home, or investment property with income potential. The property also offers the potential to be subdivided into an additional lot, creating an excellent opportunity for future development, investment value or the option to build a second home, subject to buyer verification and county approval. Come experience what lake living is all about. Bonus: Seller offering one-year home warranty.
Active
Listed by: Berkshire Hathaway HS CW RE • Jennifer Stewart
Price cut: $36K (6/4)
$689,000
40831 Miles Creston Drive, Davenport, WA 99122
3beds
2,400sqft
Single Family Residence
Built in 2021
5.26 Acres Lot
$674,800 Zestimate®
$287/sqft
$-- HOA
What's special
Unforgettable sunsetsIdeal for multi-generational livingSweeping lake views
- 96 days |
- 222 |
- 16 |
Zillow last checked:
Listing updated:
Listed by:
Jennifer Stewart,
Berkshire Hathaway HS CW RE
Source: NWMLS as distributed by MLS GRID,MLS#: 2526705
Facts & features
Interior
Bedrooms & bathrooms
- Bedrooms: 3
- Bathrooms: 3
- Full bathrooms: 3
- Main level bathrooms: 1
- Main level bedrooms: 1
Bedroom
- Level: Main
Bedroom
- Level: Lower
Bedroom
- Level: Lower
Bathroom full
- Level: Main
Bathroom full
- Level: Lower
Bathroom full
- Level: Lower
Den office
- Level: Lower
Family room
- Level: Lower
Heating
- Baseboard, Ductless, Propane, See Remarks
Cooling
- Ductless
Appliances
- Included: Dishwasher, Disposal, Stove(s)/Range(s), Dishwasher(s), Garbage Disposal
Features
- Dining Room
- Flooring: Laminate
- Basement: Daylight,Finished
- Has fireplace: No
Interior area
- Total structure area: 2,400
- Total interior livable area: 2,400 sqft
Property
Parking
- Total spaces: 1
- Parking features: Attached Carport
- Carport spaces: 1
Features
- Levels: One
- Stories: 1
- Patio & porch: Second Kitchen, Second Primary Bedroom, Dining Room
Lot
- Size: 5.26 Acres
Details
- Parcel number: 2736707300200
- Special conditions: Standard
Construction
Type & style
- Home type: SingleFamily
- Architectural style: Traditional,1 Story w/Bsmnt.
- Property subtype: Single Family Residence
Materials
- Cement/Concrete
- Foundation: Block
- Roof: Metal
Condition
- Good
- Year built: 2021
- Major remodel year: 2021
Utilities & green energy
- Electric: Company: Inland Power
- Sewer: Septic Tank
- Water: Community
Community & HOA
Community
- Subdivision: Deer Meadows
HOA
- HOA phone: 509-831-8347
Location
- Region: Davenport
Financial & listing details
- Price per square foot: $287/sqft
- Annual tax amount: $2,432
- Date on market: 5/20/2026
- Cumulative days on market: 98 days
- Listing terms: Conventional,FHA,VA Loan
- Inclusions: Dishwasher(s), Garbage Disposal, Stove(s)/Range(s)
Estimated market value
$674,800
$641,000 - $709,000
$3,028/mo
Price history
| Date | Event | Price |
|---|---|---|
| 6/4/2026 | Price change | $689,000-5%$287/sqft |
Source:  NWMLS as distributed by MLS GRID #2526705 Report a problem NWMLS as distributed by MLS GRID #2526705 Report a problem | ||
| 5/21/2026 | Listed for sale | $725,000$302/sqft |
Source:  Yakima #26-1495 Report a problem Yakima #26-1495 Report a problem | ||
Public tax history
Tax history is unavailable.
Monthly payment
Est. payment
Payment breakdown
Explore the cost of this home by adjusting the details. Changes won't be saved.Climate risks
Neighborhood: 99122
Getting around
0 / 100
Car-DependentNearby schools
GreatSchools rating
- 6/10Creston Elementary SchoolGrades: K-6Distance: 11.5 mi
- 6/10Creston Jr-Sr High SchoolGrades: 7-12Distance: 11.5 mi

- $142,5002.41 acres40831 Miles Creston Rd N LOT 1, Davenport, WA 99122Sold
- $90,0001.11 acres40901 Miles Creston Rd N, Davenport, WA 99122Sold

- $125,0000.49 acres40905 Scenic Dr N, Seven Bays, WA 99122Lot/Land
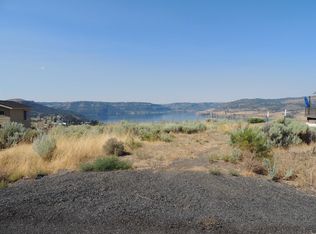
- $435,0003 bd2 ba1.7k sqft40947 Miles Creston Rd N, Davenport, WA 99122Sold
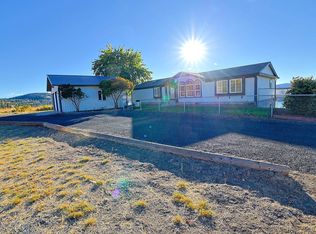
- $--0.46 acres40875 Scenic Dr N, Seven Bays, WA 99122Sold
- $---- sqft40875 Scenic Dr N LOT 4, Davenport, WA 99122Off Market
- $460,0003 bd-- ba1.4k sqft40895 Scenic Dr N, Seven Bays, WA 99122Sold
- $90,0000.67 acres40925 Scenic Dr N, Seven Bays, WA 99122Sold
A local agent can set up tours, give advice and negotiate with sellers.
Similar homes
- $599,9002 bd3 ba2.1k sqft42100 Deer Meadows Rd N, Deer Meadows, WA 99122For Sale
 MLS ID #202618859, Heather Schulz, Kelly Right Real Estate of Spokane. SMLS as distributed by MLS GRID
 - $600,0003 bd3 ba2.9k sqft31795 Ringneck Lane East, Davenport, WA 99122Active
 MLS ID #2537621, Stephanie Peterson. NWMLS as distributed by MLS GRID
 - $599,9502 bd2 ba2k sqft34951 Sharptail Ln #A, Davenport, WA 99122For Sale
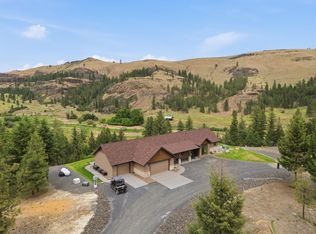 MLS ID #202619853, Karlee Gibson, Amplify Real Estate Services. SMLS as distributed by MLS GRID
 - $580,0003 bd2 ba1.8k sqft202 Airport Way, Seven Bays, WA 99122Active
 MLS ID #2562404, Todd T. Sullivan. NWMLS as distributed by MLS GRID
 - $599,0003 bd2 ba1.8k sqft2303 Ponderosa Cir, Seven Bays, WA 99122For SaleMLS ID #202615745, Tina Craig, Windermere City Group. SMLS as distributed by MLS GRID
- $699,9503 bd2 ba1.4k sqft34947 Sharptail Ln #B, Davenport, WA 99122For SaleMLS ID #202619854, Karlee Gibson, Amplify Real Estate Services. SMLS as distributed by MLS GRID
- $699,9503 bd2 ba1.4k sqftHawk Creek Ranch, Davenport, WA 99122ActiveMLS ID #2553142, Kyle Nash. NWMLS as distributed by MLS GRID
- $429,0002 bd1 ba1.2k sqft31297 Dodd Creek Lane E, Davenport, WA 99122ActiveMLS ID #2571511, Cassandra Becker. NWMLS as distributed by MLS GRID
- $675,0004 bd2 ba1.5k sqft42049 Porcupine Bay Rd N, Davenport, WA 99122For SaleMLS ID #202620380, Anne Conrad, Keller Williams Spokane - Main. SMLS as distributed by MLS GRID
- $694,9993 bd3 ba1.7k sqft32765 Rays Place N, Davenport, WA 99122ActiveMLS ID #2527551, Patrick R. Katz. NWMLS as distributed by MLS GRID
- $699,9003 bd2 ba3k sqft39301 Sterling Valley Road N, Lincoln, WA 99147ActiveMLS ID #2551832, Amber Love. NWMLS as distributed by MLS GRID
- $520,9953 bd2 ba1.9k sqft42840 N Buckhorn Dr, Davenport, WA 99122New ConstructionMLS ID #202621275, Heather Schulz, Kelly Right Real Estate of Spokane. SMLS as distributed by MLS GRID
- $750,0004 bd3 ba3.5k sqft38360 Cayuse Cove Rd N, Davenport, WA 99122For SaleMLS ID #202619951, Heather Schulz, Kelly Right Real Estate of Spokane. SMLS as distributed by MLS GRID
- $599,0006 bd4 ba3.3k sqft36127 Hart Rd N, Davenport, WA 99122For SaleMLS ID #202618601, Angela Jackson, Coldwell Banker Tomlinson. SMLS as distributed by MLS GRID
- $660,0005 bd3 ba3k sqft27164 Gunning Rd N, Davenport, WA 99122For SaleMLS ID #202615606, Eric Strozyk, Coldwell Banker Tomlinson. SMLS as distributed by MLS GRID
- $560,0003 bd2 ba2.1k sqft42132 Zeimantz Rd E, Davenport, WA 99122For SaleMLS ID #202617868, Bryan Crabbe, REAL Broker LLC. SMLS as distributed by MLS GRID
- $820,0004 bd2 ba2.9k sqft29701 Telford Road N, Davenport, WA 99122ActiveMLS ID #2525203, Cindy L. Carrigan. NWMLS as distributed by MLS GRID
- $799,0005 bd4 ba3.3k sqft40291 Cayuse Cove Rd E, Davenport, WA 99122For SaleMLS ID #202620693, Val Mohney, Windermere Manito, LLC. SMLS as distributed by MLS GRID
- $709,0001 bd2 ba1.6k sqft41840 Porcupine Bay Road N, Davenport, WA 99122ActiveMLS ID #2542276, Cassandra Becker. NWMLS as distributed by MLS GRID
- $635,0005 bd3 ba3.4k sqft38250 Fitness Ln E, Davenport, WA 99122For SaleMLS ID #202613272, Tina Craig, Windermere City Group. SMLS as distributed by MLS GRID
