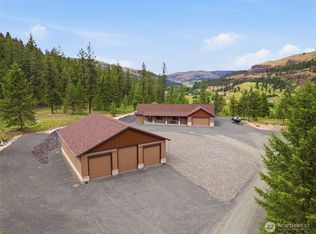
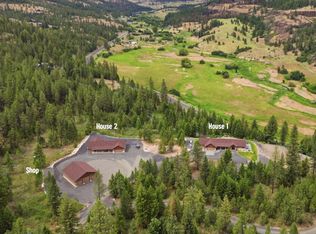
Nestled in the exclusive Hawk Creek Resort gated community, this custom 3 bedroom, 2 bath ranch home & 42x50 SIX-DOOR DRIVE-THROUGH SHOP create the perfect private Lake Roosevelt basecamp just 15 min from the Inland Northwest's longest boatable recreational destination, offering 600+ miles of shoreline, accessible beaches & endless recreation. Situated on 4.02 acres BORDERING 40 ACRES OF BLM LAND, this exceptional property is ideal for year-round living, recreation, or a private retreat. Designed for privacy & sweeping views, the home features single-level living w/ zero-step entry, true primary suite, insulated 3-car garage, covered patio, quartz countertops, custom closets, remote blinds, bookend windows & exceptional craftsmanship throughout. Impressive shop is ideal for RVs, boats, collector vehicles, hobbies or workshop space. Enjoy Hawk Creek Resort's owners lodge w/ full kitchen, gathering space, pool, hot tub & newly finished sports courts. Just 20 min to three boat launches & two small airports.
Active
$749,950
34947 Sharptail Ln #B, Davenport, WA 99122
3beds
2baths
1,470sqft
:
Get pre-qualified$4,610/mo
Single Family Residence
Built in 2024
4.02 Acres Lot
$729,400 Zestimate®
$510/sqft
$108/mo HOA
What's special
Covered patioExceptional craftsmanship throughoutBookend windowsCustom closetsTrue primary suiteRemote blindsQuartz countertops
- 51 days |
- 38 |
- 1 |
Zillow last checked:
Listing updated:
Listed by:
Karlee Gibson Main:509-954-1095,
Amplify Real Estate Services
Source: SMLS as distributed by MLS GRID,MLS#: 202619854
Facts & features
Interior
Bedrooms & bathrooms
- Bedrooms: 3
- Bathrooms: 2
First floor
- Level: First
Heating
- Forced Air, Heat Pump
Cooling
- Central Air
Appliances
- Included: Gas Range, Dishwasher, Refrigerator, Microwave, Washer, Dryer
Features
- Hard Surface Counters
- Flooring: Wood
- Windows: Bay Window(s), Vinyl Frames
- Basement: Crawl Space,None
- Number of fireplaces: 1
- Fireplace features: Gas
Interior area
- Total structure area: 1,470
- Total interior livable area: 1,470 sqft
Video & virtual tour
Property
Parking
- Total spaces: 4
- Parking features: Attached, Open, RV Access/Parking, Workshop in Garage, Garage Door Opener, Oversized
- Garage spaces: 4
Accessibility
- Accessibility features: Ramp - Main Level, Ramp/Lvl from Gar
Features
- Levels: One
- Stories: 1
- Pool features: Community
- Has view: Yes
- View description: Territorial
Lot
- Size: 4.02 Acres
- Features: Views, Sprinkler - Automatic, Level, Secluded, Open Lot, Oversized Lot, Horses Allowed
Details
- Additional structures: Workshop
- Parcel number: 2636724001440
- Horses can be raised: Yes
Construction
Type & style
- Home type: SingleFamily
- Architectural style: Ranch
- Property subtype: Single Family Residence
Materials
- Stone Veneer, Wood Siding
- Roof: Composition
Condition
- New construction: No
- Year built: 2024
Community & HOA
Community
- Subdivision: Hawk Creek Ranch
HOA
- Has HOA: Yes
- HOA fee: $1,300 annually
Location
- Region: Davenport
Financial & listing details
- Price per square foot: $510/sqft
- Annual tax amount: $4,361
- Date on market: 6/25/2026
- Listing terms: FHA,VA Loan,Conventional,Cash
- Road surface type: Paved, Gravel
Estimated market value
$729,400
$693,000 - $766,000
$2,302/mo
Price history
| Date | Event | Price |
|---|---|---|
| 6/25/2026 | Listed for sale | $749,950$510/sqft |
Source:  SMLS as distributed by MLS GRID #202619854 Report a problem SMLS as distributed by MLS GRID #202619854 Report a problem | ||
Public tax history
Tax history is unavailable.
Monthly payment
Est. payment
Payment breakdown
Explore the cost of this home by adjusting the details. Changes won't be saved.Climate risks
Neighborhood: 99122
Getting around
0 / 100
Car-DependentNearby schools
GreatSchools rating
- 6/10Creston Elementary SchoolGrades: K-6Distance: 10.8 mi
- 6/10Creston Jr-Sr High SchoolGrades: 7-12Distance: 10.8 mi
Schools provided by the listing agent
- Elementary: Creston
- Middle: Creston
- High: Creston
- District: Creston
Source: SMLS as distributed by MLS GRID. This data may not be complete. We recommend contacting the local school district to confirm school assignments for this home.
- $749,9503 bd2 ba1.4k sqft34947 Sharptail Ln, Davenport, WA 99122For Sale
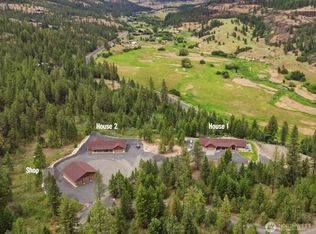
- $1,399,9005 bd4 ba3.5k sqft34951 Sharptail Ln #34947, Davenport, WA 99122For Sale
- $291,3403 bd3 ba1.9k sqft34951 Sharptail Ln, Davenport, WA 99122Off Market
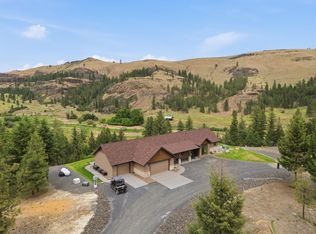
- $1,399,9005 bd5 ba3.5k sqft34951 & 34947 Sharptail Ln, Davenport, WA 99122For Sale
- $649,9502 bd2 ba2k sqft34951 Sharptail Ln #A, Davenport, WA 99122For Sale
- $440,8003 bd2 ba1.7k sqft34885 Sharptail Ln, Davenport, WA 99122Off Market
- $40,500-- bd-- ba-- sqft34990 Sharptail Ln N, Davenport, WA 99122Sold
- $392,5002 bd1 ba1.2k sqft34880 Sharptail Ln, Davenport, WA 99122Off Market
A local agent can set up tours, give advice and negotiate with sellers.
Similar homes
- $749,9503 bd2 ba1.4k sqftHawk Creek Ranch, Davenport, WA 99122ActiveMLS ID #2553142, Kyle Nash. NWMLS as distributed by MLS GRID
- $649,9502 bd2 ba2k sqft34951 Sharptail Ln #A, Davenport, WA 99122For Sale
 MLS ID #202619853, Karlee Gibson, Amplify Real Estate Services. SMLS as distributed by MLS GRID
 - $439,9003 bd2 ba1.6k sqft31965 Hawk Creek Ranch Rd N, Davenport, WA 99122For Sale
 MLS ID #202621089, Jeff Moreland, REAL Broker LLC. SMLS as distributed by MLS GRID
 - $499,0003 bd2 ba1.8k sqft32965 Hawk Creek Ranch Rd N, Davenport, WA 99122For Sale
 MLS ID #202622170, Ben Olney, Windermere City Group. SMLS as distributed by MLS GRID
 - $694,9993 bd3 ba1.7k sqft32765 Rays Place N, Davenport, WA 99122ActiveMLS ID #2527551, Patrick R. Katz. NWMLS as distributed by MLS GRID
- $675,0004 bd2 ba1.5k sqft42049 Porcupine Bay Rd N, Davenport, WA 99122For SaleMLS ID #202620380, Anne Conrad, Keller Williams Spokane - Main. SMLS as distributed by MLS GRID
- $562,3003 bd2 ba1.9k sqft42840 N Buckhorn Dr, Davenport, WA 99122New ConstructionMLS ID #202621275, Heather Schulz, Kelly Right Real Estate of Spokane. SMLS as distributed by MLS GRID
- $560,0003 bd2 ba2.1k sqft42132 Zeimantz Rd E, Davenport, WA 99122For SaleMLS ID #202617868, Bryan Crabbe, REAL Broker LLC. SMLS as distributed by MLS GRID
- $709,0001 bd2 ba1.6k sqft41840 Porcupine Bay Road N, Davenport, WA 99122ActiveMLS ID #2542276, Cassandra Becker. NWMLS as distributed by MLS GRID
- $580,0003 bd2 ba1.8k sqft202 Airport Way, Seven Bays, WA 99122ActiveMLS ID #2562404, Todd T. Sullivan. NWMLS as distributed by MLS GRID
- $599,0003 bd2 ba1.8k sqft2303 Ponderosa Cir, Seven Bays, WA 99122For SaleMLS ID #202615745, Tina Craig, Windermere City Group. SMLS as distributed by MLS GRID
- $599,9002 bd3 ba2.1k sqft42100 Deer Meadows Rd N, Deer Meadows, WA 99122For SaleMLS ID #202618859, Heather Schulz, Kelly Right Real Estate of Spokane. SMLS as distributed by MLS GRID
- $800,0003 bd1 ba1.6k sqft28605 Moonshine Bay Ln E, Creston, WA 99117For SaleMLS ID #202618975, Amy Khosravi, CENTURY 21 Beutler & Associates. SMLS as distributed by MLS GRID
- $460,0002 bd2 ba884 sqft39235 Sun Rdg N, Seven Bays, WA 99122For Sale By Owner
- $475,0003 bd2 ba1.8k sqft25741 Westfield Ln, Davenport, WA 99122For SaleMLS ID #202614156, Seth Maefsky, Keller Williams Realty Coeur d. SMLS as distributed by MLS GRID
- $489,9002 bd3 ba1.6k sqft42040 Lakeview Rd N, Deer Meadows, WA 99122For SaleMLS ID #202611204, Tina Craig, Windermere City Group. SMLS as distributed by MLS GRID
- $399,0003 bd2 ba1k sqft36499 Teel Hill Road N, Davenport, WA 99122ActiveMLS ID #2524284, Rick J Sawyer. NWMLS as distributed by MLS GRID
- $399,9503 bd2 ba1k sqft39725 Overlook Ln N, Seven Bays, WA 99122For SaleMLS ID #202614340, James Allen, REAL Broker LLC. SMLS as distributed by MLS GRID
- $589,9003 bd2 ba1.6k sqft6731 River Way, Fruitland, WA 99129For SaleMLS ID #45769, Ken Barcus, Ken Barcus Realty. Northeast Washington AOR
- $474,0003 bd2 ba1.7k sqft6523 Camp Naborlee Rd, Fruitland, WA 99129For SaleMLS ID #45855, Len Brandt and Company, Heart and Homes Northwest Realty-Colville. Northeast Washington AOR
