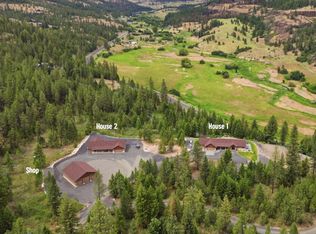
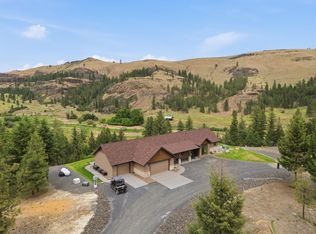
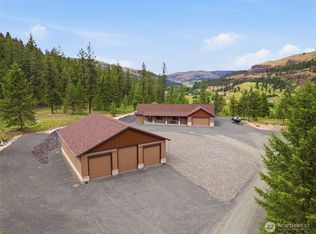
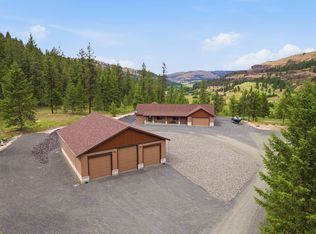
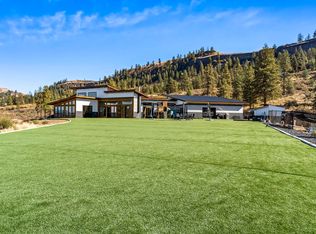
One extraordinary opportunity to own TWO CUSTOM RANCH-STYLE HOMES & a 42x50 SIX-DOOR DRIVE-THROUGH SHOP in the exclusive Hawk Creek Resort gated community. Create your own private Lake Roosevelt basecamp just 15 min from the Inland Northwest's longest boat-able recreational destination, offering 600+ miles of shoreline, accessible beaches & endless recreation. Situated on 7.77 acres BORDERING 40 ACRES OF BLM LAND, this exceptional offering is ideal for multi-generational living, luxury recreation, or the ultimate private retreat. Designed to maximize privacy while capturing sweeping views, the homes showcase granite & quartz finishes, custom closets, remote blinds, an expansive wraparound patio, SEVEN ATTACHED GARAGE SPACES & thoughtful craftsmanship rarely found in recreational properties. Owners enjoy exclusive access to Hawk Creek's spectacular lodge featuring a fully equipped kitchen, gathering space, pool, hot tub & newly finished sports courts. Properties like this are rarely created or offered together!
Active
Listed by: Amplify Real Estate Services • Kyle Nash
Price cut: $100K (8/23)
$1,299,900
34951 & 34947 Sharptail Lane, Davenport, WA 99122
5beds
3,511sqft
Single Family Residence
Built in 2024
7.77 Acres Lot
$-- Zestimate®
$370/sqft
$433/mo HOA
What's special
Thoughtful craftsmanshipCapturing sweeping viewsCustom closetsRemote blindsExpansive wraparound patioSeven attached garage spacesGranite and quartz finishes
- 46 days |
- 108 |
- 4 |
Zillow last checked:
Listing updated:
Listed by:
Kyle Nash,
Amplify Real Estate Services
Source: NWMLS as distributed by MLS GRID,MLS#: 2551764
Facts & features
Interior
Bedrooms & bathrooms
- Bedrooms: 5
- Bathrooms: 5
- 3/4 bathrooms: 5
- Main level bathrooms: 5
- Main level bedrooms: 5
Bedroom
- Description: House 34951
- Level: Main
Bedroom
- Description: House 34951
- Level: Main
Bedroom
- Description: House 34951
- Level: Main
Bedroom
- Description: House 34947
- Level: Main
Bedroom
- Description: House 34947
- Level: Main
Bathroom three quarter
- Description: House 34951
- Level: Main
Bathroom three quarter
- Description: House 34951
- Level: Main
Bathroom three quarter
- Description: House 34951
- Level: Main
Bathroom three quarter
- Description: House 34947
- Level: Main
Bathroom three quarter
- Description: House 34947
- Level: Main
Heating
- Fireplace, Ductless, Forced Air, Heat Pump, Electric, Propane
Cooling
- Ductless, Forced Air, Heat Pump
Appliances
- Included: Dishwasher, Dryer, Microwave, Refrigerator, Stove(s)/Range(s), Washer, Dishwasher(s), Dryer(s), Microwave(s), Refrigerator(s), Washer(s), Water Heater: Electric, Water Heater Location: Closet+Utility Room
Features
- Flooring: Hardwood
- Basement: None
- Number of fireplaces: 1
- Fireplace features: Gas, Main Level: 1, Fireplace
Interior area
- Total structure area: 3,511
- Total interior livable area: 3,511 sqft
Property
Parking
- Total spaces: 7
- Parking features: Driveway, Attached Garage, Detached Garage, RV Parking
- Has attached garage: Yes
- Covered spaces: 7
Features
- Levels: One
- Stories: 1
- Patio & porch: Fireplace, Water Heater
- Has spa: Yes
- Has view: Yes
- View description: Territorial
Lot
- Size: 7.77 Acres
- Features: Cable TV, High Speed Internet, Hot Tub/Spa, Patio, Propane, RV Parking, Shop, Sprinkler System
- Topography: Level,Rolling
Details
- Parcel number: 2636724001430
- Zoning description: Jurisdiction: County
- Special conditions: Standard
- Other equipment: Leased Equipment: Propane Tank
Construction
Type & style
- Home type: SingleFamily
- Architectural style: Contemporary,1 Story
- Property subtype: Single Family Residence
Materials
- Stone, Wood Siding
- Foundation: Poured Concrete, Slab
- Roof: Composition
Condition
- Very Good
- Year built: 2024
- Major remodel year: 2024
Details
- Builder name: Northstar - Greg
Utilities & green energy
- Electric: Company: Inland
- Sewer: Septic Tank
- Water: Shared Well
Community & HOA
Community
- Security: Security Service
- Subdivision: Davenport
HOA
- Services included: Common Area Maintenance, Road Maintenance, Security, See Remarks, Snow Removal
- HOA fee: $2,600 semi-annually
Location
- Region: Davenport
Financial & listing details
- Price per square foot: $370/sqft
- Annual tax amount: $6,570
- Date on market: 7/7/2026
- Cumulative days on market: 47 days
- Listing terms: Conventional,FHA,VA Loan
- Inclusions: Dishwasher(s), Dryer(s), Leased Equipment, Microwave(s), Refrigerator(s), Stove(s)/Range(s), Washer(s)
Estimated market value
Not available
Estimated sales range
Not available
Not available
Price history
| Date | Event | Price |
|---|---|---|
| 8/23/2026 | Price change | $1,299,900-7.1%$370/sqft |
Source:  NWMLS as distributed by MLS GRID #2551764 Report a problem NWMLS as distributed by MLS GRID #2551764 Report a problem | ||
| 7/9/2026 | Listed for sale | $1,399,900$399/sqft |
Source: NWMLS as distributed by MLS GRID #2551764 Report a problem | ||
Public tax history
Tax history is unavailable.
Monthly payment
Est. payment
Payment breakdown
Explore the cost of this home by adjusting the details. Changes won't be saved.Climate risks
Neighborhood: 99122
Getting around
0 / 100
Car-DependentNearby schools
GreatSchools rating
- 6/10Creston Elementary SchoolGrades: K-6Distance: 10.8 mi
- 6/10Creston Jr-Sr High SchoolGrades: 7-12Distance: 10.8 mi
Schools provided by the listing agent
- Elementary: Davenport Elem
- Middle: Davenport Snr High
- High: Davenport Snr High
Source: NWMLS as distributed by MLS GRID. This data may not be complete. We recommend contacting the local school district to confirm school assignments for this home.
- $1,299,9005 bd4 ba3.5k sqft34951 Sharptail Ln #34947, Davenport, WA 99122For Sale
- $599,9502 bd2 ba2k sqft34951 Sharptail Ln #A, Davenport, WA 99122For Sale
- $699,9503 bd2 ba1.4k sqft34947 Sharptail Ln, Davenport, WA 99122For Sale
- $699,9503 bd2 ba1.4k sqft34947 Sharptail Ln #B, Davenport, WA 99122For Sale
- $40,5005.07 acres34990 Sharptail Ln, Davenport, WA 99122Sold
- $70,0002.91 acres2 Scotch Broom S P Ln, Davenport, WA 99122Sold
- $53,50011.85 acres2 Chukar Short Plat Ln, Davenport, WA 99122Lot/Land
- $79,9007.49 acres31755 Gambel Ln E, Davenport, WA 99122Lot/Land
A local agent can set up tours, give advice and negotiate with sellers.
Similar homes
- $1,299,9005 bd4 ba3.5k sqft34951 Sharptail Ln #34947, Davenport, WA 99122For SaleMLS ID #202619496, Karlee Gibson, Amplify Real Estate Services. SMLS as distributed by MLS GRID
- $799,0005 bd4 ba3.3k sqft40291 Cayuse Cove Rd E, Davenport, WA 99122For Sale
 MLS ID #202620693, Val Mohney, Windermere Manito, LLC. SMLS as distributed by MLS GRID
 - $1,500,0002 bd3 ba2.4k sqft29249 E Rock Land Way E, Davenport, WA 99122For Sale
 MLS ID #202613580, Tessa Migrala, First Look Real Estate. SMLS as distributed by MLS GRID
 - $1,499,0004 bd3 ba4.4k sqft34462 Cottonwood Creek Rd E, Davenport, WA 99122For Sale
 MLS ID #45719, Bardwell Real Estate Team, RE/MAX SELECT ASSOCIATES. Northeast Washington AOR
 - $725,0004 bd3 ba2.9k sqft27517 Hanes Rd E, Davenport, WA 99122For SaleMLS ID #202623030, Jennifer Clemens, Keller Williams Spokane - Main. SMLS as distributed by MLS GRID
- $689,0003 bd3 ba2.4k sqft40831 Miles Creston Drive, Davenport, WA 99122ActiveMLS ID #2526705, Jennifer Stewart. NWMLS as distributed by MLS GRID
- $750,0004 bd3 ba3.5k sqft38360 Cayuse Cove Rd N, Davenport, WA 99122For SaleMLS ID #202619951, Heather Schulz, Kelly Right Real Estate of Spokane. SMLS as distributed by MLS GRID
- $799,0005 bd5 ba4.8k sqft41031 Pineridge Dr E #E, Davenport, WA 99122For SaleMLS ID #202619441, Shannon Beckner, Coldwell Banker Tomlinson. SMLS as distributed by MLS GRID
- $820,0004 bd2 ba2.9k sqft29701 Telford Road N, Davenport, WA 99122ActiveMLS ID #2525203, Cindy L. Carrigan. NWMLS as distributed by MLS GRID
- $899,9994 bd3 ba2.2k sqft28120 Wild Rose Ln N, Davenport, WA 99122For SaleMLS ID #202612589, Lizzy Sartin, John L Scott, Inc.. SMLS as distributed by MLS GRID
- $1,250,0005 bd3 ba3.4k sqft5893 River Bend Way #5909-5905, Fruitland, WA 99129For SaleMLS ID #45912, Sterling Hite, Heart and Homes Northwest Realty-Colville. Northeast Washington AOR
- $660,0005 bd3 ba3k sqft27164 Gunning Rd N, Davenport, WA 99122For SaleMLS ID #202615606, Eric Strozyk, Coldwell Banker Tomlinson. SMLS as distributed by MLS GRID
- $1,395,0004 bd4 ba4.6k sqft25725 Lincoln Hill Pl E, Creston, WA 99147ActiveMLS ID #2510027, Dustin Canfield. NWMLS as distributed by MLS GRID
- $874,9003 bd3 ba4.5k sqft33905 Winterwood Ln E, Davenport, WA 99122For SaleMLS ID #44670, Len Brandt and Company, Heart and Homes Northwest Realty-Colville. Northeast Washington AOR
- $874,9003 bd3 ba4.5k sqft33905 Winterwood Lane NE, Davenport, WA 99122ActiveMLS ID #2386760, Leonard Brandt. NWMLS as distributed by MLS GRID
- $874,9003 bd3 ba4.5k sqft33905 Winterwood Ln E #E, Davenport, WA 99122For SaleMLS ID #202517403, Len Brandt, Heart and Homes NW Realty. SMLS as distributed by MLS GRID
- $698,0003 bd3 ba2.6k sqft28805 Schumer Rd N, Reardan, WA 99029For SaleMLS ID #202622948, Jodi Wells, eXp Realty, LLC. SMLS as distributed by MLS GRID
- $800,0005 bd3 ba2.8k sqft6194 Horizon View Way, Fruitland, WA 99129For SaleMLS ID #202615582, Karin Kasinger, United Country River Rock Real. SMLS as distributed by MLS GRID
- $699,9003 bd2 ba3k sqft39301 Sterling Valley Road N, Lincoln, WA 99147ActiveMLS ID #2551832, Amber Love. NWMLS as distributed by MLS GRID
- $675,0003 bd2 ba2.8k sqft6020 Enterprise Rd #B, Fruitland, WA 99129For SaleMLS ID #46159, Jessica Newberry, Realty One Group Eclipse. Northeast Washington AOR
