Price reduced! Sleeps 17—— the ultimate family retreat—— Highly successful VRBO Set along a coveted stretch of Lake Roosevelt, this stunning 3,700+/- sq ft waterfront retreat offers an exceptional blend of space, versatility, and breathtaking natural beauty. Expansive walls of windows showcase panoramic water views, creating a seamless connection between indoor living and the serene landscape beyond. Designed for both comfort and entertaining, the main residence features generous gathering spaces, an open-concept kitchen, and a luxurious primary suite that feels like a private escape. A well-appointed 900+/- sq ft ADU provides incredible flexibility—perfect for guests, multi-generational living, or additional rental income. Step outside to experience resort-style living at its finest. Spacious covered decks invite year-round relaxation and entertaining, all while overlooking the peaceful flow of the river. Enjoy a full suite of amenities including a sports court, hot tub, firepit, and private putting green—something for everyone to enjoy. A detached 40x60 shop with drive-through doors offers ample space for storage, hobbies, or recreational equipment. With a proven track record as a highly successful VRBO, this property presents an outstanding opportunity as both a personal retreat and an income-producing investment.
Active
Listed by: Coldwell Banker Tomlinson R&H • Dustin Canfield
Price cut: $5K (7/12)
$1,435,000
25725 Lincoln Hill Pl E, Creston, WA 99147
4beds
4,628sqft
:
Get pre-qualified$8,345/mo
Single Family Residence
Built in 2008
1.9 Acres Lot
$1,370,000 Zestimate®
$310/sqft
$-- HOA
What's special
Panoramic water viewsOpen-concept kitchenLuxurious primary suiteSports courtGenerous gathering spacesExpansive walls of windowsPrivate putting green
- 111 days |
- 201 |
- 5 |
Zillow last checked:
Listing updated:
Listed by:
Dustin Canfield,
Coldwell Banker Tomlinson R&H,
Tami McNamara,
Coldwell Banker Tomlinson R&H
Source: NWMLS as distributed by MLS GRID,MLS#: 2510027
Facts & features
Interior
Bedrooms & bathrooms
- Bedrooms: 4
- Bathrooms: 4
- Full bathrooms: 2
- 3/4 bathrooms: 1
- 1/2 bathrooms: 1
- Main level bathrooms: 2
- Main level bedrooms: 1
Primary bedroom
- Level: Main
Bedroom
- Level: Lower
Bedroom
- Level: Lower
Bathroom full
- Level: Lower
Bathroom three quarter
- Level: Main
Other
- Level: Main
Other
- Level: Main
Bonus room
- Level: Lower
Dining room
- Level: Main
Entry hall
- Level: Main
Family room
- Level: Main
Kitchen with eating space
- Level: Main
Living room
- Level: Main
Rec room
- Level: Lower
Utility room
- Level: Lower
Heating
- Fireplace, Ductless, Forced Air, Heat Pump, Electric
Cooling
- Forced Air
Appliances
- Included: Dishwasher, Dryer, Microwave, Refrigerator, Stove(s)/Range(s), Washer, Dishwasher(s), Dryer(s), Microwave(s), Refrigerator(s), Washer(s)
Features
- Bath Off Primary, Ceiling Fan(s), Dining Room, Pantry
- Flooring: Ceramic Tile, Concrete, Engineered Hardwood
- Basement: Daylight
- Number of fireplaces: 1
- Fireplace features: Gas, Lower Level: 1, Fireplace
Interior area
- Total structure area: 3,728
- Total interior livable area: 4,628 sqft
Video & virtual tour
Property
Parking
- Total spaces: 3
- Parking features: Attached Carport, Driveway, Detached Garage, Off Street, RV Parking
- Has garage: Yes
- Has carport: Yes
- Covered spaces: 3
Features
- Levels: One
- Stories: 1
- Entry location: Main
- Patio & porch: Second Kitchen, Bath Off Primary, Ceiling Fan(s), Dining Room, Fireplace, Hot Tub/Spa, Pantry, Vaulted Ceiling(s), Walk-In Closet(s), Wet Bar, Wine/Beverage Refrigerator
- Has spa: Yes
- Spa features: Indoor
- Has view: Yes
- View description: Lake, Mountain(s), River, Territorial
- Has water view: Yes
- Water view: Lake,River
- Waterfront features: Medium Bank, Lake
Lot
- Size: 1.9 Acres
- Features: Dead End Street, Secluded, Athletic Court, Deck, Hot Tub/Spa, Outbuildings, Propane, RV Parking, Shop
- Topography: Partial Slope,Sloped
Details
- Additional structures: ADU Beds: 1, ADU Baths: 1
- Parcel number: 2735918000060
- Zoning description: Jurisdiction: County
- Special conditions: Standard
Construction
Type & style
- Home type: SingleFamily
- Architectural style: 1 Story w/Bsmnt.
- Property subtype: Single Family Residence
Materials
- Stucco
- Foundation: Poured Concrete
- Roof: Composition
Condition
- Year built: 2008
- Major remodel year: 2008
Utilities & green energy
- Electric: Company: Inland Power & Light
- Sewer: Septic Tank, Company: Septic
- Water: Community, Company: Roosevelt Lake Ranch
Community & HOA
Community
- Subdivision: Creston
Location
- Region: Creston
Financial & listing details
- Price per square foot: $310/sqft
- Tax assessed value: $645,980
- Annual tax amount: $4,966
- Date on market: 4/19/2026
- Cumulative days on market: 112 days
- Listing terms: Conventional
- Inclusions: Dishwasher(s), Dryer(s), Microwave(s), Refrigerator(s), Stove(s)/Range(s), Washer(s)
Estimated market value
$1,370,000
$1.30M - $1.44M
$3,280/mo
Price history
| Date | Event | Price |
|---|---|---|
| 7/12/2026 | Price change | $1,435,000-0.3%$310/sqft |
Source:  NWMLS as distributed by MLS GRID #2510027 Report a problem NWMLS as distributed by MLS GRID #2510027 Report a problem | ||
| 5/11/2026 | Price change | $1,440,000-4%$311/sqft |
Source: NWMLS as distributed by MLS GRID #2510027 Report a problem | ||
| 4/19/2026 | Listed for sale | $1,500,000+0.7%$324/sqft |
Source: NWMLS as distributed by MLS GRID #2510027 Report a problem | ||
| 3/6/2025 | Listing removed | $1,490,000$322/sqft |
Source:  SMLS as distributed by MLS GRID #202420907 Report a problem SMLS as distributed by MLS GRID #202420907 Report a problem | ||
| 8/6/2024 | Listed for sale | $1,490,000$322/sqft |
Source: SMLS as distributed by MLS GRID #202420907 Report a problem | ||
| 3/10/2022 | Listing removed | -- |
Source: SMLS as distributed by MLS GRID #202121923 Report a problem | ||
| 9/8/2021 | Listed for sale | $1,490,000+195%$322/sqft |
Source: SMLS as distributed by MLS GRID #202121923 Report a problem | ||
| 6/26/2020 | Sold | $505,000-8.2%$109/sqft |
Source: SMLS as distributed by MLS GRID #201917120 Report a problem | ||
| 4/20/2020 | Pending sale | $550,000$119/sqft |
Source: Keller Williams Realty Spokane #201917120 Report a problem | ||
| 9/6/2019 | Price change | $550,000-24.1%$119/sqft |
Source: Keller Williams Spokane - Main #201917120 Report a problem | ||
| 8/21/2019 | Price change | $725,000-3.3%$157/sqft |
Source: Keller Williams Realty Spokane #201917120 Report a problem | ||
| 5/30/2019 | Listed for sale | $750,000$162/sqft |
Source: Keller Williams Spokane - Main #201917120 Report a problem | ||
Public tax history
| Year | Property taxes | Tax assessment |
|---|---|---|
| 2024 | $4,966 -1.5% | $645,980 |
| 2023 | $5,043 -6% | $645,980 +29.6% |
| 2022 | $5,367 +30.9% | $498,350 |
| 2021 | $4,100 -4.9% | $498,350 +74.4% |
| 2020 | $4,309 +82% | $285,820 |
| 2018 | $2,367 | $285,820 |
| 2017 | -- | $285,820 |
| 2015 | -- | $285,820 |
| 2013 | -- | $285,820 |
| 2012 | -- | $285,820 |
| 2011 | -- | $285,820 |
Find assessor info on the county website
Monthly payment
Est. payment
Payment breakdown
Explore the cost of this home by adjusting the details. Changes won't be saved.Climate risks
Neighborhood: 99147
Getting around
0 / 100
Car-DependentNearby schools
GreatSchools rating
- 6/10Creston Elementary SchoolGrades: K-6Distance: 7.1 mi
- 6/10Creston Jr-Sr High SchoolGrades: 7-12Distance: 7.1 mi
Schools provided by the listing agent
- Elementary: Creston Elem
- Middle: Wilbur-Creston Junior High School?
- High: Wilbur-Creston High School
Source: NWMLS as distributed by MLS GRID. This data may not be complete. We recommend contacting the local school district to confirm school assignments for this home.
- $585,0003 bd2 ba2.2k sqft39879 W Mill Dr N, Creston, WA 99147For Sale

- $--0.54 acres26325 Lincoln Mill Ct E LOT 6, Lincoln, WA 99147Off Market

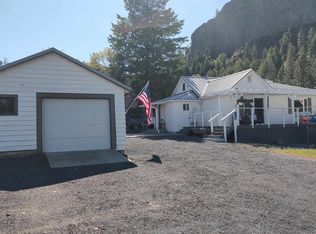
- $417,0002 bd-- ba-- sqft39631 Redwine Canyon Rd N, Lincoln, WA 99147Sold
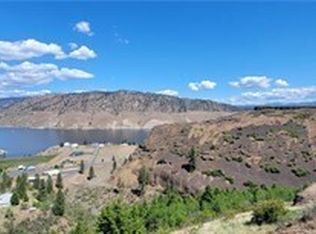
- $69,50012.02 acres25999 Skyview Pl E, Creston, WA 99147Sold
- $250,7003 bd-- ba1.4k sqft38748 Redwine Canyon Rd N UNIT N, Lincoln, WA 99147Off Market
- $330,0003 bd2 ba1.5k sqft25581 Shortcut Pl E, Lincoln, WA 99147Sold
- $--1.56 acres1 Waterfall Pl N, Lincoln, WA 99147Off Market
- $385,0003 bd2 ba2.4k sqft25542 Shortcut Pl E, Lincoln, WA 99147Sold
A local agent can set up tours, give advice and negotiate with sellers.
Similar homes
- $1,499,0004 bd3 ba4.4k sqft34462 Cottonwood Creek Rd E, Davenport, WA 99122For Sale
 MLS ID #45719, Bardwell Real Estate Team, RE/MAX SELECT ASSOCIATES. Northeast Washington AOR
 - $1,399,9005 bd4 ba3.5k sqft34951 Sharptail Ln #34947, Davenport, WA 99122For Sale
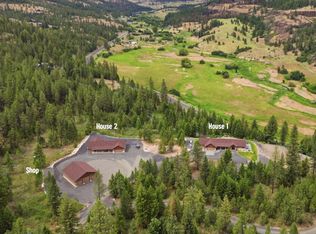 MLS ID #202619496, Karlee Gibson, Amplify Real Estate Services. SMLS as distributed by MLS GRID
 - $1,500,0002 bd3 ba2.4k sqft29249 E Rock Land Way E, Davenport, WA 99122For Sale
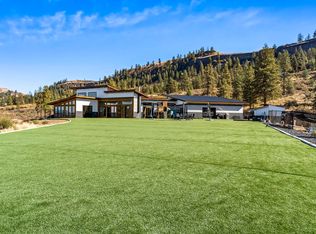 MLS ID #202613580, Tessa Migrala, First Look Real Estate. SMLS as distributed by MLS GRID
 - $1,250,0005 bd3 ba3.4k sqft5893 River Bend Way #5909-5905, Fruitland, WA 99129For Sale
 MLS ID #45912, Sterling Hite, Heart and Homes Northwest Realty-Colville. Northeast Washington AOR
 - $820,0004 bd2 ba2.9k sqft29701 Telford Road N, Davenport, WA 99122ActiveMLS ID #2525203, Cindy L. Carrigan. NWMLS as distributed by MLS GRID
- $899,0004 bd3 ba3.5k sqft38360 Cayuse Cove Rd N, Davenport, WA 99122For SaleMLS ID #202619951, Heather Schulz, Kelly Right Real Estate of Spokane. SMLS as distributed by MLS GRID
- $825,0005 bd5 ba4.8k sqft41031 Pineridge Dr E #E, Davenport, WA 99122For SaleMLS ID #202619441, Shannon Beckner, Coldwell Banker Tomlinson. SMLS as distributed by MLS GRID
- $799,0005 bd4 ba3.3k sqft40291 Cayuse Cove Rd E, Davenport, WA 99122For SaleMLS ID #202620693, Val Mohney, Windermere Manito, LLC. SMLS as distributed by MLS GRID
- $874,9003 bd3 ba4.5k sqft33905 Winterwood Lane NE, Davenport, WA 99122ActiveMLS ID #2386760, Leonard Brandt. NWMLS as distributed by MLS GRID
- $874,9003 bd3 ba4.5k sqft33905 Winterwood Ln E, Davenport, WA 99122For SaleMLS ID #44670, Len Brandt and Company, Heart and Homes Northwest Realty-Colville. Northeast Washington AOR
- $874,9003 bd3 ba4.5k sqft33905 Winterwood Ln E #E, Davenport, WA 99122For SaleMLS ID #202517403, Len Brandt, Heart and Homes NW Realty. SMLS as distributed by MLS GRID
- $798,0004 bd3 ba2.9k sqft44205 Tyax N, Wilbur, WA 99185ActiveMLS ID #2551911, Cassandra Becker. NWMLS as distributed by MLS GRID
- $727,7771 bd2 ba2.6k sqft6472 P Enterprise Road, Fruitland, WA 99129ActiveMLS ID #2542268, Emilie Juergens. NWMLS as distributed by MLS GRID
- $800,0005 bd3 ba2.8k sqft6194 Horizon View Way, Fruitland, WA 99129For SaleMLS ID #202615582, Karin Kasinger, United Country River Rock Real. SMLS as distributed by MLS GRID
