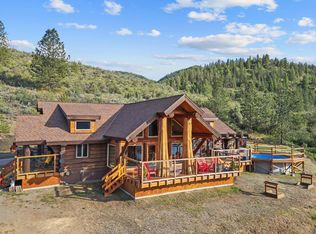
Discover this stunning 4,500 sq. ft. custom log home set on 20 private acres overlooking the Spokane River, just east of Lake Roosevelt. This meticulously crafted retreat has breathtaking panoramic views, luxurious finishes & unparalleled tranquility. The gourmet kitchen is a chef's dream, w/granite countertops, dual ovens, gas cooktop, & a high end refrigerator. Perfect for entertaining, the spacious dining room w/vaulted ceilings & the bar room both open thru French doors to a deck-ideal for enjoying serene river & countryside vistas. Primary suite has a large walk-in closet & a spa-like bathroom w/tiled shower & classic clawfoot tub. Enjoy direct access to 640 acres of adjacent DNR land, 1310 line frontage & the Ft. Spokane boat launch.
Active
Listed by: Heart and Homes Northwest • Leonard Brandt
$874,900
33905 Winterwood Lane NE, Davenport, WA 99122
3beds
4,500sqft
Single Family Residence
Built in 2009
20 Acres Lot
$-- Zestimate®
$194/sqft
$-- HOA
What's special
Luxurious finishesGourmet kitchenBreathtaking panoramic viewsPrimary suiteSpa-like bathroomLarge walk-in closetTiled shower
- 455 days
- 298
- 14
Zillow last checked:
Listing updated:
Listed by:
Leonard Brandt,
Heart and Homes Northwest
Source: NWMLS as distributed by MLS GRID,MLS#: 2386760
Facts & features
Interior
Bedrooms & bathrooms
- Bedrooms: 3
- Bathrooms: 3
- Full bathrooms: 1
- 3/4 bathrooms: 1
- 1/2 bathrooms: 1
- Main level bathrooms: 2
- Main level bedrooms: 2
Primary bedroom
- Level: Main
Bedroom
- Level: Main
Bedroom
- Level: Second
Bathroom full
- Level: Main
Bathroom three quarter
- Level: Second
Other
- Level: Main
Dining room
- Level: Main
Entry hall
- Level: Main
Family room
- Level: Main
Kitchen with eating space
- Level: Main
Rec room
- Level: Main
Utility room
- Level: Main
Heating
- Forced Air, Heat Pump, Electric
Cooling
- None
Appliances
- Included: Dishwasher, Double Oven, Dryer, Refrigerator, Stove(s)/Range(s), Washer, Dishwasher(s), Dryer(s), Refrigerator(s), Washer(s), Water Heater: Electric, Water Heater Location: Garage
Features
- Ceiling Fan(s), Loft, Pantry
- Flooring: Ceramic Tile, Carpet
- Doors: French Doors
- Basement: None
- Has fireplace: No
Interior area
- Total structure area: 4,500
- Total interior livable area: 4,500 sqft
Video & virtual tour
Property
Parking
- Total spaces: 2
- Parking features: Attached Garage
- Has attached garage: Yes
- Covered spaces: 2
Features
- Levels: One and One Half
- Stories: 1
- Entry location: Main
- Patio & porch: Ceiling Fan(s), French Doors, Loft, Pantry, Vaulted Ceiling(s), Walk-In Closet(s), Water Heater
- Has view: Yes
- View description: Bay, Lake, Mountain(s), River
- Has water view: Yes
- Water view: Bay,Lake,River
Lot
- Size: 20 Acres
- Features: Adjacent to Public Land, Secluded, Deck, Gated Entry, Propane
- Topography: Equestrian,Level,Sloped,Steep Slope
- Residential vegetation: Brush, Wooded
Details
- Parcel number: 2836801000100
- Zoning description: Jurisdiction: County
- Special conditions: Standard
Construction
Type & style
- Home type: SingleFamily
- Architectural style: Craftsman,1 1/2 Story
- Property subtype: Single Family Residence
Materials
- Log, Wood Siding
- Foundation: Poured Concrete
- Roof: Composition
Condition
- Very Good
- Year built: 2009
Utilities & green energy
- Electric: Company: Avista
- Sewer: Septic Tank
- Water: Individual Well
- Utilities for property: Starlink
Community & HOA
Community
- Features: CCRs
- Subdivision: Seven Bays
Location
- Region: Davenport
Financial & listing details
- Price per square foot: $194/sqft
- Annual tax amount: $6,068
- Date on market: 6/2/2025
- Cumulative days on market: 457 days
- Listing terms: Conventional
- Inclusions: Dishwasher(s), Double Oven, Dryer(s), Refrigerator(s), Stove(s)/Range(s), Washer(s)
- Road surface type: Dirt
Estimated market value
Not available
Estimated sales range
Not available
$3,968/mo
Price history
| Date | Event | Price |
|---|---|---|
| 8/3/2026 | Price change | $874,900-23.9%$194/sqft |
Source:  NWMLS as distributed by MLS GRID #2386760 Report a problem NWMLS as distributed by MLS GRID #2386760 Report a problem | ||
| 1/27/2026 | Price change | $1,149,000-4.2%$255/sqft |
Source: NWMLS as distributed by MLS GRID #2386760 Report a problem | ||
| 6/3/2025 | Listed for sale | $1,199,000$266/sqft |
Source: NWMLS as distributed by MLS GRID #2386760 Report a problem | ||
Public tax history
Tax history is unavailable.
Monthly payment
Est. payment
Payment breakdown
Explore the cost of this home by adjusting the details. Changes won't be saved.Climate risks
Neighborhood: 99122


Similar homes
- $874,9003 bd3 ba4.5k sqft33905 Winterwood Ln E #E, Davenport, WA 99122For Sale
 MLS ID #202517403, Len Brandt, Heart and Homes NW Realty. SMLS as distributed by MLS GRID
 - $799,0005 bd5 ba4.8k sqft41031 Pineridge Dr E #E, Davenport, WA 99122For Sale
 MLS ID #202619441, Shannon Beckner, Coldwell Banker Tomlinson. SMLS as distributed by MLS GRID
 - $750,0004 bd3 ba3.5k sqft38360 Cayuse Cove Rd N, Davenport, WA 99122For Sale
 MLS ID #202619951, Heather Schulz, Kelly Right Real Estate of Spokane. SMLS as distributed by MLS GRID
 - $799,0005 bd4 ba3.3k sqft40291 Cayuse Cove Rd E, Davenport, WA 99122For Sale
 MLS ID #202620693, Val Mohney, Windermere Manito, LLC. SMLS as distributed by MLS GRID
