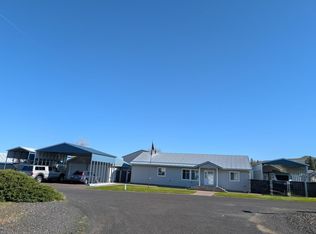
Well-established & secluded acreage overlooking Lake Roosevelt! Expanded in 2002, the home offers comfort, privacy, & a peaceful setting surrounded by nature. Inside, you’ll find water access, dining, and living area, along with 3 BR, 2 BA, & a convenient main-floor laundry room. The upper level features a spacious primary suite & an office/den, with direct access to a covered deck that showcases a stunning lake view. Expansive lower deck extends the living space outdoors, providing an ideal setting for year-round entertaining & relaxing. Although located within a community, the property is uniquely positioned to offer exceptional privacy, with no visible neighbors, creating a true retreat-like atmosphere. The oversized, level front yard offers endless potential for future improvements, whether you envision a shop, ADU, or RV parking. No HOA gives you the freedom & flexibility to truly make it your own. Just 3 min. from Lincoln Mill Boat Launch, close to beaches & Welch Creek Cove!
Active
Listed by: Windermere/Manito, L.L.C. • Melanie Potter
Price cut: $13K (7/1)
$612,000
39879 W Mill Drive, Lincoln, WA 99147
3beds
2,261sqft
:
Get pre-qualified$3,720/mo
Single Family Residence
Built in 2002
1.36 Acres Lot
$586,700 Zestimate®
$271/sqft
$-- HOA
What's special
Large kitchenOversized level front yardConvenient main-floor laundry roomSpacious primary suite
- 58 days |
- 552 |
- 29 |
Zillow last checked:
Listing updated:
Listed by:
Melanie Potter,
Windermere/Manito, L.L.C.
Source: NWMLS as distributed by MLS GRID,MLS#: 2532078
Facts & features
Interior
Bedrooms & bathrooms
- Bedrooms: 3
- Bathrooms: 2
- Full bathrooms: 1
- 3/4 bathrooms: 1
- Main level bathrooms: 1
- Main level bedrooms: 2
Primary bedroom
- Level: Second
Bedroom
- Level: Main
Bedroom
- Level: Main
Bathroom full
- Level: Main
Bathroom three quarter
- Level: Second
Den office
- Level: Second
Entry hall
- Level: Main
Great room
- Level: Main
Kitchen without eating space
- Level: Main
Utility room
- Level: Main
Heating
- Fireplace, Baseboard, Electric, Wood
Cooling
- Window Unit(s)
Appliances
- Included: Dishwasher, Dryer, Microwave, Refrigerator, Stove(s)/Range(s), Washer, Dishwasher(s), Dryer(s), Microwave(s), Refrigerator(s), Washer(s)
Features
- Bath Off Primary
- Flooring: Ceramic Tile, Laminate
- Basement: None
- Number of fireplaces: 1
- Fireplace features: Wood Burning, Main Level: 1, Fireplace
Interior area
- Total structure area: 2,261
- Total interior livable area: 2,261 sqft
Property
Parking
- Total spaces: 676
- Parking features: Attached Carport, Driveway, Detached Garage, RV Parking
- Has garage: Yes
- Has carport: Yes
- Covered spaces: 338
- Uncovered spaces: 338
Features
- Levels: One and One Half
- Stories: 1
- Entry location: Main
- Patio & porch: Bath Off Primary, Fireplace, Sprinkler System
- Has view: Yes
- View description: Lake, Mountain(s), Territorial
- Has water view: Yes
- Water view: Lake
Lot
- Size: 1.36 Acres
- Features: Adjacent to Public Land, Corner Lot, Paved, Deck, RV Parking, Sprinkler System
- Topography: Level,Partial Slope
Details
- Parcel number: 2735918000080
- Special conditions: Standard
Construction
Type & style
- Home type: SingleFamily
- Architectural style: 1 1/2 Story
- Property subtype: Single Family Residence
Materials
- Metal/Vinyl
- Foundation: Slab
- Roof: Metal
Condition
- Year built: 2002
Utilities & green energy
- Electric: Company: Inland
- Sewer: Septic Tank, Company: Septic
- Water: Community, Company: Roosevelt Lake Ranch
Community & HOA
Community
- Subdivision: Creston
Location
- Region: Creston
Financial & listing details
- Price per square foot: $271/sqft
- Tax assessed value: $236,000
- Annual tax amount: $2,934
- Date on market: 5/28/2026
- Cumulative days on market: 60 days
- Listing terms: Conventional,FHA,VA Loan
- Inclusions: Dishwasher(s), Dryer(s), Microwave(s), Refrigerator(s), Stove(s)/Range(s), Washer(s)
Estimated market value
$586,700
$557,000 - $616,000
$1,848/mo
Price history
| Date | Event | Price |
|---|---|---|
| 7/1/2026 | Price change | $612,000-2.1%$271/sqft |
Source:  SMLS as distributed by MLS GRID #202618282 Report a problem SMLS as distributed by MLS GRID #202618282 Report a problem | ||
| 5/29/2026 | Listed for sale | $625,000+212.5%$276/sqft |
Source: SMLS as distributed by MLS GRID #202618282 Report a problem | ||
| 5/27/2022 | Sold | $200,000$88/sqft |
Source: Public Record Report a problem | ||
Public tax history
| Year | Property taxes | Tax assessment |
|---|---|---|
| 2024 | $1,841 -1.5% | $236,000 |
| 2023 | $1,870 -6% | $236,000 |
| 2022 | $1,988 +1.2% | $236,000 |
| 2021 | $1,964 -4.7% | $236,000 |
| 2020 | $2,060 +5.1% | $236,000 |
| 2018 | $1,960 | $236,000 |
| 2017 | -- | $236,000 |
| 2015 | -- | $236,000 |
| 2013 | -- | $236,000 |
| 2012 | -- | $236,000 |
| 2011 | -- | $236,000 |
Find assessor info on the county website
Monthly payment
Est. payment
Payment breakdown
Explore the cost of this home by adjusting the details. Changes won't be saved.Climate risks
Neighborhood: 99147
Getting around
0 / 100
Car-DependentNearby schools
GreatSchools rating
- 6/10Creston Elementary SchoolGrades: K-6Distance: 7.1 mi
- 6/10Creston Jr-Sr High SchoolGrades: 7-12Distance: 7.1 mi
Schools provided by the listing agent
- Elementary: Creston Elem
- Middle: Wilbur-Creston Junior High School?
- High: Wilbur-Creston High School
Source: NWMLS as distributed by MLS GRID. This data may not be complete. We recommend contacting the local school district to confirm school assignments for this home.
- $1,435,0004 bd4 ba4.6k sqft25725 Lincoln Hill Pl E, Creston, WA 99147For Sale

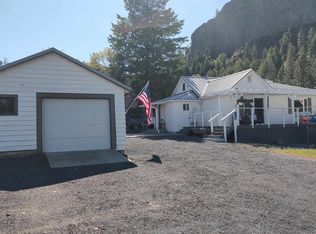
- $--0.54 Acres26325 Lincoln Mill Ct E LOT 6, Lincoln, WA 99147Off Market

- $417,0002 bd-- ba-- sqft39631 Redwine Canyon Rd N, Lincoln, WA 99147Sold
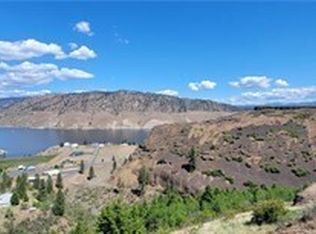
- $69,50012.02 Acres25999 Skyview Pl E, Creston, WA 99147Sold
- $206,7003 bd-- ba1.4k sqft38748 Redwine Canyon Rd N UNIT N, Lincoln, WA 99147Off Market
- $330,0003 bd2 ba1.5k sqft25581 Shortcut Pl E, Lincoln, WA 99147Sold
- $305,0004 bd-- ba1.9k sqft26754 Mill Dr E, Lincoln, WA 99147Sold
- $385,0003 bd2 ba2.4k sqft25542 Shortcut Pl E, Lincoln, WA 99147Sold
A local agent can set up tours, give advice and negotiate with sellers.
Similar homes
- $699,9003 bd2 ba3k sqft39301 Sterling Valley Road N, Lincoln, WA 99147Active
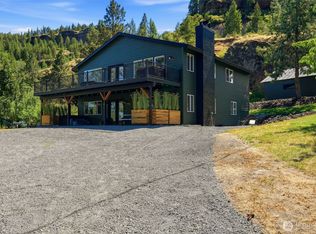 MLS ID #2551832, Amber Love. NWMLS as distributed by MLS GRID
 - $650,0003 bd2 ba2.5k sqft41238 Sterling Valley Road N, Lincoln, WA 99147Active
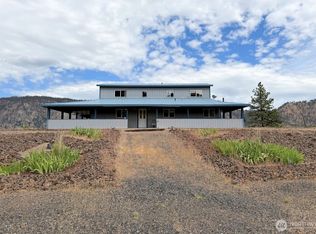 MLS ID #2536334, Patrick R. Katz. NWMLS as distributed by MLS GRID
 - $599,0003 bd2 ba1.8k sqft2303 Ponderosa Cir, Seven Bays, WA 99122For Sale
 MLS ID #202615745, Tina Craig, Windermere City Group. SMLS as distributed by MLS GRID
 - $599,9002 bd3 ba2.1k sqft42100 Deer Meadows Rd N, Deer Meadows, WA 99122For Sale
 MLS ID #202618859, Heather Schulz, Kelly Right Real Estate of Spokane. SMLS as distributed by MLS GRID
 - $600,0003 bd3 ba2.9k sqft31795 Ringneck Lane East, Davenport, WA 99122ActiveMLS ID #2537621, Stephanie Peterson. NWMLS as distributed by MLS GRID
- $587,9503 bd4 ba2.8k sqft304 Airport Way, Seven Bays, WA 99122For SaleMLS ID #202615750, Tina Craig, Windermere City Group. SMLS as distributed by MLS GRID
- $689,0003 bd3 ba2.4k sqft40831 Miles Creston Drive, Davenport, WA 99122ActiveMLS ID #2526705, Jennifer Stewart. NWMLS as distributed by MLS GRID
- $649,9502 bd2 ba2k sqft34951 Sharptail Ln #A, Davenport, WA 99122For SaleMLS ID #202619853, Karlee Gibson, Amplify Real Estate Services. SMLS as distributed by MLS GRID
- $800,0003 bd1 ba1.6k sqft28605 Moonshine Bay Ln E, Creston, WA 99117For SaleMLS ID #202618975, Amy Khosravi, CENTURY 21 Beutler & Associates. SMLS as distributed by MLS GRID
- $572,3003 bd2 ba1.9k sqft42840 N Buckhorn Dr, Davenport, WA 99122New ConstructionMLS ID #202621275, Heather Schulz, Kelly Right Real Estate of Spokane. SMLS as distributed by MLS GRID
- $575,0003 bd2 ba1.8k sqft32965 Hawk Creek Ranch Rd N, Davenport, WA 99122For SaleMLS ID #202620601, Ben Olney, Windermere City Group. SMLS as distributed by MLS GRID
- $589,9003 bd2 ba1.6k sqft6731 River Way, Fruitland, WA 99129For SaleMLS ID #45769, Ken Barcus, Ken Barcus Realty. Northeast Washington AOR
- $635,0003 bd2 ba2.3k sqft5905 River Bend Way, Fruitland, WA 99129For SaleMLS ID #45691, Sterling Hite, Heart and Homes Northwest Realty-Colville. Northeast Washington AOR
- $675,0004 bd2 ba1.5k sqft42049 Porcupine Bay Rd N, Davenport, WA 99122For SaleMLS ID #202620380, Anne Conrad, Keller Williams Spokane - Main. SMLS as distributed by MLS GRID
- $589,0001 bd2 ba2.6k sqft40048 Cayuse Cove E, Davenport, WA 99122ActiveMLS ID #2537441, Cassandra Becker. NWMLS as distributed by MLS GRID
- $365,0003 bd2 ba2k sqft265 SW South 1st St, Creston, WA 99117For SaleMLS ID #202621564, Riley Price, REAL Broker LLC. SMLS as distributed by MLS GRID
- $675,0003 bd2 ba2.8k sqft6020 Enterprise Rd #B, Fruitland, WA 99129For SaleMLS ID #46159, Jessica Newberry, Realty One Group Eclipse. Northeast Washington AOR
- $699,0004 bd3 ba2.4k sqft607 Brace SE, Wilbur, WA 99185ActiveMLS ID #2548012, Hollie Tipps. NWMLS as distributed by MLS GRID
- $439,9003 bd2 ba1.6k sqft31965 Hawk Creek Ranch Rd N, Davenport, WA 99122For SaleMLS ID #202621089, Jeff Moreland, REAL Broker LLC. SMLS as distributed by MLS GRID
- $599,0004 bd3 ba2.2k sqft301 SW West Street, Wilbur, WA 99185ActiveMLS ID #2528337, Hollie Tipps. NWMLS as distributed by MLS GRID
