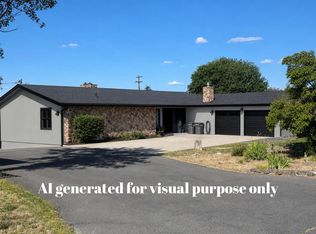
Room to live, work, and play all on one of the best corner lots in Wilbur. This 4 bedroom 3 bath home with Cedar tongue and groove vaulted ceilings, skylights, and walls of windows fill the main level with light, while the remodeled kitchen featuring double wall ovens, stainless appliances, breakfast nook anchors the home. A main level primary suite with walk-in closet and a daylight lower level with a rec room and bonus rooms give everyone their own space. Outside, an expansive wrap-around deck overlooks a large, fully fenced yard, and the showstopper detached shop offers room for RVs, boats, and every project. Steps from the school, minutes to Lake Roosevelt.
Active
Listed by: eXp Realty • Hollie Tipps • 509-717-8932
$699,000
607 Brace SE, Wilbur, WA 99185
4beds
2,436sqft
Single Family Residence
Built in 1984
0.6 Acres Lot
$683,200 Zestimate®
$287/sqft
$-- HOA
What's special
Remodeled kitchenShowstopper detached shopMain level primary suiteWalk-in closetDaylight lower levelBreakfast nookDouble wall ovens
- --
- on Zillow
- 88
- views
- 3
- saves
Zillow last checked:
Listing updated:
Listed by:
Hollie Tipps 509-717-8932 hollietippsrealtor@gmail.com,
eXp Realty
Source: NWMLS as distributed by MLS GRID,MLS#: 2548012
Facts & features
Interior
Bedrooms & bathrooms
- Bedrooms: 4
- Bathrooms: 3
- Full bathrooms: 3
- Main level bathrooms: 2
- Main level bedrooms: 2
Bedroom
- Level: Lower
Bedroom
- Level: Lower
Bathroom full
- Level: Main
Bathroom full
- Level: Main
Dining room
- Level: Main
Family room
- Level: Main
Kitchen with eating space
- Level: Main
Living room
- Level: Main
Rec room
- Level: Lower
Heating
- Fireplace, Forced Air, Heat Pump, Electric
Cooling
- Forced Air, Heat Pump
Appliances
- Included: Dishwasher, Dryer, Microwave, Refrigerator, Stove(s)/Range(s), Washer, Dishwasher(s), Dryer(s), Microwave(s), Refrigerator(s), Washer(s)
Features
- Central Vacuum, Ceiling Fan(s)
- Flooring: Hardwood, Carpet
- Windows: Skylight(s)
- Basement: Daylight
- Number of fireplaces: 1
- Fireplace features: Main Level: 1, Fireplace
Interior area
- Total structure area: 2,436
- Total interior livable area: 2,436 sqft
Property
Parking
- Total spaces: 4
- Parking features: Driveway, Attached Garage, Detached Garage, RV Parking
- Has attached garage: Yes
- Covered spaces: 4
Features
- Levels: Two
- Stories: 2
- Entry location: Main
- Patio & porch: Built-In Vacuum, Ceiling Fan(s), Fireplace, Skylight(s), Sprinkler System
- Has view: Yes
- View description: City
Lot
- Size: 0.6 Acres
- Features: Corner Lot, Curbs, Paved, Fenced-Fully, RV Parking, Shop, Sprinkler System
- Residential vegetation: Brush
Details
- Parcel number: 0807019001210
- Zoning description: Jurisdiction: City
- Special conditions: Standard
Construction
Type & style
- Home type: SingleFamily
- Architectural style: 2 Story
- Property subtype: Single Family Residence
Materials
- Brick, Cement/Concrete, Metal/Vinyl
- Foundation: Poured Concrete
- Roof: Tile
Condition
- Year built: 1984
- Major remodel year: 1984
Utilities & green energy
- Electric: Company: Avista
- Sewer: Sewer Connected, Company: City of Wilbur
- Water: Public, See Remarks, Company: City of Wilbur
Community & HOA
Community
- Subdivision: Wilbur
Location
- Region: Wilbur
Financial & listing details
- Price per square foot: $287/sqft
- Tax assessed value: $388,910
- Annual tax amount: $1,626
- Date on market: 7/9/2026
- Listing terms: Conventional,FHA,USDA Loan,VA Loan
- Inclusions: Dishwasher(s), Dryer(s), Microwave(s), Refrigerator(s), Stove(s)/Range(s), Washer(s)
Estimated market value
$683,200
$649,000 - $717,000
$2,327/mo
Price history
| Date | Event | Price |
|---|---|---|
| 7/9/2026 | Listed for sale | $699,000$287/sqft |
Source: eXp Realty #2548012 Report a problem | ||
Public tax history
| Year | Property taxes | Tax assessment |
|---|---|---|
| 2025 | $3,254 -4.8% | $388,910 |
| 2024 | $3,419 +50.7% | $388,910 +81.4% |
| 2023 | $2,269 -5% | $214,360 |
| 2022 | $2,388 -2.1% | $214,360 |
| 2021 | $2,439 -3.8% | $214,360 |
| 2020 | $2,535 +11% | $214,360 |
| 2018 | $2,283 | $214,360 |
| 2017 | -- | $214,360 |
| 2015 | -- | $214,360 |
| 2013 | -- | $214,360 |
| 2012 | -- | $214,360 +34% |
| 2011 | -- | $160,000 |
Find assessor info on the county website
Monthly payment
Est. payment
Payment breakdown
Explore the cost of this home by adjusting the details. Changes won't be saved.Climate risks
Neighborhood: 99185
Nearby schools
Schools provided by the listing agent
- Elementary: Wilbur Elem
- Middle: Wilbur Secondary Sch
- High: Wilbur-Creston High School
Source: NWMLS as distributed by MLS GRID. This data may not be complete. We recommend contacting the local school district to confirm school assignments for this home.


Similar homes
- $489,0004 bd3 ba2.2k sqft301 SW West Street, Wilbur, WA 99185Active
 MLS ID #2528337, Hollie Tipps. NWMLS as distributed by MLS GRID
 - $699,0004 bd4 ba3.6k sqft16547 Whitelaw Rd E, Wilbur, WA 99185For Sale
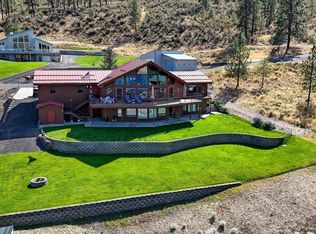 MLS ID #202614871, Tina Craig, Windermere City Group. SMLS as distributed by MLS GRID
 - $525,0002 bd2 ba2.2k sqft39500 SR 21 N, Wilbur, WA 99185Active
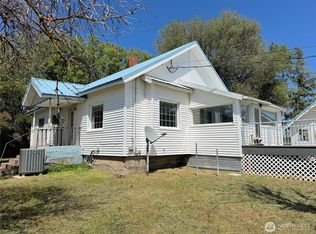 MLS ID #2505256, Patrick R. Katz. NWMLS as distributed by MLS GRID
 - $699,9003 bd2 ba3k sqft39301 Sterling Valley Road N, Lincoln, WA 99147Active
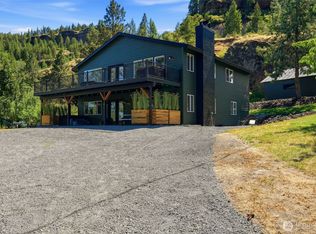 MLS ID #2551832, Amber Love. NWMLS as distributed by MLS GRID
