Stunning custom built 4 bed, 3 bath home that blends warmth, craftsmanship, and functionality in all the right ways. From the moment you arrive, the rich redwood siding, clean architectural lines, and beautiful setting make an unforgettable first impression. Inside, vaulted ceilings and expansive living spaces create an open yet inviting feel, designed perfectly for both everyday living and entertaining. The home features multiple gathering areas including a spacious lower level complete with a wet bar, built-in keg system, and dedicated space for an indoor hot tub creating the ultimate entertaining setup year-round. Cozy wood stoves add warmth and character throughout, while large windows and thoughtful finishes bring in natural light and showcase the custom details of the home. Step outside to enjoy both upper and lower decks, offering plenty of room for hosting, relaxing, or taking in the peaceful surroundings. The massive 1,200 sq ft garage provides exceptional space for vehicles, toys, storage, or a workshop setup. Located close to town with easy access to recreation, boat launches, trails, and outdoor adventure, this property offers the perfect balance of privacy, convenience, and lifestyle. All within a highly desirable school district, making this home as practical as it is beautiful.
Active
Listed by: eXp Realty • Hollie Tipps
$599,000
301 SW West Street, Wilbur, WA 99185
4beds
2,224sqft
Single Family Residence
Built in 1983
9,844 Square Feet Lot
$591,600 Zestimate®
$269/sqft
$-- HOA
What's special
Spacious lower levelThoughtful finishesLarge windowsBuilt-in keg systemWet barBeautiful settingCozy wood stoves
- --
- on Zillow
- 112
- views
- 5
- saves
Zillow last checked:
Listing updated:
Listed by:
Hollie Tipps,
eXp Realty
Source: NWMLS as distributed by MLS GRID,MLS#: 2528337
Facts & features
Interior
Bedrooms & bathrooms
- Bedrooms: 4
- Bathrooms: 3
- Full bathrooms: 2
- 3/4 bathrooms: 1
- Main level bathrooms: 1
- Main level bedrooms: 2
Primary bedroom
- Level: Second
Bedroom
- Level: Main
Bedroom
- Level: Lower
Bathroom three quarter
- Level: Lower
Bathroom full
- Level: Second
Entry hall
- Level: Main
Family room
- Level: Lower
Kitchen with eating space
- Level: Main
Living room
- Level: Main
Utility room
- Level: Lower
Heating
- Fireplace, Forced Air, Heat Pump, Electric
Cooling
- Forced Air, Heat Pump
Appliances
- Included: Dishwasher, Disposal, Double Oven, Dryer, Microwave, Refrigerator, Stove(s)/Range(s), Washer, Dishwasher(s), Dryer(s), Garbage Disposal, Microwave(s), Refrigerator(s), Washer(s)
Features
- Bath Off Primary, Central Vacuum, Ceiling Fan(s), Dining Room, Pantry
- Flooring: Hardwood, Laminate
- Doors: French Doors
- Windows: Dbl Pane/Storm Window
- Basement: Daylight,Finished
- Number of fireplaces: 3
- Fireplace features: Gas, Wood Burning, Lower Level: 1, Main Level: 2, Fireplace
Interior area
- Total structure area: 2,224
- Total interior livable area: 2,224 sqft
Property
Parking
- Total spaces: 1258
- Parking features: Driveway, Attached Garage, Detached Garage, Off Street
- Has attached garage: Yes
- Covered spaces: 1258
Features
- Levels: Three Or More
- Entry location: Main
- Patio & porch: Second Kitchen, Bath Off Primary, Built-In Vacuum, Ceiling Fan(s), Dbl Pane/Storm Window, Dining Room, Fireplace, French Doors, Pantry, Vaulted Ceiling(s), Walk-In Closet(s), Wet Bar
- Has view: Yes
- View description: City
Lot
- Size: 9,844 Square Feet
- Features: Corner Lot
- Topography: Level
- Residential vegetation: Brush, Garden Space
Details
- Parcel number: 0805104001200
- Zoning description: Jurisdiction: City
- Special conditions: Standard
Construction
Type & style
- Home type: SingleFamily
- Architectural style: Cabin,Tri-Level
- Property subtype: Single Family Residence
Materials
- Wood Siding
- Foundation: Block
- Roof: Metal
Condition
- Very Good
- Year built: 1983
- Major remodel year: 1983
Utilities & green energy
- Electric: Company: Avista
- Sewer: Sewer Connected, Company: Wilbur
- Water: Public, Company: Wilbur
Community & HOA
Community
- Subdivision: Wilbur
Location
- Region: Wilbur
Financial & listing details
- Price per square foot: $269/sqft
- Tax assessed value: $445,000
- Annual tax amount: $3,722
- Date on market: 5/26/2026
- Listing terms: Conventional,FHA,USDA Loan,VA Loan
- Inclusions: Dishwasher(s), Double Oven, Dryer(s), Garbage Disposal, Microwave(s), Refrigerator(s), Stove(s)/Range(s), Washer(s)
Estimated market value
$591,600
$562,000 - $621,000
$2,095/mo
Price history
| Date | Event | Price |
|---|---|---|
| 6/10/2026 | Price change | $599,000-3.2%$269/sqft |
Source:  NWMLS as distributed by MLS GRID #2528337 Report a problem NWMLS as distributed by MLS GRID #2528337 Report a problem | ||
| 5/26/2026 | Listed for sale | $619,000$278/sqft |
Source: NWMLS as distributed by MLS GRID #2528337 Report a problem | ||
Public tax history
| Year | Property taxes | Tax assessment |
|---|---|---|
| 2025 | $3,723 -4.8% | $445,000 |
| 2024 | $3,911 +142.6% | $445,000 +192.3% |
| 2023 | $1,612 -5% | $152,230 |
| 2022 | $1,697 -2.1% | $152,230 |
| 2021 | $1,734 -3.8% | $152,230 |
| 2020 | $1,801 +11% | $152,230 |
| 2018 | $1,623 | $152,230 |
| 2017 | -- | $152,230 |
| 2015 | -- | $152,230 |
| 2013 | -- | $152,230 |
| 2012 | -- | $152,230 +4.3% |
| 2011 | -- | $146,000 |
Find assessor info on the county website
Monthly payment
Est. payment
Payment breakdown
Explore the cost of this home by adjusting the details. Changes won't be saved.Climate risks
Neighborhood: 99185

Similar homes
- $699,0004 bd3 ba2.4k sqft607 Brace SE, Wilbur, WA 99185Active
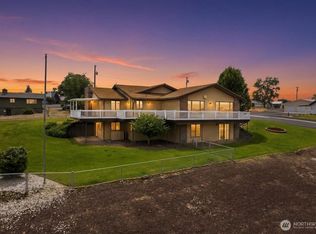 MLS ID #2548012, Hollie Tipps. NWMLS as distributed by MLS GRID
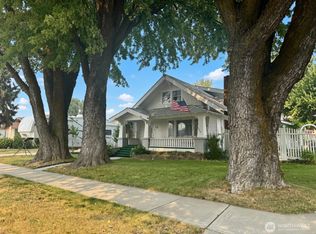
 - $525,0002 bd2 ba2.2k sqft39500 SR 21 N, Wilbur, WA 99185Active
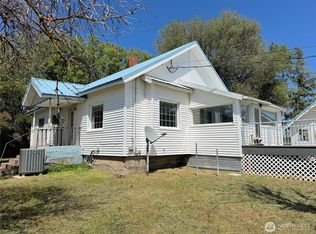 MLS ID #2505256, Patrick R. Katz. NWMLS as distributed by MLS GRID
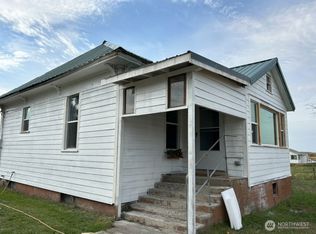
 - $329,0003 bd2 ba1.4k sqft621 SW Pope Ave, Wilbur, WA 99185Active
 MLS ID #2573897, Hollie Tipps. NWMLS as distributed by MLS GRID
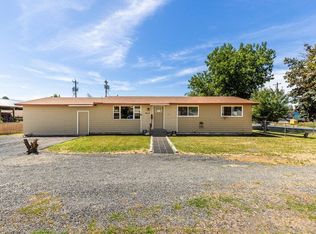
 - $329,0003 bd2 ba1.4k sqft620 SW Regent Ave, Wilbur, WA 99185Active
 MLS ID #2567902, Hollie Tipps. NWMLS as distributed by MLS GRID
