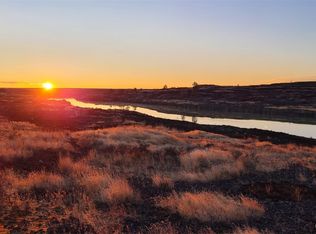
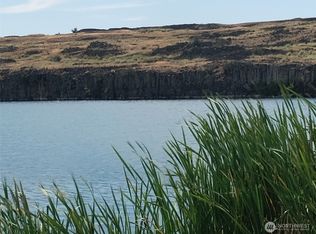
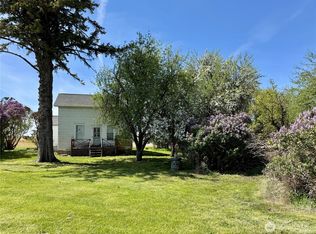
Rare opportunity to acquire 200± acres comprised of 9 legal lake-access parcels behind the private gate of Wall Lake. High capacity drilled well, installed septic system, deeded lake access for each parcel, this property offers an exceptional combination of recreation, private boat launch, future homesites, and long-term investment potential. The landscape showcases rolling meadows, open pasture, timbered draws, over 3000ft of lake & creek frontage. Natural springs on the property transform the rugged landscape into a one-of-a-kind oasis allowing for world class wildlife habitat. The cabin provides a home base for year-round enjoyment. Surrounded by over 50,000 acres of public lands, the area is renowned for outstanding outdoor recreation. Wildlife enthusiasts will appreciate thriving populations of deer, waterfowl, wild turkey, pheasant, quail, chukar, and Hungarian partridge. Enjoy fishing, boating, hiking, wildlife viewing, and endless opportunities to explore the surrounding countryside. With nine separate legal parcels, multiple building sites, existing improvements, the possibilities are extensive. Create a private retreat, recreational compound, income-producing investment, or hold for future generations. A truly uncommon opportunity to secure one of the largest privately held land packages within Wall Lake. Call your Realtor today and experience the privacy, natural beauty, and unmatched outdoor lifestyle of Eastern Washington's hidden gems.
Active
Listed by: Terrafin • George Sampson
Price cut: $10K (9/11)
$689,950
24414 Seven Springs Dairy Road E, Harrington, WA 99134
2beds
1,200sqft
Single Family Residence
Built in 2009
200 Acres Lot
$-- Zestimate®
$575/sqft
$-- HOA
What's special
Rolling meadowsOpen pasturePrivate boat launchTimbered draws
- 69 days
- 402
- 41
Zillow last checked:
Listing updated:
Listed by:
George Sampson,
Terrafin
Source: NWMLS as distributed by MLS GRID,MLS#: 2551371
Facts & features
Interior
Bedrooms & bathrooms
- Bedrooms: 2
- Bathrooms: 1
- 3/4 bathrooms: 1
- Main level bathrooms: 1
- Main level bedrooms: 1
Primary bedroom
- Level: Main
Bedroom
- Level: Second
Bathroom three quarter
- Level: Main
Dining room
- Level: Main
Entry hall
- Level: Main
Great room
- Level: Main
Kitchen with eating space
- Level: Main
Living room
- Level: Main
Heating
- Fireplace, Stove/Free Standing, Electric
Cooling
- Window Unit(s)
Appliances
- Included: Stove(s)/Range(s), Water Heater: Gas, Water Heater Location: Outside
Features
- Ceiling Fan(s), Dining Room, Loft
- Flooring: Concrete, Carpet
- Windows: Dbl Pane/Storm Window
- Basement: None
- Number of fireplaces: 1
- Fireplace features: Wood Burning, Main Level: 1, Fireplace
Interior area
- Total structure area: 1,200
- Total interior livable area: 1,200 sqft
Property
Parking
- Total spaces: 10
- Parking features: Driveway, RV Parking
- Uncovered spaces: 10
Features
- Levels: One and One Half
- Stories: 1
- Entry location: Main
- Patio & porch: Ceiling Fan(s), Dbl Pane/Storm Window, Dining Room, Fireplace, Loft, Vaulted Ceiling(s), Water Heater, Wired for Generator
- Has view: Yes
- View description: Lake, Territorial
- Has water view: Yes
- Water view: Lake
- Waterfront features: Low Bank, Medium Bank, Creek, Lake
- Frontage length: Waterfront Ft: 3186
Lot
- Size: 200 Acres
- Features: Adjacent to Public Land, Corner Lot, Dead End Street, Open Lot, Secluded, Deck, Gated Entry, Patio, RV Parking
- Topography: Level,Partial Slope,Rolling
- Residential vegetation: Brush, Garden Space, Pasture
Details
- Parcel number: 2435019000600
- Zoning: Cabin/Rural
- Zoning description: Jurisdiction: County
- Special conditions: Standard
- Other equipment: Wired for Generator
Construction
Type & style
- Home type: SingleFamily
- Architectural style: Craftsman,1 1/2 Story
- Property subtype: Single Family Residence
Materials
- Cement Planked, Wood Siding, Wood Products, Cement Plank
- Foundation: Poured Concrete
- Roof: Composition
Condition
- Good
- Year built: 2009
- Major remodel year: 2009
Utilities & green energy
- Electric: Company: Power Hook Up Needed
- Sewer: Septic Tank, Company: Septic
- Water: Individual Well, Company: Private Individual Well
- Utilities for property: N/A, Starlink
Community & HOA
Community
- Features: Boat Launch, CCRs, Gated
- Subdivision: Harrington
Location
- Region: Harrington
Financial & listing details
- Price per square foot: $575/sqft
- Annual tax amount: $1,983
- Date on market: 7/7/2026
- Cumulative days on market: 71 days
- Listing terms: Farm Home Loan,USDA Loan
- Inclusions: Stove(s)/Range(s)
- Road surface type: Dirt
Estimated market value
Not available
Estimated sales range
Not available
Not available
Price history
| Date | Event | Price |
|---|---|---|
| 9/11/2026 | Price change | $689,950-1.4%$575/sqft |
Source:  NWMLS as distributed by MLS GRID #2551371 Report a problem NWMLS as distributed by MLS GRID #2551371 Report a problem | ||
| 7/8/2026 | Listed for sale | $699,950$583/sqft |
Source: NWMLS as distributed by MLS GRID #2551371 Report a problem | ||
Public tax history
Tax history is unavailable.
Monthly payment
Est. payment
Payment breakdown
Explore the cost of this home by adjusting the details. Changes won't be saved.Climate risks
Neighborhood: 99134

Similar homes
- $800,0003 bd1 ba1.6k sqft28605 Moonshine Bay Ln E, Creston, WA 99117For Sale
 MLS ID #202618975, Amy Khosravi, CENTURY 21 Beutler & Associates. SMLS as distributed by MLS GRID
 - $699,9503 bd2 ba1.4k sqftHawk Creek Ranch, Davenport, WA 99122Active
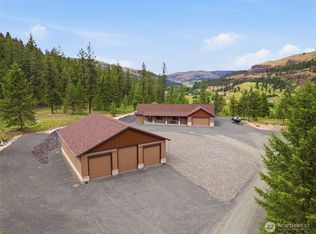 MLS ID #2553142, Kyle Nash. NWMLS as distributed by MLS GRID
 - $699,9503 bd2 ba1.4k sqft34947 Sharptail Ln #B, Davenport, WA 99122For Sale
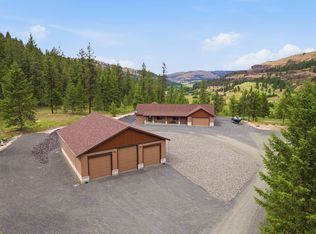 MLS ID #202619854, Karlee Gibson, Amplify Real Estate Services. SMLS as distributed by MLS GRID
 - $439,9003 bd2 ba1.6k sqft31965 Hawk Creek Ranch Rd N, Davenport, WA 99122For Sale
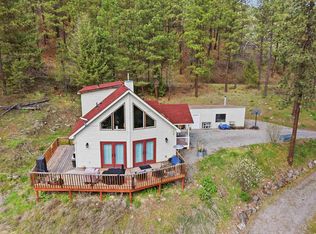 MLS ID #202621089, Jeff Moreland, REAL Broker LLC. SMLS as distributed by MLS GRID
