Sunset views, and a brand new home to watch them from. This 3 bedroom, 2 bath single level sits on a large, level lot at the edge of Wilbur. Inside, a bright open living, dining and kitchen space anchors the home, white cabinetry, quartz countertops, warm-toned luxury vinyl plank floors, and a stainless Whirlpool appliance package. Sliding doors lead out to a rear deck made for summer evenings. The primary suite is set apart with a walk-in closet and private bath, while two more bedrooms and a full bath sit down the hall. Dedicated laundry room, covered front porch, attached garage.
Active
Listed by: eXp Realty • Hollie Tipps
$329,000
621 SW Pope Ave, Wilbur, WA 99185
3beds
1,434sqft
Single Family Residence
Built in 2025
0.29 Acres Lot
$328,800 Zestimate®
$229/sqft
$-- HOA
What's special
Sunset viewsAttached garageLarge level lotCovered front porchWhite cabinetryQuartz countertopsStainless whirlpool appliance package
- --
- on Zillow
- 122
- views
- 7
- saves
Zillow last checked:
Listing updated:
Listed by:
Hollie Tipps,
eXp Realty
Source: NWMLS as distributed by MLS GRID,MLS#: 2573897
Facts & features
Interior
Bedrooms & bathrooms
- Bedrooms: 3
- Bathrooms: 2
- Full bathrooms: 2
- Main level bathrooms: 2
- Main level bedrooms: 3
Primary bedroom
- Level: Main
Bedroom
- Level: Main
Bedroom
- Level: Main
Bathroom full
- Level: Main
Bathroom full
- Level: Main
Dining room
- Level: Main
Entry hall
- Level: Main
Kitchen with eating space
- Level: Main
Living room
- Level: Main
Heating
- Ductless, Electric
Cooling
- Ductless
Appliances
- Included: Dishwasher, Double Oven, Dryer, Microwave, Refrigerator, Stove(s)/Range(s), Washer, Dishwasher(s), Dryer(s), Microwave(s), Refrigerator(s), Washer(s)
Features
- Dining Room
- Flooring: Laminate
- Basement: None
- Has fireplace: No
- Fireplace features: Electric
Interior area
- Total structure area: 1,434
- Total interior livable area: 1,434 sqft
Property
Parking
- Total spaces: 2
- Parking features: Driveway, Attached Garage
- Has attached garage: Yes
- Covered spaces: 2
Features
- Levels: One
- Stories: 1
- Entry location: Main
- Patio & porch: Dining Room
Lot
- Size: 0.29 Acres
Details
- Parcel number: 0804012001040
- Special conditions: Standard
Construction
Type & style
- Home type: SingleFamily
- Architectural style: 1 Story
- Property subtype: Single Family Residence
Materials
- Wood Products
- Foundation: Slab
- Roof: Composition
Condition
- New construction: Yes
- Year built: 2025
- Major remodel year: 2025
Utilities & green energy
- Electric: Company: Avista
- Sewer: Sewer Connected, Company: City of Wilbur
- Water: Public, Company: City of Wilbur
Community & HOA
Community
- Subdivision: Wilbur
Location
- Region: Wilbur
Financial & listing details
- Price per square foot: $229/sqft
- Annual tax amount: $1,023
- Date on market: 8/25/2026
- Listing terms: Conventional,FHA,USDA Loan,VA Loan
- Inclusions: Dishwasher(s), Double Oven, Dryer(s), Microwave(s), Refrigerator(s), Stove(s)/Range(s), Washer(s)
Estimated market value
$328,800
$312,000 - $345,000
$2,085/mo
Price history
| Date | Event | Price |
|---|---|---|
| 8/25/2026 | Listed for sale | $329,000-17.7%$229/sqft |
Source: eXp Realty #2573897 Report a problem | ||
| 7/8/2026 | Listing removed | $399,999$279/sqft |
Source:  SMLS as distributed by MLS GRID #202612445 Report a problem SMLS as distributed by MLS GRID #202612445 Report a problem | ||
| 5/1/2026 | Price change | $399,999-2.2%$279/sqft |
Source: SMLS as distributed by MLS GRID #202612445 Report a problem | ||
| 2/20/2026 | Listed for sale | $409,000$285/sqft |
Source: SMLS as distributed by MLS GRID #202612445 Report a problem | ||
Public tax history
Tax history is unavailable.
Monthly payment
Est. payment
Payment breakdown
Explore the cost of this home by adjusting the details. Changes won't be saved.Climate risks
Neighborhood: 99185
Nearby schools
Schools provided by the listing agent
- Elementary: Wilbur Elem
- High: Wilbur-Creston High School
Source: NWMLS as distributed by MLS GRID. This data may not be complete. We recommend contacting the local school district to confirm school assignments for this home.

Similar homes
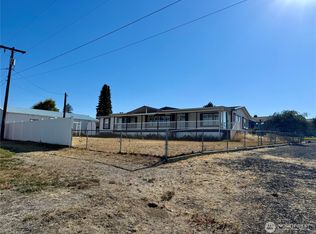
- $329,0003 bd2 ba1.4k sqft620 SW Regent Ave, Wilbur, WA 99185Active
 MLS ID #2567902, Hollie Tipps. NWMLS as distributed by MLS GRID
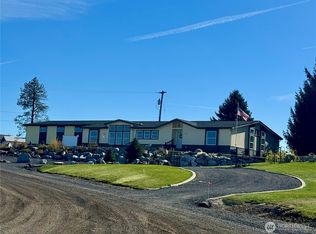
 - $315,0003 bd1 ba1.4k sqft511 SE Brace Street, Wilbur, WA 99185Active
 MLS ID #2566982, Shara Coffman. NWMLS as distributed by MLS GRID
 - $299,9003 bd2 ba1.5k sqft115 NE Cole Street, Wilbur, WA 99185Active
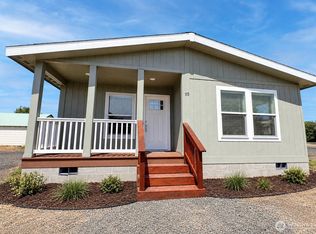 MLS ID #2588968, Lisa Garmon. NWMLS as distributed by MLS GRID
 - $210,0003 bd1 ba1.5k sqft105 SE Pope Avenue, Wilbur, WA 99185Active
 MLS ID #2578357, Shara Coffman. NWMLS as distributed by MLS GRID
