Tucked away on a beautifully treed lot overlooking the city of Grand Coulee, this charming 1 bed, 1 bath home offers the perfect mix of privacy, character, and comfort. Built in 1938, it has complete cottage feel even after being completely renovated in 2019, the home features a spacious updated living room designed for relaxing evenings by the pellet stove and quiet mornings. French doors off the bedroom open to the peaceful surroundings, bringing in natural light and a seamless connection to the outdoors. One of the standout details is the rustic reclaimed wood crown molding sourced from a Montana property, adding warmth and timeless character throughout the space. you'll also find a 10x16 powered shed perfect for a workshop or storage. Whether you’re looking for a weekend retreat, full-time residence, or something with a little personality and charm, this property offers a setting that feels tucked away while still being close to town.
Active
Listed by: eXp Realty • Hollie Tipps
$228,000
458 Partello Park, Grand Coulee, WA 99133
1beds
1,072sqft
Single Family Residence
Built in 1934
3,149 Square Feet Lot
$212,800 Zestimate®
$213/sqft
$-- HOA
What's special
Natural lightPellet stove
- --
- on Zillow
- 190
- views
- 4
- saves
Zillow last checked:
Listing updated:
Listed by:
Hollie Tipps,
eXp Realty
Source: NWMLS as distributed by MLS GRID,MLS#: 2527830
Facts & features
Interior
Bedrooms & bathrooms
- Bedrooms: 1
- Bathrooms: 1
- Full bathrooms: 1
- Main level bathrooms: 1
- Main level bedrooms: 1
Bedroom
- Level: Main
Entry hall
- Level: Main
Kitchen with eating space
- Level: Main
Living room
- Level: Main
Heating
- Fireplace, Fireplace Insert, Electric, Pellet
Cooling
- Window Unit(s)
Appliances
- Included: Dishwasher, Disposal, Microwave, Refrigerator, Stove(s)/Range(s), Dishwasher(s), Garbage Disposal, Microwave(s), Refrigerator(s)
Features
- Ceiling Fan(s)
- Flooring: Vinyl Plank
- Windows: Dbl Pane/Storm Window
- Basement: None
- Number of fireplaces: 1
- Fireplace features: Pellet Stove, Main Level: 1, Fireplace
Interior area
- Total structure area: 1,072
- Total interior livable area: 1,072 sqft
Property
Parking
- Parking features: Driveway, Off Street
Features
- Levels: One
- Stories: 1
- Entry location: Main
- Patio & porch: Ceiling Fan(s), Dbl Pane/Storm Window, Fireplace
- Has view: Yes
- View description: Bay, City, Mountain(s), River
- Has water view: Yes
- Water view: Bay,River
Lot
- Size: 3,149 Square Feet
- Features: Corner Lot, Paved, Outbuildings
- Residential vegetation: Brush, Fruit Trees, Garden Space
Details
- Parcel number: 010990000
- Zoning description: Jurisdiction: City
- Special conditions: Standard
Construction
Type & style
- Home type: SingleFamily
- Architectural style: Contemporary,1 Story
- Property subtype: Single Family Residence
Materials
- Wood Products
- Foundation: Poured Concrete
- Roof: Composition
Condition
- Updated/Remodeled
- Year built: 1934
- Major remodel year: 1934
Utilities & green energy
- Electric: Company: Grant County PUD
- Sewer: Sewer Connected, Company: City of Grand Coulee
- Water: Public, Company: City of Grand Coulee
- Utilities for property: Spectrum
Community & HOA
Community
- Subdivision: Grand Coulee
Location
- Region: Grand Coulee
Financial & listing details
- Price per square foot: $213/sqft
- Tax assessed value: $246,538
- Annual tax amount: $1,443
- Date on market: 5/22/2026
- Listing terms: Conventional,FHA,VA Loan
- Inclusions: Dishwasher(s), Garbage Disposal, Microwave(s), Refrigerator(s), Stove(s)/Range(s)
Estimated market value
$212,800
$202,000 - $223,000
$1,034/mo
Price history
| Date | Event | Price |
|---|---|---|
| 6/8/2026 | Price change | $228,000-3%$213/sqft |
Source:  NWMLS as distributed by MLS GRID #2527830 Report a problem NWMLS as distributed by MLS GRID #2527830 Report a problem | ||
| 5/22/2026 | Listed for sale | $235,000+1722.7%$219/sqft |
Source: NWMLS as distributed by MLS GRID #2527830 Report a problem | ||
| 3/24/2021 | Listing removed | -- |
Source: Owner Report a problem | ||
| 3/18/2019 | Sold | $12,893-26.3%$12/sqft |
Source: Public Record Report a problem | ||
| 3/5/2019 | Pending sale | $17,500$16/sqft |
Source: Owner Report a problem | ||
| 2/22/2019 | Price change | $17,500-12.5%$16/sqft |
Source: Owner Report a problem | ||
| 2/14/2019 | Listed for sale | $20,000+344.4%$19/sqft |
Source: Owner Report a problem | ||
| 3/15/2016 | Sold | $4,500-70.8%$4/sqft |
Source: Public Record Report a problem | ||
| 10/17/2011 | Sold | $15,400+63.8%$14/sqft |
Source:  SMLS as distributed by MLS GRID #201119579 Report a problem SMLS as distributed by MLS GRID #201119579 Report a problem | ||
| 2/7/2008 | Sold | $9,400$9/sqft |
Source: Public Record Report a problem | ||
| 12/3/2007 | Sold | $9,400$9/sqft |
Source: Public Record Report a problem | ||
Public tax history
| Year | Property taxes | Tax assessment |
|---|---|---|
| 2024 | $2,132 +45.3% | $246,538 +51.9% |
| 2023 | $1,467 +18.6% | $162,250 +26.4% |
| 2022 | $1,237 +28.2% | $128,405 +66.7% |
| 2021 | $965 +51.9% | $77,035 +62.4% |
| 2020 | $635 | $47,445 +257.8% |
| 2019 | $635 +241.2% | $13,260 +2.6% |
| 2018 | $186 -30.6% | $12,925 +2.6% |
| 2017 | $268 | $12,595 -53.3% |
| 2016 | $268 -30.4% | $26,985 |
| 2013 | $385 | $26,985 -14.3% |
| 2011 | -- | $31,490 |
Find assessor info on the county website
Monthly payment
Est. payment
Payment breakdown
Explore the cost of this home by adjusting the details. Changes won't be saved.Climate risks
Neighborhood: 99133
Nearby schools
Schools provided by the listing agent
- Middle: Lake Roosevelt Jr./Sr. High
- High: Lake Roosevelt Jr./Sr. High
Source: NWMLS as distributed by MLS GRID. This data may not be complete. We recommend contacting the local school district to confirm school assignments for this home.

Similar homes
- $249,0002 bd3 ba1.5k sqft810 Spokane Way, Grand Coulee, WA 99133Active
 MLS ID #2569797, Caleb Phillips. NWMLS as distributed by MLS GRID
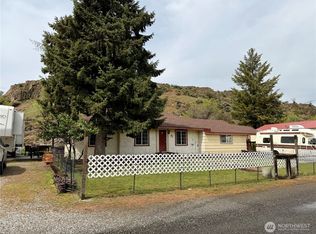
 - $235,0002 bd2 ba1.3k sqft58110 View Place NE, Grand Coulee, WA 99133Active
 MLS ID #2515626, Shara Coffman. NWMLS as distributed by MLS GRID
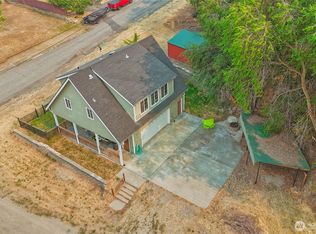
 - $314,9992 bd2 ba989 sqftGrand Coulee Center Addition Replat, Grand Coulee, WA 99133Active
 MLS ID #2553508, Monica Desautel. NWMLS as distributed by MLS GRID
 - $228,0003 bd2 ba1.2k sqftCoulee Dam, Coulee Dam, WA 99116Active
 MLS ID #2532421, Monica Desautel. NWMLS as distributed by MLS GRID
