This charming 2 bedroom, 1 bath home is nestled in the heart of Coulee Dam and full of character! Inside, you’ll find a comfortable layout, abundant natural light, timeless updates, and a welcoming kitchen with plenty of cabinetry. Outside, enjoy the newer metal roof, established landscaping, covered patio area, and scenic surroundings. A one car garage provides convenient parking and additional storage. Ideally located near schools, parks, shopping, and year-round recreation, this adorable home is ready for its next chapter.
Active
Listed by: eXp Realty • Hollie Tipps
Price cut: $7K (9/21)
$175,000
807 Birch Street, Coulee Dam, WA 99116
2beds
922sqft
Single Family Residence
Built in 1935
4,791 Square Feet Lot
$172,900 Zestimate®
$190/sqft
$-- HOA
What's special
- --
- on Zillow
- 477
- views
- 18
- saves
Zillow last checked:
Listing updated:
Listed by:
Hollie Tipps,
eXp Realty
Source: NWMLS as distributed by MLS GRID,MLS#: 2561238
Facts & features
Interior
Bedrooms & bathrooms
- Bedrooms: 2
- Bathrooms: 1
- Full bathrooms: 1
- Main level bathrooms: 1
- Main level bedrooms: 2
Primary bedroom
- Level: Main
Bedroom
- Level: Main
Bathroom full
- Level: Main
Dining room
- Level: Main
Entry hall
- Level: Main
Kitchen with eating space
- Level: Main
Living room
- Level: Main
Heating
- Baseboard, Electric
Cooling
- Window Unit(s)
Appliances
- Included: Dishwasher, Dryer, Microwave, Refrigerator, Stove(s)/Range(s), Washer, Dishwasher(s), Dryer(s), Microwave(s), Refrigerator(s), Washer(s)
Features
- Flooring: Laminate, Carpet
- Basement: None
- Has fireplace: No
Interior area
- Total structure area: 922
- Total interior livable area: 922 sqft
Property
Parking
- Total spaces: 1
- Parking features: Driveway, Attached Garage
- Has attached garage: Yes
- Covered spaces: 1
Features
- Levels: One
- Stories: 1
- Entry location: Main
- Has view: Yes
- View description: Mountain(s)
Lot
- Size: 4,791 Square Feet
- Features: Paved, Patio
- Topography: Level,Partial Slope
- Residential vegetation: Garden Space
Details
- Parcel number: 0610511900
- Special conditions: Standard
Construction
Type & style
- Home type: SingleFamily
- Architectural style: 1 Story
- Property subtype: Single Family Residence
Materials
- Wood Siding
- Foundation: Block
- Roof: Metal
Condition
- Good
- Year built: 1935
- Major remodel year: 1925
Utilities & green energy
- Electric: Company: Okanogan Co- City of Coulee Dam
- Sewer: Sewer Connected, Company: City of Coulee Dam
- Water: Public, Company: City of Coulee Dam
Community & HOA
Community
- Features: Golf, Park, Playground, Trail(s)
- Subdivision: Coulee Dam
Location
- Region: Coulee Dam
Financial & listing details
- Price per square foot: $190/sqft
- Tax assessed value: $182,500
- Annual tax amount: $1,339
- Date on market: 7/29/2026
- Listing terms: Conventional,FHA,VA Loan
- Inclusions: Dishwasher(s), Dryer(s), Microwave(s), Refrigerator(s), Stove(s)/Range(s), Washer(s)
Estimated market value
$172,900
$164,000 - $182,000
$1,487/mo
Price history
| Date | Event | Price |
|---|---|---|
| 9/21/2026 | Price change | $175,000-3.8%$190/sqft |
Source: eXp Realty #2561238 Report a problem | ||
| 8/24/2026 | Price change | $182,000-6.7%$197/sqft |
Source:  NWMLS as distributed by MLS GRID #2561238 Report a problem NWMLS as distributed by MLS GRID #2561238 Report a problem | ||
| 8/13/2026 | Price change | $195,000-2%$211/sqft |
Source: eXp Realty #2561238 Report a problem | ||
| 7/29/2026 | Listed for sale | $199,000+17.4%$216/sqft |
Source: eXp Realty #2561238 Report a problem | ||
| 5/27/2022 | Sold | $169,500-5.6%$184/sqft |
Source: NWMLS as distributed by MLS GRID #1884873 Report a problem | ||
| 4/3/2022 | Pending sale | $179,500$195/sqft |
Source: NWMLS as distributed by MLS GRID #1884873 Report a problem | ||
| 3/8/2022 | Listed for sale | $179,500$195/sqft |
Source: NWMLS as distributed by MLS GRID #1884873 Report a problem | ||
| 2/25/2022 | Pending sale | $179,500$195/sqft |
Source: NWMLS as distributed by MLS GRID #1884873 Report a problem | ||
| 2/2/2022 | Listed for sale | $179,500$195/sqft |
Source: NWMLS as distributed by MLS GRID #1884873 Report a problem | ||
Public tax history
| Year | Property taxes | Tax assessment |
|---|---|---|
| 2025 | $1,340 +4% | $182,500 +4.2% |
| 2024 | $1,289 +6.1% | $175,200 +9.1% |
| 2023 | $1,214 +19.5% | $160,600 +60.4% |
| 2022 | $1,016 -13.2% | $100,100 +27.7% |
| 2021 | $1,171 +21.8% | $78,400 |
| 2020 | $962 +7.2% | $78,400 |
| 2019 | $897 | $78,400 |
| 2018 | $897 +6% | $78,400 +38.3% |
| 2017 | $846 -10.4% | $56,700 |
| 2016 | $945 +48.1% | $56,700 |
| 2015 | $638 -2% | $56,700 |
| 2013 | $651 | $56,700 |
| 2011 | -- | $56,700 +8.4% |
| 2010 | -- | $52,300 |
| 2009 | $578 | $52,300 |
Find assessor info on the county website
Monthly payment
Est. payment
Payment breakdown
Explore the cost of this home by adjusting the details. Changes won't be saved.Climate risks
Neighborhood: 99116
Nearby schools
Schools provided by the listing agent
- Elementary: Lake Roosevelt Elementary
- Middle: Lake Roosevelt Jr./Sr. High
- High: Lake Roosevelt Jr./Sr. High
Source: NWMLS as distributed by MLS GRID. This data may not be complete. We recommend contacting the local school district to confirm school assignments for this home.

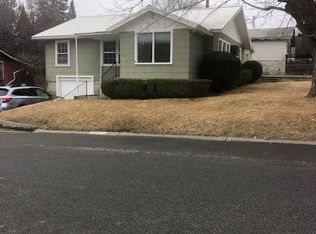


Similar homes
- $228,0003 bd2 ba1.2k sqftCoulee Dam, Coulee Dam, WA 99116Active
 MLS ID #2532421, Monica Desautel. NWMLS as distributed by MLS GRID
 - $255,0003 bd1 ba1.3k sqft308 Stevens Avenue, Coulee Dam, WA 99116Active
 MLS ID #2581873, Paul Trettevik. NWMLS as distributed by MLS GRID
 - $149,0003 bd2 ba975 sqft33 Goodfellow Avenue, Electric City, WA 99123Active
 MLS ID #2590677, Evan Brown. NWMLS as distributed by MLS GRID
 - $228,0001 bd1 ba1k sqft458 Partello Park, Grand Coulee, WA 99133Active
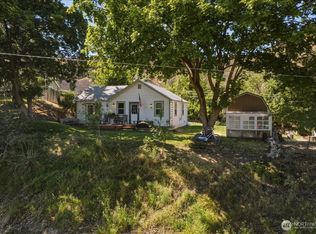 MLS ID #2527830, Hollie Tipps. NWMLS as distributed by MLS GRID
