MOTIVATED SELLER! This affordable rambler style home built in 1940 has 1,224 sf 3 bedrooms, 2 baths with newer laminate and vinyl flooring. A sizable open living room serves as the heart of the home, with a rock-front fireplace that creates a cozy and welcoming atmosphere. The spacious kitchen features abundant cabinetry for ample storage, while the large laundry/mud room provides added convenience and functionality. All appliances seen convey with sale. Step outside to enjoy the private 384-square-foot covered back porch with surrounding fence—an ideal space for relaxing, entertaining, or enjoying the outdoors year-round. Metal siding and covered porches at access areas. Located on prime corner lot across from Lake Roosevelt Schools. Partial basement provides utility room, storage and crawl space access. Lovely mature shade trees surround the property, creating a picturesque setting, enhancing privacy, and providing a cool, park-like setting. Perfect whether you are looking for a starter home or downsizing!
Active
Listed by: Best Choice Realty LLC • Monica Desautel
Price cut: $10.1K (7/10)
$234,950
1000 Central Drive, Coulee Dam, WA 99116
3beds
1,224sqft
:
Get pre-qualified$1,449/mo
Single Family Residence
Built in 1940
5,423 Square Feet Lot
$233,400 Zestimate®
$192/sqft
$-- HOA
What's special
Rock-front fireplacePicturesque settingSpacious kitchenEnhancing privacyMetal sidingPrime corner lotCool park-like setting
- 54 days |
- 290 |
- 14 |
Zillow last checked:
Listing updated:
Listed by:
Monica Desautel,
Best Choice Realty LLC
Source: NWMLS as distributed by MLS GRID,MLS#: 2532421
Facts & features
Interior
Bedrooms & bathrooms
- Bedrooms: 3
- Bathrooms: 2
- 3/4 bathrooms: 2
- Main level bathrooms: 2
- Main level bedrooms: 3
Bedroom
- Level: Main
Bedroom
- Level: Main
Bedroom
- Level: Main
Bathroom three quarter
- Level: Main
Bathroom three quarter
- Level: Main
Dining room
- Level: Main
Entry hall
- Level: Main
Kitchen without eating space
- Level: Main
Living room
- Level: Main
Utility room
- Level: Lower
Utility room
- Level: Main
Heating
- Fireplace, Baseboard, Wall Furnace, Electric
Cooling
- Wall Unit(s)
Appliances
- Included: Dryer, Refrigerator, Stove(s)/Range(s), Washer, Dryer(s), Refrigerator(s), Washer(s), Water Heater: Electric, Water Heater Location: Utility Room Basement
Features
- Dining Room
- Flooring: Laminate, Vinyl
- Windows: Dbl Pane/Storm Window
- Basement: None
- Number of fireplaces: 1
- Fireplace features: Wood Burning, Main Level: 1, Fireplace
Interior area
- Total structure area: 1,224
- Total interior livable area: 1,224 sqft
Property
Parking
- Total spaces: 2
- Parking features: Driveway, Detached Garage, Off Street
- Has garage: Yes
- Uncovered spaces: 2
Features
- Levels: One
- Stories: 1
- Entry location: Main
- Patio & porch: Dbl Pane/Storm Window, Dining Room, Fireplace, Water Heater
- Has view: Yes
- View description: Mountain(s), Territorial
Lot
- Size: 5,423 Square Feet
- Dimensions: 163 x 145 x 147 x 40
- Features: Corner Lot, Curbs, Paved, Fenced-Partially, Outbuildings, Patio
- Topography: Level,Partial Slope
Details
- Parcel number: 0610623100
- Zoning: 11-Residential
- Zoning description: Jurisdiction: City
- Special conditions: Standard
Construction
Type & style
- Home type: SingleFamily
- Architectural style: Traditional,1 Story
- Property subtype: Single Family Residence
Materials
- Metal/Vinyl
- Foundation: Poured Concrete
- Roof: Composition
Condition
- Average
- Year built: 1940
- Major remodel year: 1940
Utilities & green energy
- Electric: Company: Town of Coulee Dam
- Sewer: Sewer Connected, Company: Town of Coulee Dam
- Water: Public, Company: Town of Coulee Dam
Community & HOA
Community
- Subdivision: Coulee Dam
Location
- Region: Coulee Dam
Financial & listing details
- Price per square foot: $192/sqft
- Tax assessed value: $171,700
- Annual tax amount: $1,313
- Date on market: 6/18/2026
- Cumulative days on market: 46 days
- Listing terms: Conventional,FHA,VA Loan
- Inclusions: Dryer(s), Refrigerator(s), Stove(s)/Range(s), Washer(s)
Estimated market value
$233,400
$222,000 - $245,000
$1,678/mo
Price history
| Date | Event | Price |
|---|---|---|
| 7/26/2026 | Listed for sale | $234,950$192/sqft |
Source:  NWMLS as distributed by MLS GRID #2532421 Report a problem NWMLS as distributed by MLS GRID #2532421 Report a problem | ||
| 7/17/2026 | Pending sale | $234,950$192/sqft |
Source: NWMLS as distributed by MLS GRID #2532421 Report a problem | ||
| 7/10/2026 | Price change | $234,950-4.1%$192/sqft |
Source: NWMLS as distributed by MLS GRID #2532421 Report a problem | ||
| 6/9/2026 | Listed for sale | $245,000+390%$200/sqft |
Source: NWMLS as distributed by MLS GRID #2532421 Report a problem | ||
| 9/19/2005 | Sold | $50,000$41/sqft |
Source: Public Record Report a problem | ||
Public tax history
| Year | Property taxes | Tax assessment |
|---|---|---|
| 2024 | $1,263 +6.1% | $171,700 +9% |
| 2023 | $1,191 +12.9% | $157,500 +51.4% |
| 2022 | $1,055 -13.3% | $104,000 +27.5% |
| 2021 | $1,217 +21.6% | $81,600 |
| 2020 | $1,000 +7.2% | $81,600 |
| 2019 | $933 | $81,600 |
| 2018 | $933 +6% | $81,600 +21.4% |
| 2017 | $880 -10.4% | $67,200 |
| 2016 | $983 +30.4% | $67,200 |
| 2015 | $754 -2.1% | $67,200 |
| 2013 | $770 | $67,200 |
| 2011 | -- | $67,200 +36% |
| 2010 | -- | $49,400 |
| 2009 | $546 | $49,400 |
Find assessor info on the county website
Monthly payment
Est. payment
Payment breakdown
Explore the cost of this home by adjusting the details. Changes won't be saved.Climate risks
Neighborhood: 99116
Nearby schools
GreatSchools rating
- 3/10Lake Roosevelt ElementaryGrades: PK-6Distance: 0.1 mi
- 3/10Lake Roosevelt High SchoolGrades: 7-12Distance: 0.1 mi
Schools provided by the listing agent
- Elementary: Lake Roosevelt Elementary
- Middle: Lake Roosevelt Jr./Sr. High
- High: Lake Roosevelt Jr./Sr. High
Source: NWMLS as distributed by MLS GRID. This data may not be complete. We recommend contacting the local school district to confirm school assignments for this home.
- $187,5003 bd1 ba970 sqft1003 Camas St, Coulee Dam, WA 99116Sold

- $389,0003 bd2 ba2k sqft1013 River Dr, Coulee Dam, WA 99116For Sale

- $115,0003 bd1 ba920 sqft1013 Camas St, Coulee Dam, WA 99116Sold

- $239,9002 bd2 ba1.2k sqft1023 River Dr, Coulee Dam, WA 99116Sold
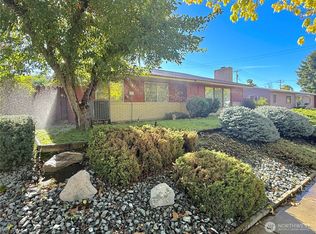
- $323,7504 bd2 ba2.1k sqft1025 River Dr, Coulee Dam, WA 99116Sold
- $59,9502 bd1 ba624 sqft1027 Camas St, Coulee Dam, WA 99116Sold
- $323,0005 bd2 ba2.5k sqft901 Tulip St, Coulee Dam, WA 99116Sold
- $245,0004 bd2 ba1.2k sqft1000 Civic Way, Coulee Dam, WA 99116Sold
A local agent can set up tours, give advice and negotiate with sellers.
Similar homes
- $209,9003 bd2 ba1.2k sqft1124 Camas St, Coulee Dam, WA 99116For Sale
 MLS ID #202620038, Kim Vinson, Extant Realty. SMLS as distributed by MLS GRID
 - $199,0002 bd1 ba922 sqft807 Birch Street, Coulee Dam, WA 99116Active
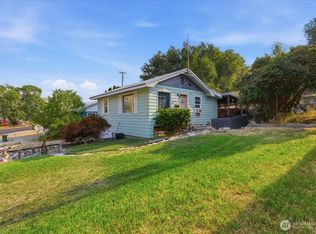 MLS ID #2561238, Hollie Tipps. NWMLS as distributed by MLS GRID
 - $299,0003 bd1 ba1.6k sqftCoulee Dam, Coulee Dam, WA 99116Active
 MLS ID #2483132, Monica Desautel. NWMLS as distributed by MLS GRID
 - $245,0002 bd2 ba1.3k sqft58110 View Place NE, Grand Coulee, WA 99133Active
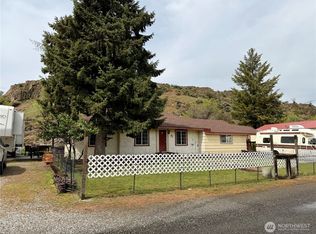 MLS ID #2515626, Shara Coffman. NWMLS as distributed by MLS GRID
 - $235,0002 bd2 ba1.5k sqft503 Federal, Grand Coulee, WA 99133ActiveMLS ID #2503809, Hollie Tipps. NWMLS as distributed by MLS GRID
- $229,0003 bd1 ba1k sqft213 W Kelso Avenue, Electric City, WA 99123ActiveMLS ID #2552711, Caleb Phillips. NWMLS as distributed by MLS GRID
- $229,9002 bd1 ba988 sqft54 Goodfellow Ave, Electric City, WA 99123For SaleMLS ID #202619357, Eric Strozyk, Coldwell Banker Tomlinson. SMLS as distributed by MLS GRID
- $289,0003 bd2 ba1.3k sqft109 C Street, Grand Coulee, WA 99133ActiveMLS ID #2551347, Hollie Tipps. NWMLS as distributed by MLS GRID
- $228,0001 bd1 ba1k sqft458 Partello Park, Grand Coulee, WA 99133ActiveMLS ID #2527830, Hollie Tipps. NWMLS as distributed by MLS GRID
- $314,9992 bd2 ba989 sqftGrand Coulee Center Addition Replat, Grand Coulee, WA 99133ActiveMLS ID #2553508, Monica Desautel. NWMLS as distributed by MLS GRID
- $285,0002 bd1 ba1.7k sqftGoodfellow Replat, Electric City, WA 99123ActiveMLS ID #2546824, Olivia Boyer. NWMLS as distributed by MLS GRID
- $299,0003 bd2 ba1.6k sqft508 Roosevelt Dr, Grand Coulee, WA 99133For SaleMLS ID #202618099, Jared English, Congress Realty, Inc.. SMLS as distributed by MLS GRID
- $199,9002 bd1 ba1.5k sqft211 W Main Street, Almira, WA 99103ActiveMLS ID #2510803, Shara Coffman. NWMLS as distributed by MLS GRID
- $136,5002 bd1 ba1k sqftReplat If And Addition To Gcca, Grand Coulee, WA 99133ActiveMLS ID #2360012, Caleb Phillips. NWMLS as distributed by MLS GRID
- $174,9003 bd2 ba1.3k sqft32498 Crick Road N, Wilbur, WA 99185ActiveMLS ID #2542855, Patrick R. Katz. NWMLS as distributed by MLS GRID
