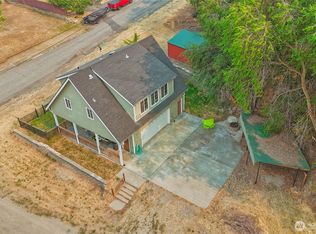
Welcome to this charming 2 bed, 2 bath multi level home perfectly positioned on a spacious lot. With its warm wood exterior and unique architectural lines, this home offers a blend of comfort, character, and potential. Step inside to a vaulted ceiling with stunning exposed wood beams that instantly create an inviting, open feel. The gas fireplace anchors the living space, perfect for cozy evenings and effortless ambiance. The layout offers flexibility and privacy with Primary bedroom upstairs + bonus loft area (ideal for office, reading nook, or extra sleeping space) Second bedroom downstairs, perfect for guests or separation of space. Located just minutes from local amenities and multiple boat launches, this property puts you right in the middle of everything that makes the Coulee lifestyle..water, recreation, and small town charm.
Active
Listed by: eXp Realty • Hollie Tipps
Price cut: $14K (5/20)
$235,000
503 Federal, Grand Coulee, WA 99133
2beds
1,527sqft
:
Get pre-qualified$1,451/mo
Single Family Residence
Built in 1936
6,799 Square Feet Lot
$223,300 Zestimate®
$154/sqft
$-- HOA
What's special
Gas fireplaceSecond bedroom downstairsStunning exposed wood beamsBonus loft areaPrimary bedroom upstairsVaulted ceilingWarm wood exterior
- 107 days |
- 634 |
- 36 |
Zillow last checked:
Listing updated:
Listed by:
Hollie Tipps,
eXp Realty
Source: NWMLS as distributed by MLS GRID,MLS#: 2503809
Facts & features
Interior
Bedrooms & bathrooms
- Bedrooms: 2
- Bathrooms: 2
- Full bathrooms: 2
- Main level bathrooms: 2
- Main level bedrooms: 1
Den office
- Level: Second
Heating
- Fireplace, Forced Air, Heat Pump, Electric
Cooling
- Has cooling: Yes
Appliances
- Included: Dishwasher, Refrigerator, Stove(s)/Range(s), Dishwasher(s), Refrigerator(s), Water Heater: Electric, Water Heater Location: Basement
Features
- Ceiling Fan(s), Dining Room, Loft
- Flooring: Ceramic Tile, Laminate, Slate, Vinyl, Carpet
- Doors: French Doors
- Windows: Dbl Pane/Storm Window
- Basement: Daylight,Finished
- Number of fireplaces: 1
- Fireplace features: Gas, Main Level: 1, Fireplace
Interior area
- Total structure area: 1,527
- Total interior livable area: 1,527 sqft
Property
Parking
- Total spaces: 1
- Parking features: Driveway, Off Street, RV Parking
- Uncovered spaces: 1
Features
- Levels: Multi/Split
- Patio & porch: Ceiling Fan(s), Dbl Pane/Storm Window, Dining Room, Fireplace, French Doors, Loft, Vaulted Ceiling(s), Water Heater
- Has view: Yes
- View description: Mountain(s), Territorial
Lot
- Size: 6,799 Square Feet
- Features: Corner Lot, Paved, Sidewalk, Gas Available, Patio, RV Parking
- Topography: Level,Partial Slope
Details
- Parcel number: 011111000
- Zoning description: Jurisdiction: County
- Special conditions: Standard
Construction
Type & style
- Home type: SingleFamily
- Architectural style: Mid-Century Modern,Multi Level
- Property subtype: Single Family Residence
Materials
- Wood Products
- Foundation: Poured Concrete
- Roof: Composition
Condition
- Good
- Year built: 1936
- Major remodel year: 1936
Utilities & green energy
- Electric: Company: Grand County PUD
- Sewer: Sewer Connected, Company: City of Grand Coulee
- Water: Public, Company: City of Grand Coulee
Community & HOA
Community
- Subdivision: Grand Coulee
Location
- Region: Grand Coulee
Financial & listing details
- Price per square foot: $154/sqft
- Tax assessed value: $162,940
- Annual tax amount: $1,445
- Date on market: 4/9/2026
- Cumulative days on market: 107 days
- Listing terms: Conventional
- Inclusions: Dishwasher(s), Refrigerator(s), Stove(s)/Range(s)
Estimated market value
$223,300
$212,000 - $234,000
$1,616/mo
Price history
| Date | Event | Price |
|---|---|---|
| 5/20/2026 | Price change | $235,000-5.6%$154/sqft |
Source:  NWMLS as distributed by MLS GRID #2503809 Report a problem NWMLS as distributed by MLS GRID #2503809 Report a problem | ||
| 4/9/2026 | Listed for sale | $249,000+39.9%$163/sqft |
Source: NWMLS as distributed by MLS GRID #2503809 Report a problem | ||
| 8/5/2021 | Sold | $178,000-1.1%$117/sqft |
Source: NWMLS as distributed by MLS GRID #1780080 Report a problem | ||
| 5/31/2021 | Pending sale | $180,000$118/sqft |
Source: NWMLS as distributed by MLS GRID #1780080 Report a problem | ||
| 5/25/2021 | Listed for sale | $180,000$118/sqft |
Source: NWMLS as distributed by MLS GRID #1780080 Report a problem | ||
Public tax history
| Year | Property taxes | Tax assessment |
|---|---|---|
| 2024 | $1,434 -2.6% | $162,940 |
| 2023 | $1,473 +39.1% | $162,940 +49.8% |
| 2022 | $1,059 +8% | $108,750 +38.8% |
| 2021 | $980 -2.1% | $78,340 +0.8% |
| 2020 | $1,002 | $77,750 |
| 2019 | $1,002 +1.1% | $77,750 +1.4% |
| 2018 | $991 -6.9% | $76,705 +5% |
| 2017 | $1,064 | $73,035 +6.2% |
| 2016 | $1,064 +10% | $68,800 |
| 2013 | $967 | $68,800 -11.1% |
| 2011 | -- | $77,425 |
Find assessor info on the county website
Monthly payment
Est. payment
Payment breakdown
Explore the cost of this home by adjusting the details. Changes won't be saved.Climate risks
Neighborhood: 99133
Nearby schools
GreatSchools rating
- 3/10Lake Roosevelt ElementaryGrades: PK-6Distance: 2.9 mi
- 3/10Lake Roosevelt High SchoolGrades: 7-12Distance: 2.9 mi
Schools provided by the listing agent
- Elementary: Lake Roosevelt Elementary
- Middle: Lake Roosevelt Jr./Sr. High
- High: Lake Roosevelt Jr./Sr. High
Source: NWMLS as distributed by MLS GRID. This data may not be complete. We recommend contacting the local school district to confirm school assignments for this home.
- $314,9992 bd2 ba989 sqft400 Partello Park, Grand Coulee, WA 99133For Sale
- $175,0003 bd1 ba1.8k sqft310 Center St, Grand Coulee, WA 99133Sold

- $315,0004 bd2 ba1.9k sqft311 Federal Ave, Grand Coulee, WA 99133For Sale

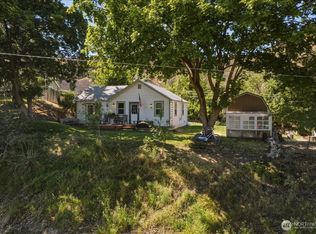
- $228,0001 bd1 ba1k sqft458 Partello Park, Grand Coulee, WA 99133For Sale
- $67,5001 bd2 ba1k sqft109 Prims Pl, Grand Coulee, WA 99133Sold
- $335,0003 bd2 ba1.3k sqft443 Partello Park, Grand Coulee, WA 99133Sold
- $185,0002 bd1 ba1.1k sqft117 Young St, Grand Coulee, WA 99133Sold
- $136,5002 bd1 ba1k sqft113 Young St, Grand Coulee, WA 99133For Sale
A local agent can set up tours, give advice and negotiate with sellers.
Similar homes
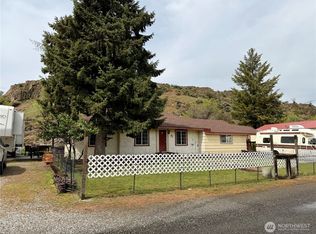
- $245,0002 bd2 ba1.3k sqft58110 View Place NE, Grand Coulee, WA 99133Active
 MLS ID #2515626, Shara Coffman. NWMLS as distributed by MLS GRID
 - $228,0001 bd1 ba1k sqft458 Partello Park, Grand Coulee, WA 99133ActiveMLS ID #2527830, Hollie Tipps. NWMLS as distributed by MLS GRID
- $289,0003 bd2 ba1.3k sqft109 C Street, Grand Coulee, WA 99133Active
 MLS ID #2551347, Hollie Tipps. NWMLS as distributed by MLS GRID
 - $315,0004 bd2 ba1.9k sqft311 Federal Avenue, Grand Coulee, WA 99133ActiveMLS ID #2512559, Hollie Tipps. NWMLS as distributed by MLS GRID
- $299,0003 bd2 ba1.6k sqft508 Roosevelt Dr, Grand Coulee, WA 99133For SaleMLS ID #202618099, Jared English, Congress Realty, Inc.. SMLS as distributed by MLS GRID
- $229,0003 bd1 ba1k sqft213 W Kelso Avenue, Electric City, WA 99123ActiveMLS ID #2552711, Caleb Phillips. NWMLS as distributed by MLS GRID
- $229,9002 bd1 ba988 sqft54 Goodfellow Ave, Electric City, WA 99123For SaleMLS ID #202619357, Eric Strozyk, Coldwell Banker Tomlinson. SMLS as distributed by MLS GRID
- $136,5002 bd1 ba1k sqftReplat If And Addition To Gcca, Grand Coulee, WA 99133ActiveMLS ID #2360012, Caleb Phillips. NWMLS as distributed by MLS GRID
- $290,0002 bd1 ba1.7k sqftGoodfellow Replat, Electric City, WA 99123ActiveMLS ID #2546824, Olivia Boyer. NWMLS as distributed by MLS GRID
- $335,0003 bd2 ba1.9k sqftGoodfellow Replat, Electric City, WA 99123ActiveMLS ID #2538787, Caleb Phillips. NWMLS as distributed by MLS GRID
- $209,9003 bd2 ba1.2k sqft1124 Camas St, Coulee Dam, WA 99116For SaleMLS ID #202620038, Kim Vinson, Extant Realty. SMLS as distributed by MLS GRID
- $299,0003 bd1 ba1.6k sqftCoulee Dam, Coulee Dam, WA 99116ActiveMLS ID #2483132, Monica Desautel. NWMLS as distributed by MLS GRID
- $199,9002 bd1 ba1.5k sqft211 W Main Street, Almira, WA 99103ActiveMLS ID #2510803, Shara Coffman. NWMLS as distributed by MLS GRID
- $199,9002 bd1 ba1.3k sqft216 W Cole Ave, Wilbur, WA 99185For SaleMLS ID #202619877, Stephanie Hammer, eXp Realty, LLC. SMLS as distributed by MLS GRID
- $174,9003 bd2 ba1.3k sqft32498 Crick Road N, Wilbur, WA 99185ActiveMLS ID #2542855, Patrick R. Katz. NWMLS as distributed by MLS GRID
- $170,0002 bd2 ba1.4k sqft405 NW Dellah Avenue, Wilbur, WA 99185ActiveMLS ID #2438424, Shara Coffman. NWMLS as distributed by MLS GRID
