
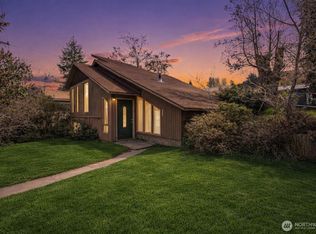
Built in 2010, this modern carriage-style home offers 2 bedrooms and 2 bathrooms with an attached lower-level garage and comfortable living space above. Rich in character, the home features angled walls, custom built-ins, within charming cove alcoves that add depth, style, and functionality. The open-concept interior features hardwood and ceramic tile flooring. A thoughtfully designed kitchen makes excellent use of every square foot, offering efficient workspace, generous cabinetry, and everything you need for everyday cooking with stainless steel appliances. The primary suite has a walk-in closet and private ensuite bath, and a guest bedroom with bathroom includes a relaxing jetted soaking tub. Attached 915sf two-car garage provides exceptional shop space with multiple 220-volt outlets and a hard-lined air compressor system & propane line. Two detached carports and ample off-street parking offer plenty of room for an RV, boat, and all your recreational toys. Situated on three city parcels at the corner of a quiet dead-end street, this partially fenced property combines privacy with the convenience of nearby shopping and dining. Enjoy year-round recreation just minutes away at Lake Roosevelt/Columbia River and Banks Lake, offering boating, fishing, swimming, and water sports. Explore nearby Steamboat Rock, Crown Point, the Columbia River Trail and more for camping, hiking, wildlife viewing or spend the day with a round of golf at nearby Coyote Ridge Golf Course.
Active
Listed by: Best Choice Realty • Monica Desautel
$314,999
400 Partello Park, Grand Coulee, WA 99133
2beds
989sqft
Single Family Residence
Built in 2010
6,908 Square Feet Lot
$310,900 Zestimate®
$319/sqft
$-- HOA
What's special
Ample off-street parkingAttached lower-level garagePrimary suiteTwo detached carportsWalk-in closetGuest bedroom with bathroomPrivate ensuite bath
- --
- on Zillow
- 164
- views
- 8
- saves
Zillow last checked:
Listing updated:
Listed by:
Monica Desautel,
Best Choice Realty
Source: NWMLS as distributed by MLS GRID,MLS#: 2553508
Facts & features
Interior
Bedrooms & bathrooms
- Bedrooms: 2
- Bathrooms: 2
- 3/4 bathrooms: 2
- Main level bathrooms: 2
- Main level bedrooms: 2
Primary bedroom
- Level: Main
Bedroom
- Level: Main
Bathroom three quarter
- Level: Main
Bathroom three quarter
- Level: Main
Dining room
- Level: Main
Entry hall
- Level: Lower
Kitchen without eating space
- Level: Main
Living room
- Level: Main
Utility room
- Level: Main
Heating
- Forced Air, Heat Pump, Electric
Cooling
- Has cooling: Yes
Appliances
- Included: Dishwasher, Dryer, Microwave, Refrigerator, Stove(s)/Range(s), Washer, Dishwasher(s), Dryer(s), Microwave(s), Refrigerator(s), Washer(s), Water Heater: Electric, Water Heater Location: Utility Room(garage)
Features
- Bath Off Primary, Ceiling Fan(s)
- Flooring: Ceramic Tile, Hardwood
- Windows: Dbl Pane/Storm Window
- Has fireplace: No
Interior area
- Total structure area: 989
- Total interior livable area: 989 sqft
Video & virtual tour
Property
Parking
- Total spaces: 8
- Parking features: Detached Carport, Driveway, Attached Garage, Off Street, RV Parking
- Has attached garage: Yes
- Has carport: Yes
- Covered spaces: 4
- Uncovered spaces: 4
Features
- Levels: One
- Stories: 1
- Entry location: Lower
- Patio & porch: Bath Off Primary, Ceiling Fan(s), Dbl Pane/Storm Window, Jetted Tub, Walk-In Closet(s), Water Heater
- Spa features: Bath
- Has view: Yes
- View description: Territorial
Lot
- Size: 6,908 Square Feet
- Dimensions: 93 x 93 x 23116
- Features: Corner Lot, Dead End Street, Paved, Fenced-Partially, Outbuildings, Patio, Propane, RV Parking, Shop, Sprinkler System
- Topography: Level
Details
- Parcel number: 010889000
- Zoning: Residential
- Zoning description: Jurisdiction: City
- Special conditions: Standard
Construction
Type & style
- Home type: SingleFamily
- Architectural style: Contemporary,1 Story
- Property subtype: Single Family Residence
Materials
- Wood Products
- Foundation: Poured Concrete
- Roof: Composition
Condition
- Very Good
- Year built: 2010
- Major remodel year: 2010
Utilities & green energy
- Electric: Company: Grant Co PUD
- Sewer: Sewer Connected, Company: City of Grand Coulee
- Water: Public, Company: City of Grand Coulee
Community & HOA
Community
- Subdivision: Grand Coulee
Location
- Region: Grand Coulee
Financial & listing details
- Price per square foot: $319/sqft
- Tax assessed value: $107,001
- Annual tax amount: $925
- Date on market: 7/24/2026
- Listing terms: Conventional,FHA,VA Loan
- Inclusions: Dishwasher(s), Dryer(s), Microwave(s), Refrigerator(s), Stove(s)/Range(s), Washer(s)
Estimated market value
$310,900
$295,000 - $326,000
$1,496/mo
Price history
| Date | Event | Price |
|---|---|---|
| 7/24/2026 | Listed for sale | $314,999+18.9%$319/sqft |
Source:  NWMLS as distributed by MLS GRID #2553508 Report a problem NWMLS as distributed by MLS GRID #2553508 Report a problem | ||
| 5/23/2024 | Sold | $265,000$268/sqft |
Source: NWMLS as distributed by MLS GRID #2228778 Report a problem | ||
| 5/5/2024 | Pending sale | $265,000$268/sqft |
Source: NWMLS as distributed by MLS GRID #2228778 Report a problem | ||
| 4/29/2024 | Listed for sale | $265,000$268/sqft |
Source: NWMLS as distributed by MLS GRID #2228778 Report a problem | ||
Public tax history
| Year | Property taxes | Tax assessment |
|---|---|---|
| 2024 | $967 -2.6% | $107,001 |
| 2023 | $993 -11.6% | $107,001 -7.6% |
| 2022 | $1,122 -21.1% | $115,775 -0.2% |
| 2021 | $1,422 -28.6% | $116,040 -27.3% |
| 2020 | $1,991 | $159,595 +40.5% |
| 2019 | $1,991 +38.3% | $113,630 +3.8% |
| 2018 | $1,440 -2.2% | $109,495 +5.3% |
| 2017 | $1,473 | $103,980 +16.4% |
| 2016 | $1,473 +17.5% | $89,350 |
| 2013 | $1,253 | $89,350 -31.2% |
| 2011 | -- | $129,905 |
Find assessor info on the county website
Monthly payment
Est. payment
Payment breakdown
Explore the cost of this home by adjusting the details. Changes won't be saved.Climate risks
Neighborhood: 99133
Nearby schools
Schools provided by the listing agent
- Elementary: Lake Roosevelt Elementary
- Middle: Lake Roosevelt Jr./Sr. High
- High: Lake Roosevelt Jr./Sr. High
Source: NWMLS as distributed by MLS GRID. This data may not be complete. We recommend contacting the local school district to confirm school assignments for this home.

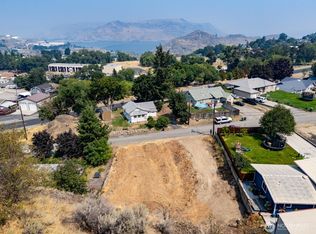
Similar homes
- $235,0002 bd2 ba1.3k sqft58110 View Place NE, Grand Coulee, WA 99133Active
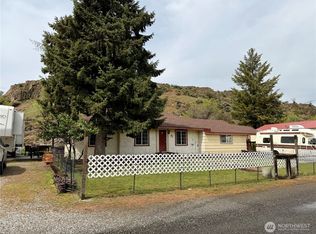 MLS ID #2515626, Shara Coffman. NWMLS as distributed by MLS GRID
 - $228,0001 bd1 ba1k sqft458 Partello Park, Grand Coulee, WA 99133Active
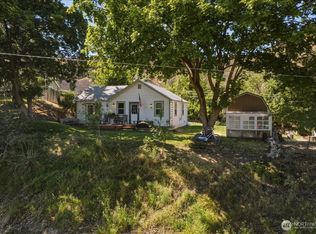 MLS ID #2527830, Hollie Tipps. NWMLS as distributed by MLS GRID
 - $255,0003 bd1 ba1.3k sqft308 Stevens Avenue, Coulee Dam, WA 99116Active
 MLS ID #2581873, Paul Trettevik. NWMLS as distributed by MLS GRID
 - $228,0003 bd2 ba1.2k sqftCoulee Dam, Coulee Dam, WA 99116Active
 MLS ID #2532421, Monica Desautel. NWMLS as distributed by MLS GRID
