
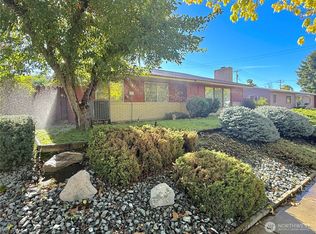
Revitalized 1963 Mid-Century Modern ranch thoughtfully reimagined for today's lifestyle. Completely renovated in 2026, this stunning home offers 2,057sf of stylish living space with 3 Bedrooms and 2 Bathrooms, situated on an expansive 13,504sf lot. At the heart of the home, an inviting open-concept floor plan seamlessly connects the living room, designer kitchen, and formal dining area. The beautifully designed kitchen features a large eat-up island with abundant cabinet storage and a prep sink, providing the perfect space for casual dining and effortless meal preparation. The adjoining dining area is enhanced by a custom honey maple built-in storage wall, giving both striking architectural character and exceptional functionality for displaying and organizing your favorite pieces. Just off the attached two-car attached garage, a spacious utility and mudroom offers extensive storage serving as a practical transition to the kitchen, keeping everyday essentials organized and within easy reach. Oversized picture windows flood the interior with natural light while showcasing mountain and territorial views. Outside, the covered back patio leads to outbuildings and fenced dog run. A newly landscaped yard is complete with fresh sod & seed, thoughtfully selected plantings, and a convenient in-ground sprinkler system. This is where timeless Mid-Century character blends effortlessly with modern finishes to create exceptional indoor-outdoor living in this turnkey home!
Active
Listed by: Best Choice Realty LLC • Monica Desautel
$389,000
1013 River Drive, Coulee Dam, WA 99116
3beds
2,057sqft
:
Get pre-qualified$2,360/mo
Single Family Residence
Built in 1963
0.31 Acres Lot
$380,100 Zestimate®
$189/sqft
$-- HOA
What's special
Covered back patioDesigner kitchenMountain and territorial viewsFormal dining areaConvenient in-ground sprinkler systemFenced dog runInviting open-concept floor plan
- 1 day |
- 81 |
- 5 |
Zillow last checked:
Listing updated:
Listed by:
Monica Desautel,
Best Choice Realty LLC
Source: NWMLS as distributed by MLS GRID,MLS#: 2563538
Facts & features
Interior
Bedrooms & bathrooms
- Bedrooms: 3
- Bathrooms: 2
- Full bathrooms: 1
- 3/4 bathrooms: 1
- Main level bathrooms: 2
- Main level bedrooms: 3
Primary bedroom
- Level: Main
Bedroom
- Level: Main
Bedroom
- Level: Main
Bathroom three quarter
- Level: Main
Bathroom full
- Level: Main
Bonus room
- Description: Walk-in Pantry
- Level: Main
Dining room
- Level: Main
Entry hall
- Level: Main
Kitchen with eating space
- Level: Main
Living room
- Level: Main
Utility room
- Level: Main
Heating
- Fireplace, Fireplace Insert, Forced Air, Heat Pump, Electric
Cooling
- Heat Pump
Appliances
- Included: Dishwasher, Refrigerator, Stove(s)/Range(s), Dishwasher(s), Refrigerator(s), Water Heater: Electric
Features
- Bath Off Primary, Dining Room, Pantry
- Flooring: Vinyl Plank
- Windows: Dbl Pane/Storm Window
- Basement: None
- Number of fireplaces: 1
- Fireplace features: Wood Burning, Main Level: 1, Fireplace
Interior area
- Total structure area: 2,057
- Total interior livable area: 2,057 sqft
Video & virtual tour
Property
Parking
- Total spaces: 5
- Parking features: Driveway, Attached Garage, RV Parking
- Has attached garage: Yes
- Covered spaces: 2
- Uncovered spaces: 3
Features
- Levels: One
- Stories: 1
- Entry location: Main
- Patio & porch: Bath Off Primary, Dbl Pane/Storm Window, Dining Room, Fireplace, Pantry, Sprinkler System, Walk-In Closet(s), Water Heater
- Has view: Yes
- View description: Mountain(s), Territorial
Lot
- Size: 0.31 Acres
- Dimensions: 112 x 132 x 111 x 152
- Features: Curbs, Paved, Sidewalk, Dog Run, Fenced-Partially, Outbuildings, Patio, RV Parking, Sprinkler System
- Topography: Level
- Residential vegetation: Garden Space
Details
- Parcel number: 0610630601
- Zoning: 11-Residential
- Zoning description: Jurisdiction: City
- Special conditions: Standard
Construction
Type & style
- Home type: SingleFamily
- Architectural style: Mid-Century Modern,1 Story
- Property subtype: Single Family Residence
Materials
- Cement/Concrete, Stucco
- Foundation: Poured Concrete
- Roof: Composition
Condition
- Updated/Remodeled
- Year built: 1963
- Major remodel year: 2026
Utilities & green energy
- Electric: Company: Town of Coulee Dam
- Sewer: Sewer Connected, Company: Town of Coulee Dam
- Water: Public, Company: Town of Coulee Dam
Community & HOA
Community
- Subdivision: Coulee Dam
Location
- Region: Coulee Dam
Financial & listing details
- Price per square foot: $189/sqft
- Tax assessed value: $353,500
- Annual tax amount: $2,680
- Date on market: 6/9/2026
- Cumulative days on market: 64 days
- Listing terms: Conventional,FHA,VA Loan
- Inclusions: Dishwasher(s), Refrigerator(s), Stove(s)/Range(s)
Estimated market value
$380,100
$361,000 - $399,000
$2,083/mo
Price history
| Date | Event | Price |
|---|---|---|
| 8/10/2026 | Listed for sale | $389,000$189/sqft |
Source:  NWMLS as distributed by MLS GRID #2563538 Report a problem NWMLS as distributed by MLS GRID #2563538 Report a problem | ||
| 8/6/2026 | Listing removed | $389,000$189/sqft |
Source: eXp Realty #2536225 Report a problem | ||
| 7/3/2026 | Price change | $389,000-2.5%$189/sqft |
Source: eXp Realty #2536225 Report a problem | ||
| 6/6/2026 | Listed for sale | $399,000+166%$194/sqft |
Source: eXp Realty #2536225 Report a problem | ||
| 2/6/2026 | Sold | $150,000+177.7%$73/sqft |
Source: Public Record Report a problem | ||
| 8/11/2023 | Sold | $54,009$26/sqft |
Source: Public Record Report a problem | ||
Public tax history
| Year | Property taxes | Tax assessment |
|---|---|---|
| 2024 | $2,575 +6.3% | $353,500 +9.2% |
| 2023 | $2,423 +12.6% | $323,700 +50.7% |
| 2022 | $2,152 -13.8% | $214,800 +27% |
| 2021 | $2,495 +21.3% | $169,100 |
| 2020 | $2,058 +7.3% | $169,100 |
| 2019 | $1,918 | $169,100 |
| 2018 | $1,918 +1269.5% | $169,100 +33.6% |
| 2017 | $140 -5.6% | $126,600 |
| 2016 | $148 -1.5% | $126,600 |
| 2015 | $151 +2.9% | $126,600 |
| 2013 | $146 | $126,600 |
| 2011 | -- | $126,600 +15.5% |
| 2010 | -- | $109,600 |
| 2009 | $144 | $109,600 |
Find assessor info on the county website
Monthly payment
Est. payment
Payment breakdown
Explore the cost of this home by adjusting the details. Changes won't be saved.Climate risks
Neighborhood: 99116
Nearby schools
GreatSchools rating
- 3/10Lake Roosevelt ElementaryGrades: PK-6Distance: 0.2 mi
- 3/10Lake Roosevelt High SchoolGrades: 7-12Distance: 0.2 mi
Schools provided by the listing agent
- Elementary: Lake Roosevelt Elementary
- Middle: Lake Roosevelt Jr./Sr. High
- High: Lake Roosevelt Jr./Sr. High
Source: NWMLS as distributed by MLS GRID. This data may not be complete. We recommend contacting the local school district to confirm school assignments for this home.
- $115,0003 bd1 ba920 sqft1013 Camas St, Coulee Dam, WA 99116Sold

- $239,9002 bd2 ba1.2k sqft1023 River Dr, Coulee Dam, WA 99116Sold
- $323,7504 bd2 ba2.1k sqft1025 River Dr, Coulee Dam, WA 99116Sold

- $187,5003 bd1 ba970 sqft1003 Camas St, Coulee Dam, WA 99116Sold

- $59,9502 bd1 ba624 sqft1027 Camas St, Coulee Dam, WA 99116Sold
- $234,9503 bd2 ba1.2k sqft1000 Central Dr, Coulee Dam, WA 99116For Sale
- $375,0003 bd3 ba2.4k sqft1105 River Dr, Coulee Dam, WA 99116Sold
- $182,0003 bd1 ba816 sqft1108 Central Dr, Coulee Dam, WA 99116Sold
A local agent can set up tours, give advice and negotiate with sellers.
Similar homes
- $399,9005 bd4 ba2.3k sqftCoulee Dam, Coulee Dam, WA 99116Active
 MLS ID #2517169, Monica Desautel. NWMLS as distributed by MLS GRID
 - $415,0003 bd3 ba2.6k sqft707 Spruce Street, Coulee Dam, WA 99116Active
 MLS ID #2484598, Caleb Phillips. NWMLS as distributed by MLS GRID
 - $360,0005 bd3 ba2.9k sqft806 Central Drive, Coulee Dam, WA 99116Active
 MLS ID #2548874, Caleb Phillips. NWMLS as distributed by MLS GRID
 - $299,0003 bd1 ba1.6k sqftCoulee Dam, Coulee Dam, WA 99116Active
 MLS ID #2483132, Monica Desautel. NWMLS as distributed by MLS GRID
 - $209,9003 bd2 ba1.2k sqft1124 Camas St, Coulee Dam, WA 99116For SaleMLS ID #202620038, Kim Vinson, Extant Realty. SMLS as distributed by MLS GRID
- $234,9503 bd2 ba1.2k sqftCoulee Dam, Coulee Dam, WA 99116ActiveMLS ID #2532421, Monica Desautel. NWMLS as distributed by MLS GRID
- $335,0003 bd2 ba1.9k sqftGoodfellow Replat, Electric City, WA 99123ActiveMLS ID #2538787, Caleb Phillips. NWMLS as distributed by MLS GRID
- $385,0003 bd2 ba1.6k sqft415 Sunny Drive, Electric City, WA 99123ActiveMLS ID #2528381, Caleb Phillips. NWMLS as distributed by MLS GRID
- $499,0003 bd3 ba2.8k sqft21 Diamond Street, Electric City, WA 99123ActiveMLS ID #2543873, Hollie Tipps. NWMLS as distributed by MLS GRID
- $289,0003 bd2 ba1.3k sqft109 C Street, Grand Coulee, WA 99133ActiveMLS ID #2551347, Hollie Tipps. NWMLS as distributed by MLS GRID
- $315,0004 bd2 ba1.9k sqft311 Federal Avenue, Grand Coulee, WA 99133ActiveMLS ID #2512559, Hollie Tipps. NWMLS as distributed by MLS GRID
- $309,9503 bd2 ba2.3k sqftGoodfellow Replat, Electric City, WA 99123ContingentMLS ID #2526054, Monica Desautel. NWMLS as distributed by MLS GRID
- $289,0003 bd2 ba1.6k sqft508 Roosevelt Dr, Grand Coulee, WA 99133For SaleMLS ID #202618099, Jared English, Congress Realty, Inc.. SMLS as distributed by MLS GRID
- $285,0002 bd1 ba1.7k sqftGoodfellow Replat, Electric City, WA 99123ActiveMLS ID #2546824, Olivia Boyer. NWMLS as distributed by MLS GRID
- $225,0003 bd1 ba1k sqft213 W Kelso Avenue, Electric City, WA 99123ActiveMLS ID #2552711, Caleb Phillips. NWMLS as distributed by MLS GRID
- $250,0004 bd1 ba2.5k sqft118 Coulee Boulevard, Electric City, WA 99123ActiveMLS ID #2524739, Caleb Phillips. NWMLS as distributed by MLS GRID
- $235,0002 bd2 ba1.5k sqft503 Federal, Grand Coulee, WA 99133ActiveMLS ID #2503809, Hollie Tipps. NWMLS as distributed by MLS GRID
- $245,0002 bd2 ba1.3k sqft58110 View Place NE, Grand Coulee, WA 99133ActiveMLS ID #2515626, Shara Coffman. NWMLS as distributed by MLS GRID
- $550,0002 bd2 ba1.8k sqft619 State Route 174, Mansfield, WA 98830ActiveMLS ID #2531841, Caleb Phillips. NWMLS as distributed by MLS GRID
- $535,0002 bd2 ba2.2k sqft39500 SR 21 N, Wilbur, WA 99185ActiveMLS ID #2505256, Patrick R. Katz. NWMLS as distributed by MLS GRID
